


67 Setonstone Row SECalgary, AB T3M3S1
Due to the health concerns created by Coronavirus we are offering personal 1-1 online video walkthough tours where possible.
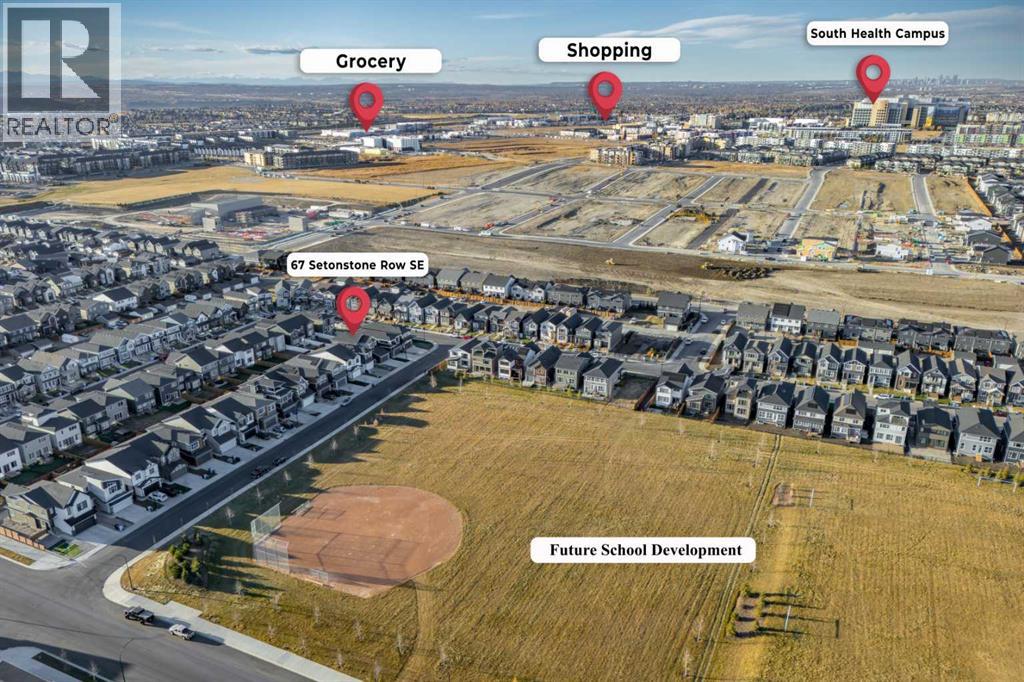
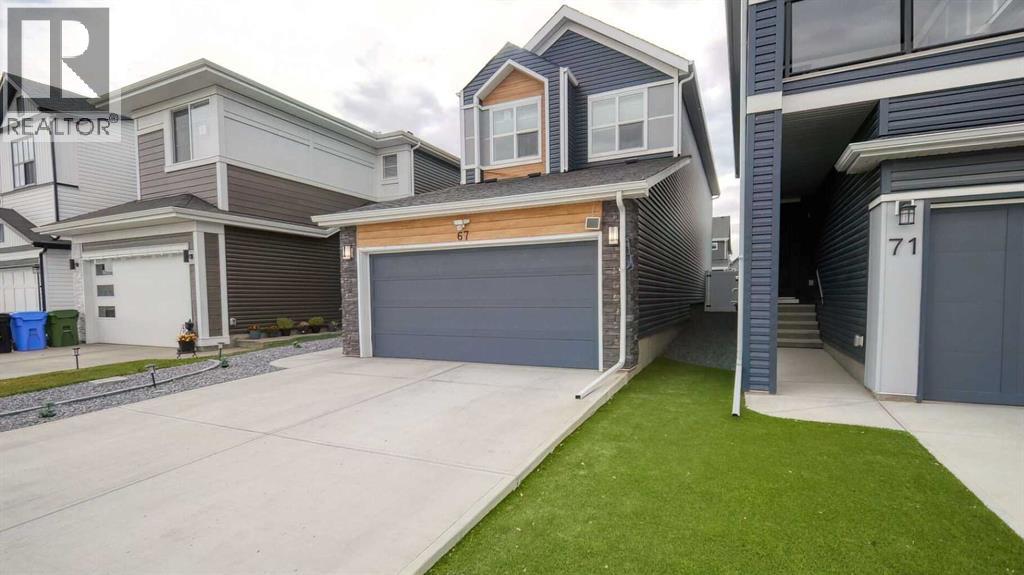
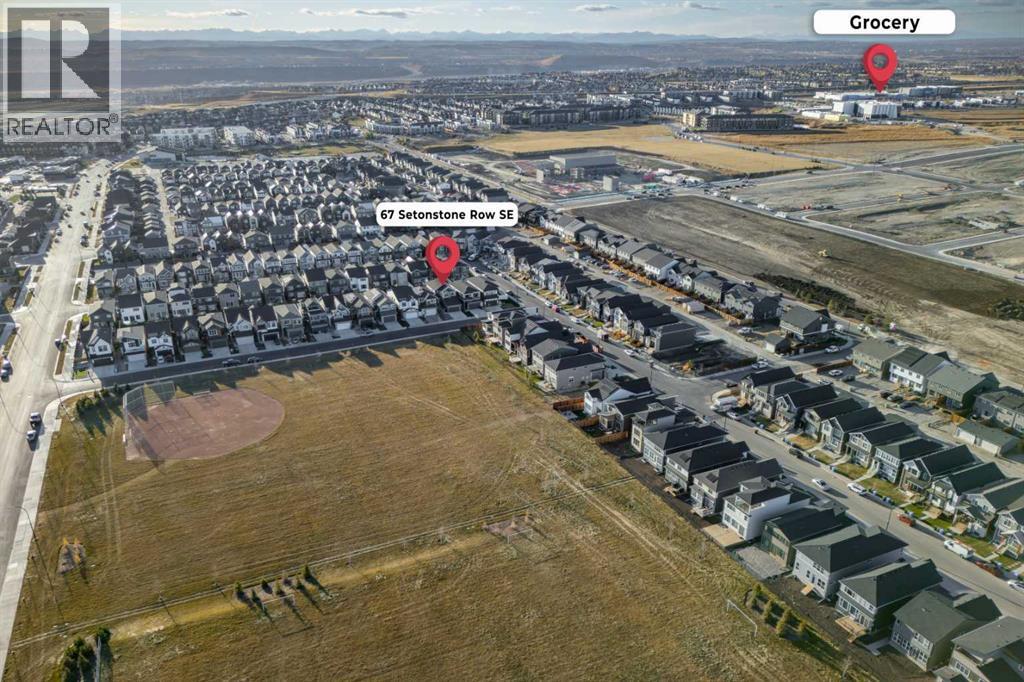
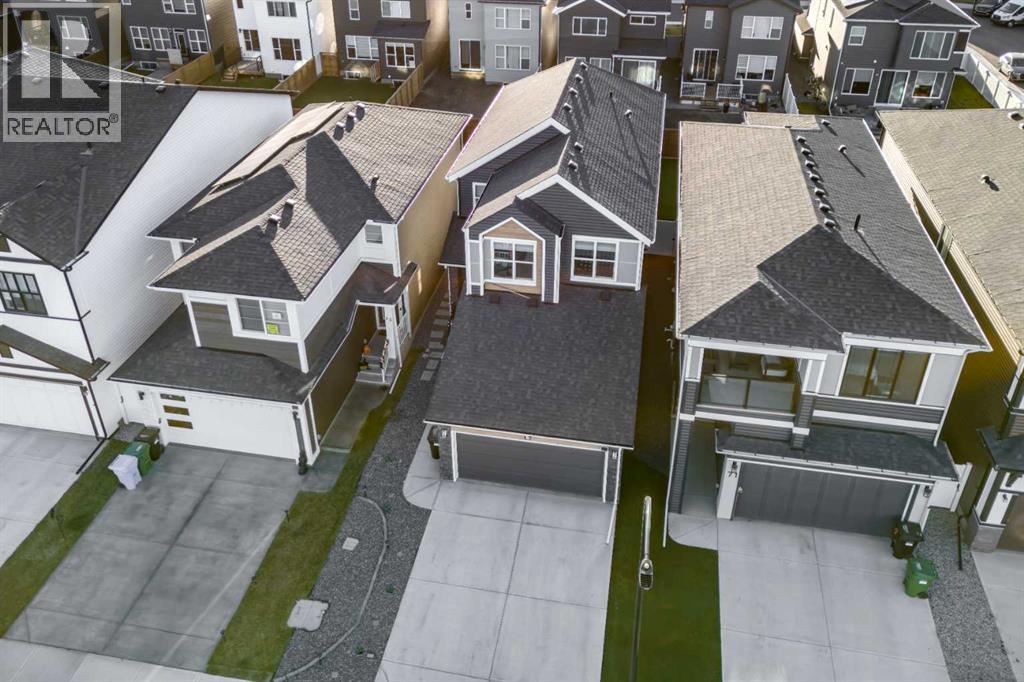
Price Strategically Reduced for Immediate Action — Motivated Seller. Rare Opportunity. Move Fast.This is not just a home — it's a high-performing real estate asset dressed in luxury finishes. Offering over 3,000 sq. ft. of meticulously engineered living space, this nearly brand-new residence is purpose-built to generate income while delivering an uncompromising lifestyle.TWO INCOME STREAMS UNDER ONE ROOF:MAIN FLOOR RENTAL ROOM – A private bedroom at the foyer features its own 4-piece bathroom and a separate entrance, making it immediately rentable as a nanny Room, guest quarters, or income-generating unit. LEGAL BASEMENT SUITE – Fully developed and legally permitted, this 2-bedroom, 4-piece bath boasts 9-foot ceilings, stainless steel appliances, pot lighting, and premium vinyl flooring. High-demand. High-yield. Move-in ready.THE MAIN RESIDENCE – WHERE LUXURY MEETS FUNCTION:Soaring 10-foot ceilings and elegant vinyl flooring set the tone on the main floor, anchored by an open-concept layout with a gas fireplace. The open concept kitchen commands attention with quartz counter-tops, premium stainless steel appliances, a gas stove, and an oversize pantry — engineered for daily living and effortless entertaining.Upstairs, three expansive bedrooms are complemented by a versatile bonus room — ideal as a home office, media lounge, or fourth bedroom. The primary suite is a true retreat, complete with a spa-inspired 5-piece en-suite featuring double sinks and double closets. A second full 5-piece bathroom with quartz counter tops and double sinks serves the upper level with equal sophistication.In total: 6 bedrooms + bonus room | 4.5 bathrooms | Full landscaping — zero hassle from day one.PREMIUM UPGRADES THAT PROTECT YOUR INVESTMENT:Triple-pane windows throughout — superior insulation, reduced utility costs$4,000+ water softener system — long-term infrastructure protectionDual furnaces + dual HVAC systems — independent climate control for suite and main ho meTankless water heater (main floor) + 50-gallon tank (suite) — maximum efficiency, zero compromiseFront-attached garage with custom shelving + 240V EV charger connection — future-readyEvery detail has been expertly curated to maximize comfort, durability, and return on investment. Whether you're an investor seeking immediate cash flow, a multi-generational family demanding space and privacy, or a buyer who refuses to settle — this property delivers on every front.This isn't just real estate. This is your next best financial decision. Act now before it's gone. (id:31684)
| a week ago | Listing updated with changes from the MLS® | |
| 4 weeks ago | Price changed to $829,900 | |
| 2 months ago | Listing first seen on site |



The trademarks MLS®, Multiple Listing Service® and the associated logos are owned by The Canadian Real Estate Association (CREA) and identify the quality of services provided by real estate professionals who are members of CREA. Used under license.
The trademarks REALTOR®, REALTORS®, and the REALTOR® logo are controlled by The Canadian Real Estate Association (CREA) and identify real estate professionals who are members of CREA. These trademarks are owned or controlled by The Canadian Real Estate Association (CREA) and identify real estate professionals who are members of CREA (REALTOR®) and/or the quality of services they provide (MLS®).
This REALTOR.ca listing content is owned and licensed by REALTOR® members of The Canadian Real Estate Association.