


120 Emberside PlaceCochrane, AB T4C3A8
Due to the health concerns created by Coronavirus we are offering personal 1-1 online video walkthough tours where possible.
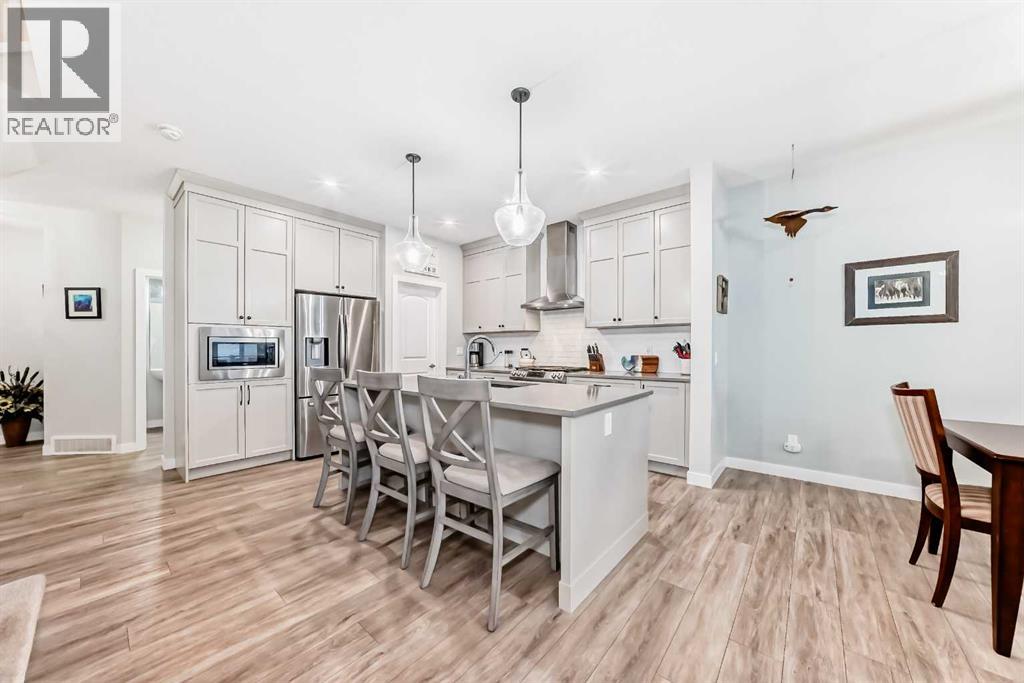
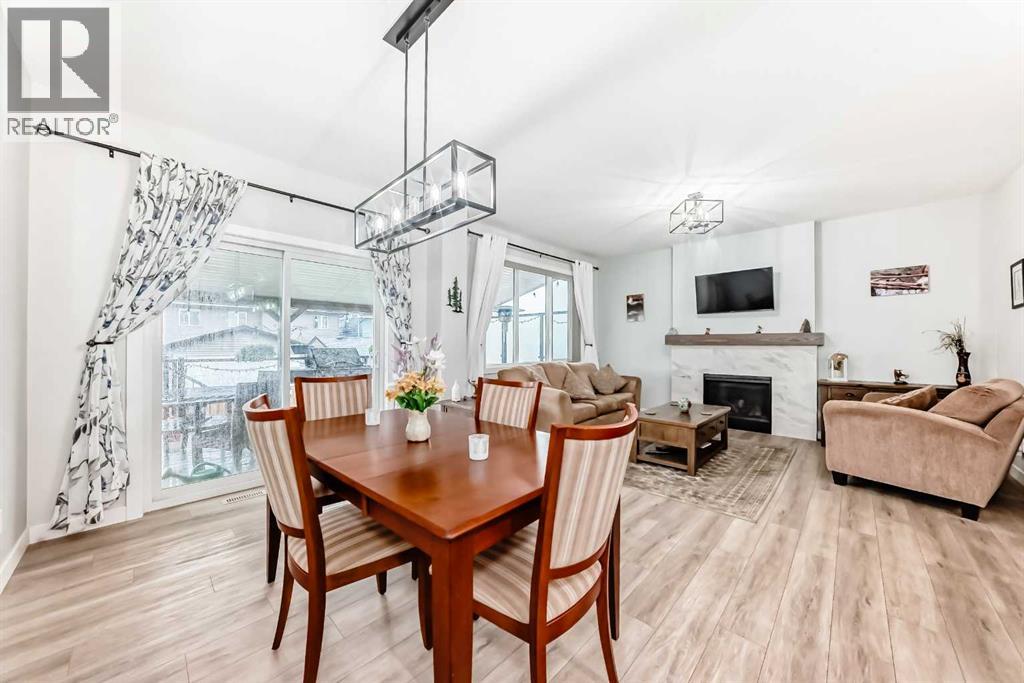
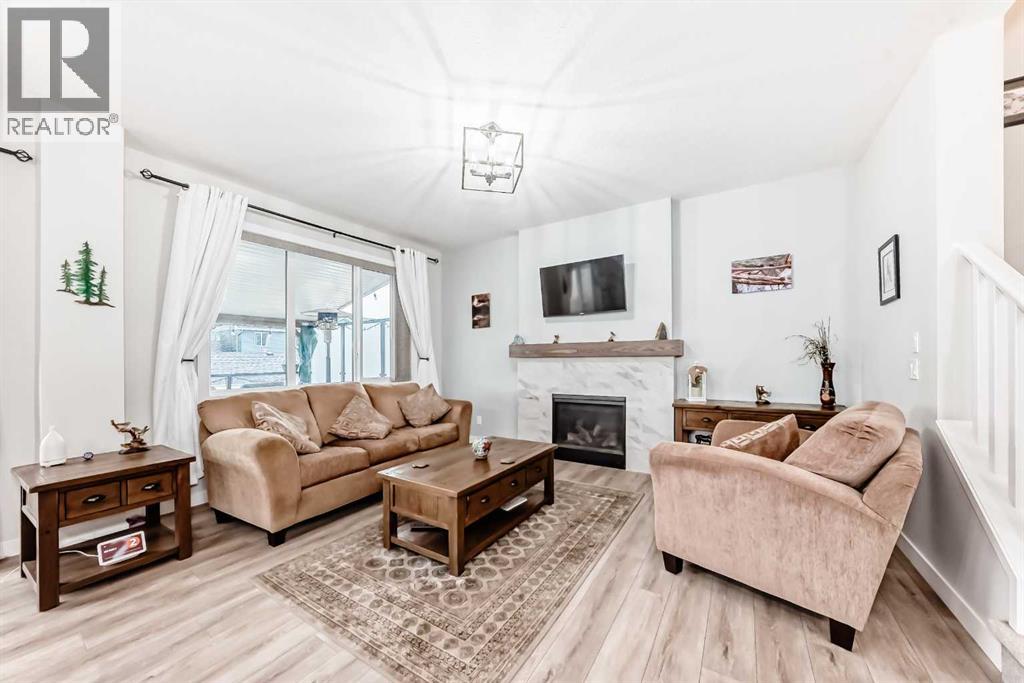
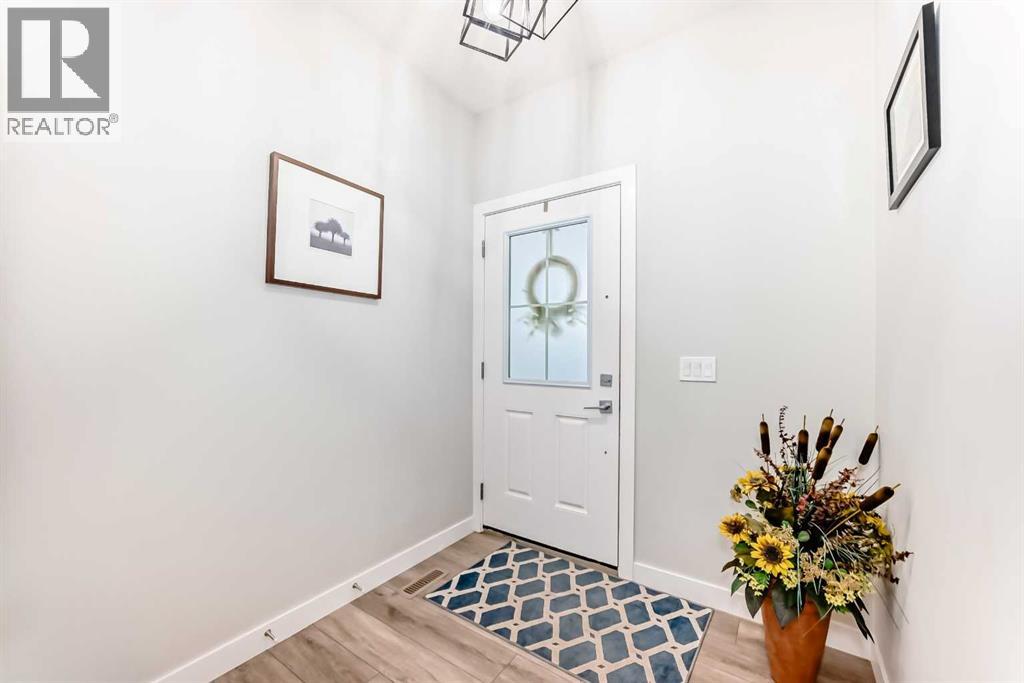
Welcome to this immaculate 2-storey family home showcasing numerous upgrades and modern finishes throughout. A spacious front entryway opens into the bright open-concept main floor featuring 9-foot ceilings and stylish vinyl plank flooring that enhances the sense of space and comfort. The stunning gourmet kitchen is designed to impress with upscale stainless steel appliances, a good-sized island with seating, and a walk-in corner pantry. The inviting living room is centered around a beautiful gas fireplace with mantle and tile surround, adding warmth and contemporary style. Sliding glass doors lead to a custom-built covered deck complete with privacy glass, creating the perfect setting for summer entertaining or relaxing evenings outdoors and enjoying your beautifully developed fenced and landscaped yard.A turned staircase with elegant white railings leads to the upper level where you will find a huge bonus room, ideal for movie nights or family gatherings. The generous primary bedroom easily accommodates a king-sized bed and features a spa-inspired 5 piece ensuite designed for comfort and relaxation. Convenient upper-floor laundry adds everyday practicality. Two additional bedrooms are perfect for children, guests, or a home office. The basement offers excellent future potential with drywalled walls already in place and awaits your professional development. Completing the home is a double attached garage that is insulated and drywalled. This move-in ready property shows beautifully and is ready to welcome its next family. (id:31684)
| 14 hours ago | Listing updated with changes from the MLS® | |
| 15 hours ago | Listing first seen on site |



The trademarks MLS®, Multiple Listing Service® and the associated logos are owned by The Canadian Real Estate Association (CREA) and identify the quality of services provided by real estate professionals who are members of CREA. Used under license.
The trademarks REALTOR®, REALTORS®, and the REALTOR® logo are controlled by The Canadian Real Estate Association (CREA) and identify real estate professionals who are members of CREA. These trademarks are owned or controlled by The Canadian Real Estate Association (CREA) and identify real estate professionals who are members of CREA (REALTOR®) and/or the quality of services they provide (MLS®).
This REALTOR.ca listing content is owned and licensed by REALTOR® members of The Canadian Real Estate Association.