


236 Bluerock Street SWCalgary, AB T2Y0V5
Due to the health concerns created by Coronavirus we are offering personal 1-1 online video walkthough tours where possible.
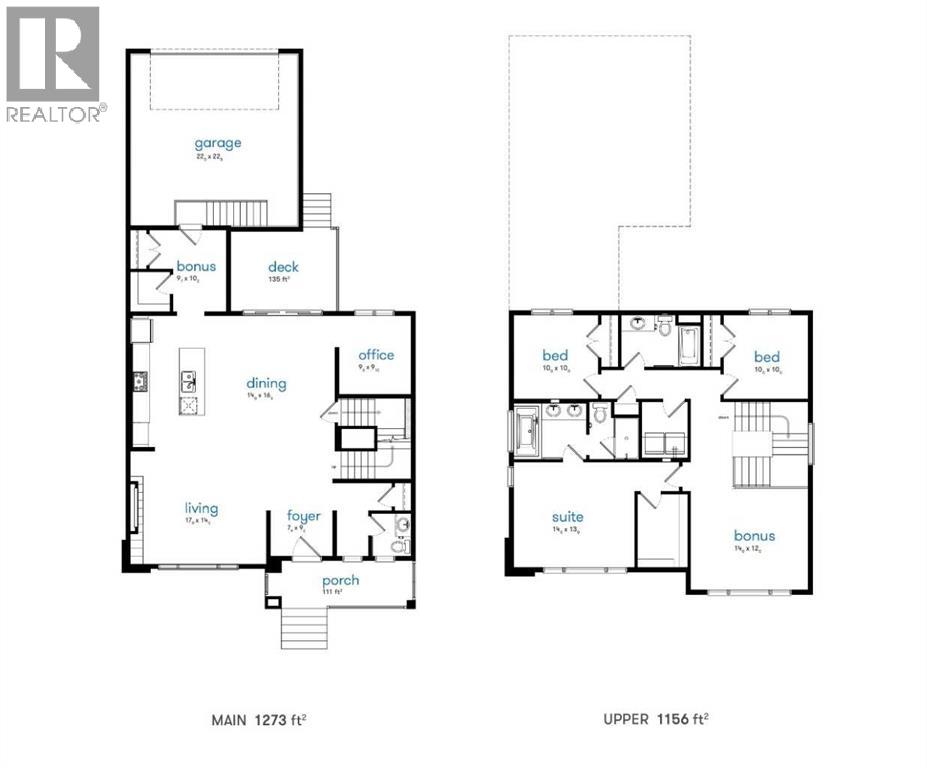
The Greenwood is a refined take on minimalist, open-concept living, defined by streamlined architecture, clean lines, and a thoughtful emphasis on hidden, functional design elements. The open-concept main living area is ideal for everyday living and entertaining alike, complemented by thoughtfully designed indoor and outdoor dining spaces that extend your lifestyle beyond the walls of the home. A galley-style kitchen offers sleek efficiency, enhanced by a walk-in pantry that keeps essentials discreetly out of sight while maintaining a polished aesthetic.The primary bedroom serves as a private retreat, complete with a spacious 5-piece ensuite designed for comfort and relaxation. At the front of the home, a large porch adds charm and curb appeal while providing the perfect spot to unwind and connect with the neighbourhood.Please note: Photos are for illustrative purposes only and are representative (id:31684)
| 2 weeks ago | Listing updated with changes from the MLS® | |
| a month ago | Listing first seen on site |



The trademarks MLS®, Multiple Listing Service® and the associated logos are owned by The Canadian Real Estate Association (CREA) and identify the quality of services provided by real estate professionals who are members of CREA. Used under license.
The trademarks REALTOR®, REALTORS®, and the REALTOR® logo are controlled by The Canadian Real Estate Association (CREA) and identify real estate professionals who are members of CREA. These trademarks are owned or controlled by The Canadian Real Estate Association (CREA) and identify real estate professionals who are members of CREA (REALTOR®) and/or the quality of services they provide (MLS®).
This REALTOR.ca listing content is owned and licensed by REALTOR® members of The Canadian Real Estate Association.