


170 Arbour Grove Close NWCalgary, AB T3G4J2
Due to the health concerns created by Coronavirus we are offering personal 1-1 online video walkthough tours where possible.
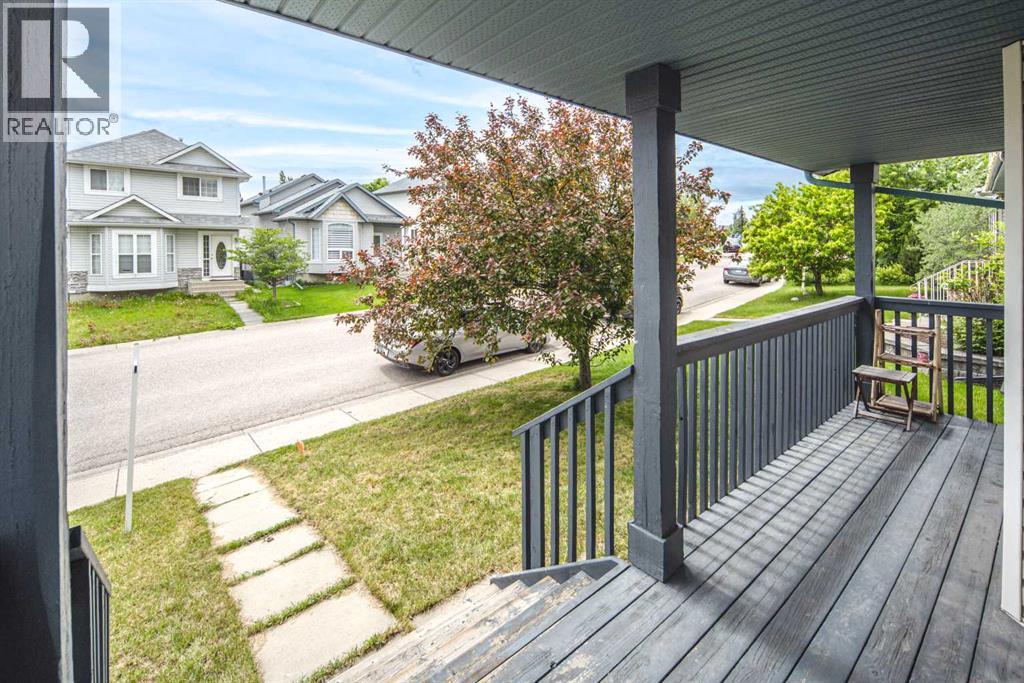
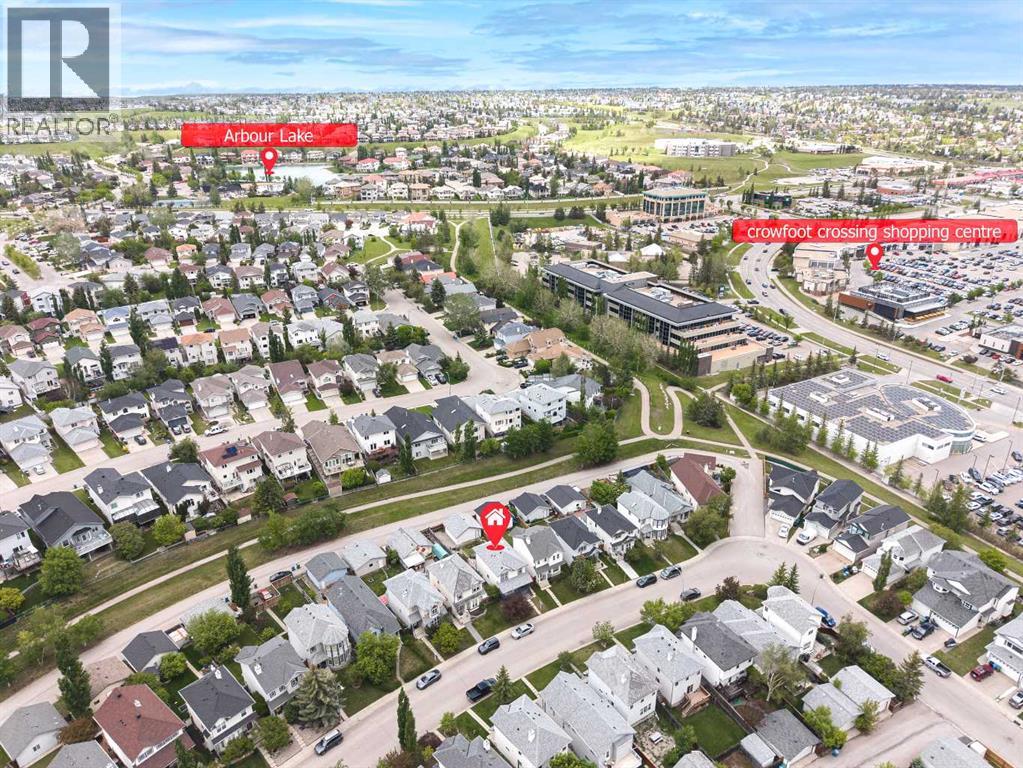
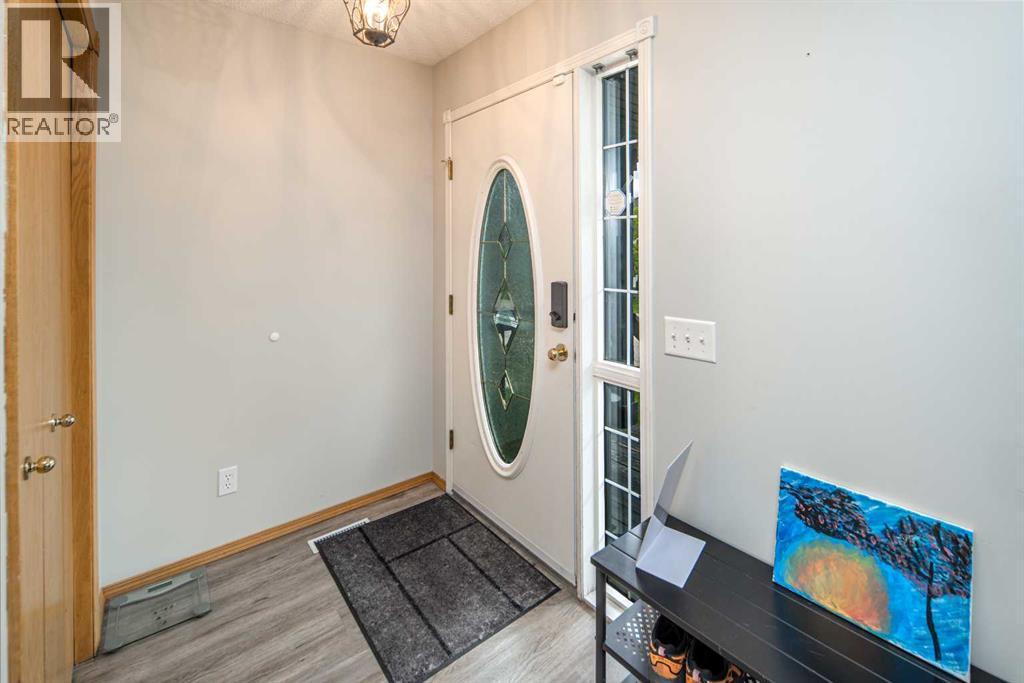
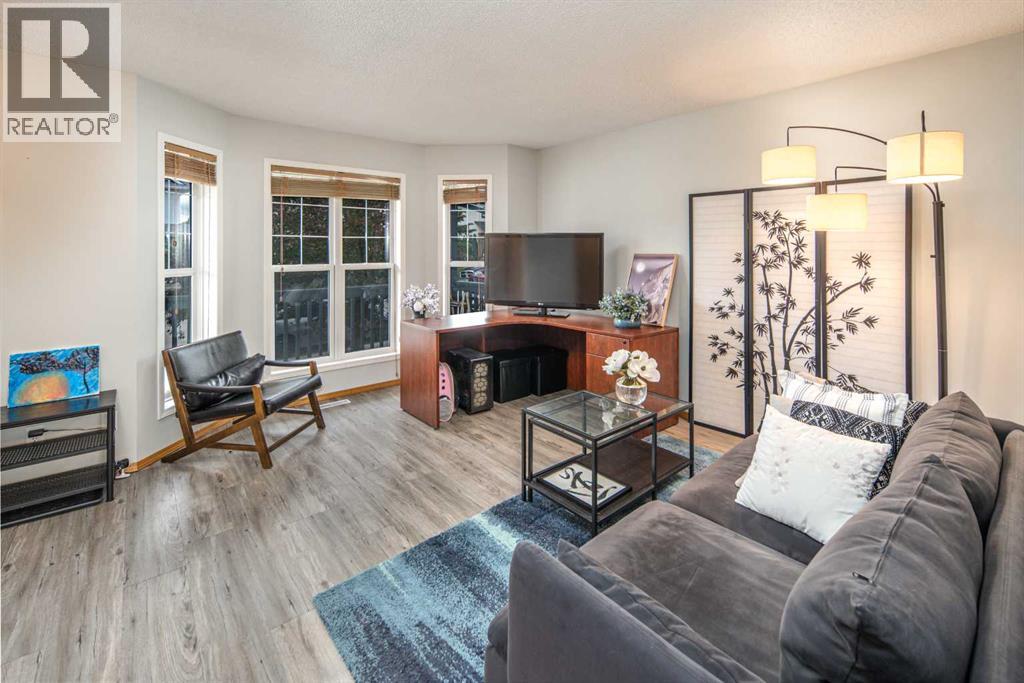
Open house June 20 (Saturday) 1:30-3:300pm. Welcome to your turn-key sanctuary in Arbour Lake. Backing directly onto pristine green space and a scenic walking path, this immaculate, fully developed, and thoughtfully renovated family home perfectly blends modern luxury with community living. From the charming covered front porch, step into a bright, spacious layout designed for both seamless entertaining and daily function. The main floor boasts a dedicated private office or a generous living room centered around a bright bay window, and contemporary luxury vinyl plank flooring throughout (2021). The heart of the home is the expansive kitchen, featuring abundant cabinetry, a central island with a breakfast bar, a walkthrough pantry, and premium appliances (2021). The dining area flows effortlessly through patio doors to a massive 14' x 20' rear deck with built-in seating—your private oasis overlooking a fully fenced yard and the open green space beyond. The Upper & Lower Retreats: Upgraded high-end carpeting (2021) guides you upstairs to three well-appointed bedrooms. The primary suite serves as a true retreat, complete with a walk-in closet and a stunning, newly renovated ensuite (2024). A second beautifully updated main bathroom (2024) serves the upper level. The fully finished lower level maintains the same impeccable standard of craftsmanship, offering a massive family room, a private fourth bedroom, a third full bathroom, and extensive storage. Every major detail has been handled for you: a new roof (2022), fresh paint and updated lighting (2021), professional landscaping (2021), and a brand-new washer and dryer (2025). Enjoy a quiet, family-centric street just a short walk from Crowfoot LRT, premier shopping, dining, top-tier schools, and exclusive lake access, all with effortless access to major transit corridors. (id:31684)
| 5 days ago | Listing updated with changes from the MLS® | |
| a month ago | Price changed to $599,900 | |
| 2 months ago | Listing first seen on site |



The trademarks MLS®, Multiple Listing Service® and the associated logos are owned by The Canadian Real Estate Association (CREA) and identify the quality of services provided by real estate professionals who are members of CREA. Used under license.
The trademarks REALTOR®, REALTORS®, and the REALTOR® logo are controlled by The Canadian Real Estate Association (CREA) and identify real estate professionals who are members of CREA. These trademarks are owned or controlled by The Canadian Real Estate Association (CREA) and identify real estate professionals who are members of CREA (REALTOR®) and/or the quality of services they provide (MLS®).
This REALTOR.ca listing content is owned and licensed by REALTOR® members of The Canadian Real Estate Association.