


423 18 Street NWCalgary, AB T2T 5G5
Due to the health concerns created by Coronavirus we are offering personal 1-1 online video walkthough tours where possible.
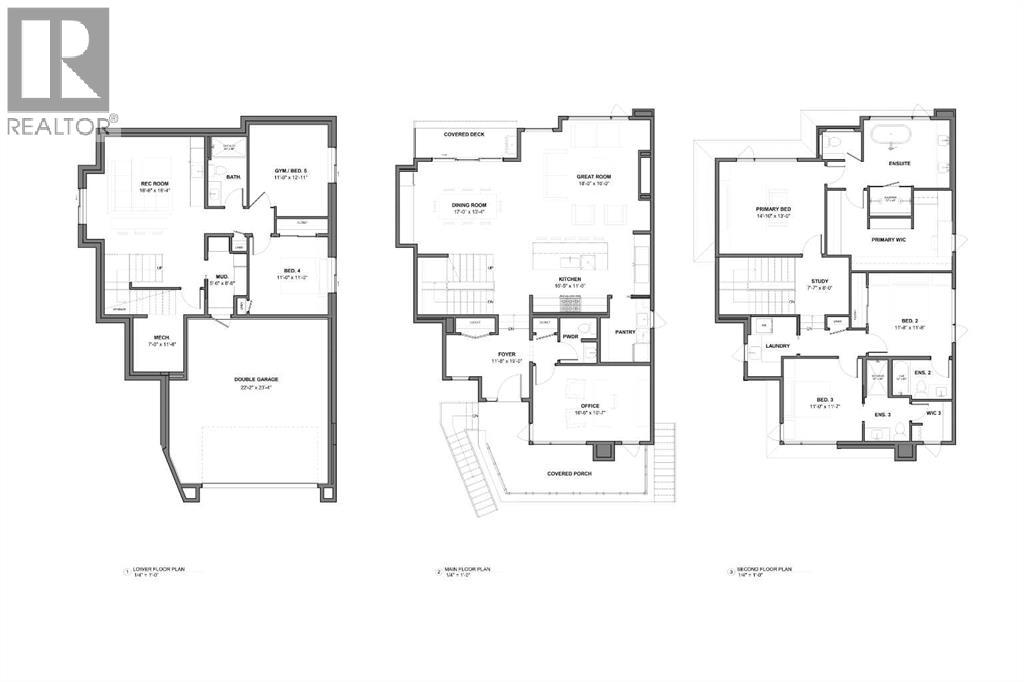
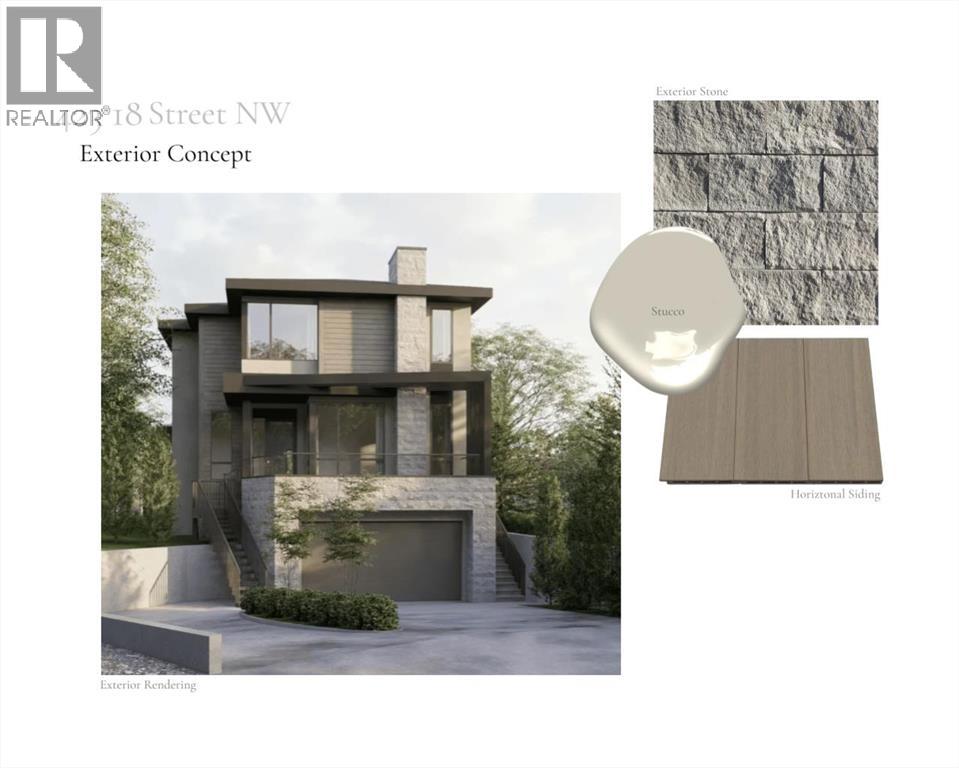
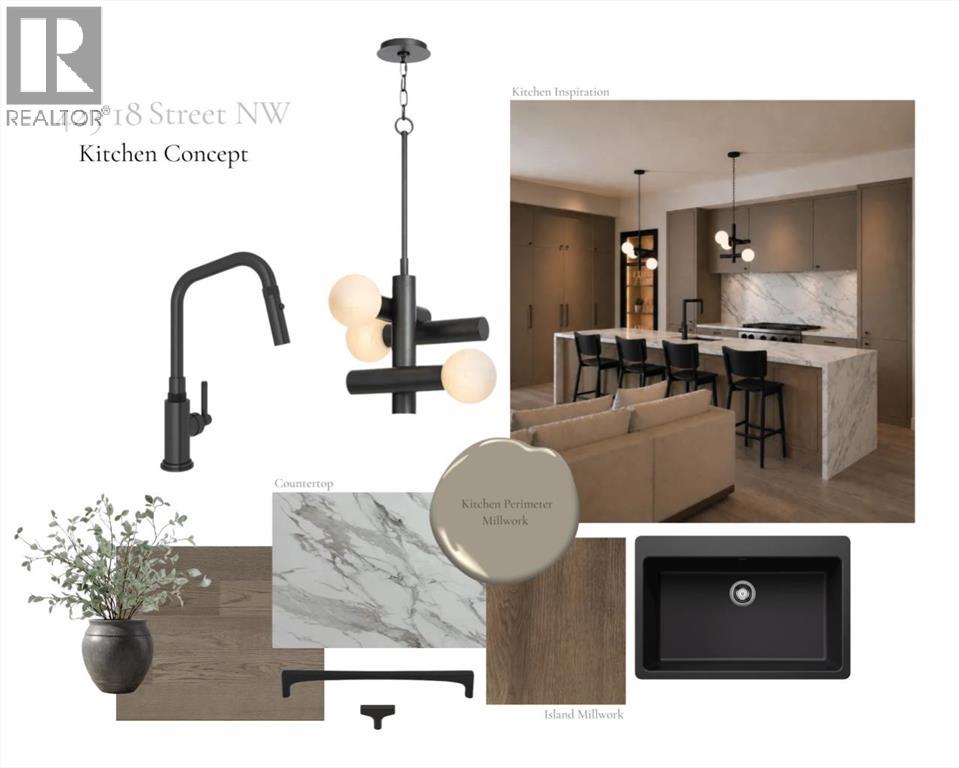
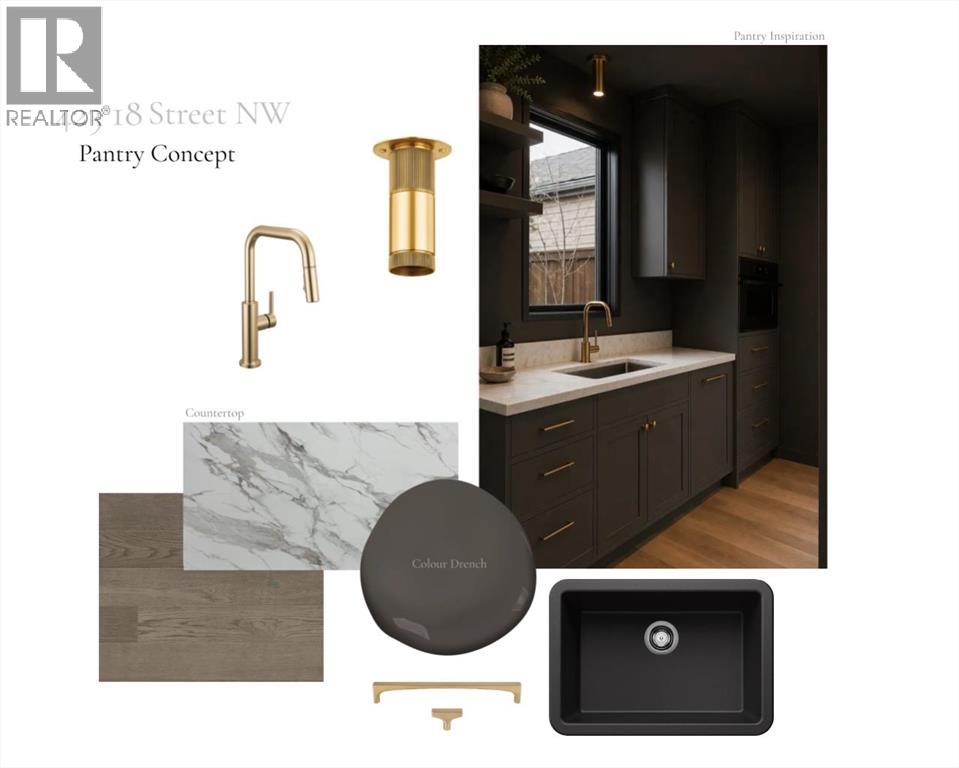
Anticipated for completion in Spring 2027, this exceptional new build by William Blake Homes offers over 3,600 SQFT of thoughtfully designed living space on a quiet cul-de-sac in the highly sought-after community of West Hillhurst. The main floor showcases 10-foot ceilings and an open-concept design tailored for both everyday living and entertaining. At the heart of the home is a beautifullyappointed kitchen featuring custom cabinetry, a large central island, and a fully equipped butler's pantry. The dining area and great room flow seamlessly together, anchored by a gas fireplace that creates a warm and inviting atmosphere. A privatemain-floor office provides an ideal space for working from home or studying. Upstairs, the luxurious primary retreat offers soaring 11-foot ceilings, a spacious walk-in closet and a spa-inspired ensuite with dual vanities, a freestanding soakertub, oversized shower, and private water closet. Two additional bedrooms each feature their own ensuite bathroom, offering comfort and privacy for family members or guests. A study area and convenient upper-floor laundry complete thislevel. The fully developed basement expands the living space with a large recreation room, wet bar, dedicated home gym, fourth bedroom, and a well-appointed 3-piece bathroom. Additional highlights include a double attached garage with a walk-throughmudroom, a large front porch and carefully curated designer lighting and plumbing fixtures throughout.Ideally located within walking distance of Queen Elizabeth School and minutes from downtown, Kensington, the Bow River pathway system, SAIT, the University of Calgary, Foothills Medical Centre, parks, and numerous amenities, this is a rare opportunity to own a beautifully crafted home in one of Calgary's most desirable inner-city neighbourhoods. (id:31684)
| a month ago | Listing updated with changes from the MLS® | |
| a month ago | Status changed to Active | |
| 5 months ago | Listing first seen on site |



The trademarks MLS®, Multiple Listing Service® and the associated logos are owned by The Canadian Real Estate Association (CREA) and identify the quality of services provided by real estate professionals who are members of CREA. Used under license.
The trademarks REALTOR®, REALTORS®, and the REALTOR® logo are controlled by The Canadian Real Estate Association (CREA) and identify real estate professionals who are members of CREA. These trademarks are owned or controlled by The Canadian Real Estate Association (CREA) and identify real estate professionals who are members of CREA (REALTOR®) and/or the quality of services they provide (MLS®).
This REALTOR.ca listing content is owned and licensed by REALTOR® members of The Canadian Real Estate Association.