


1106 Ninga Road NWCalgary, AB T2K 2P1
Due to the health concerns created by Coronavirus we are offering personal 1-1 online video walkthough tours where possible.

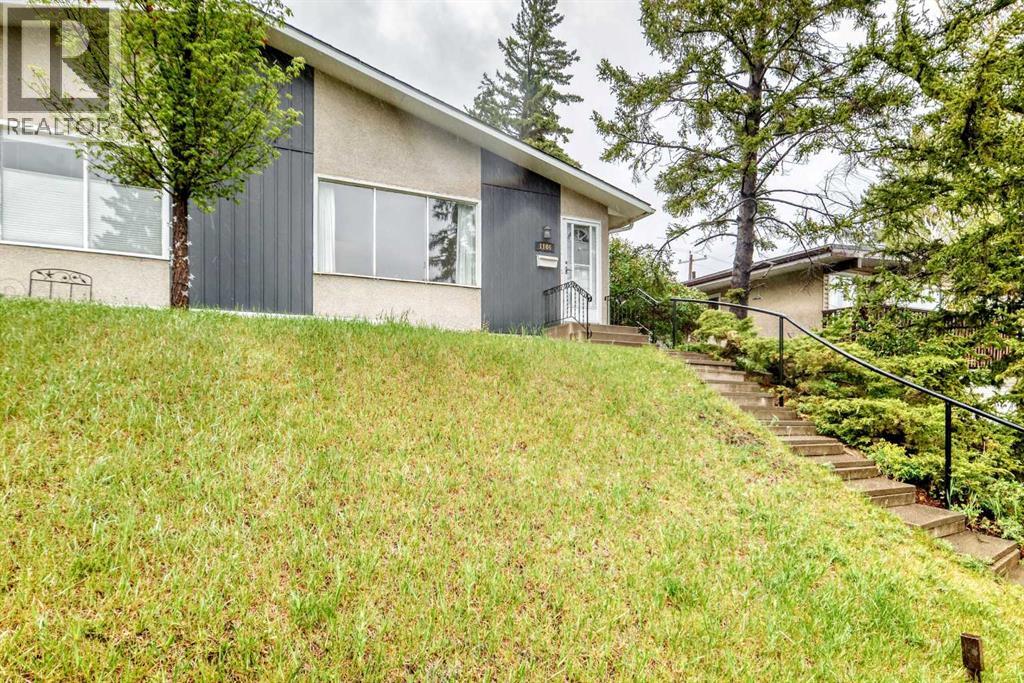

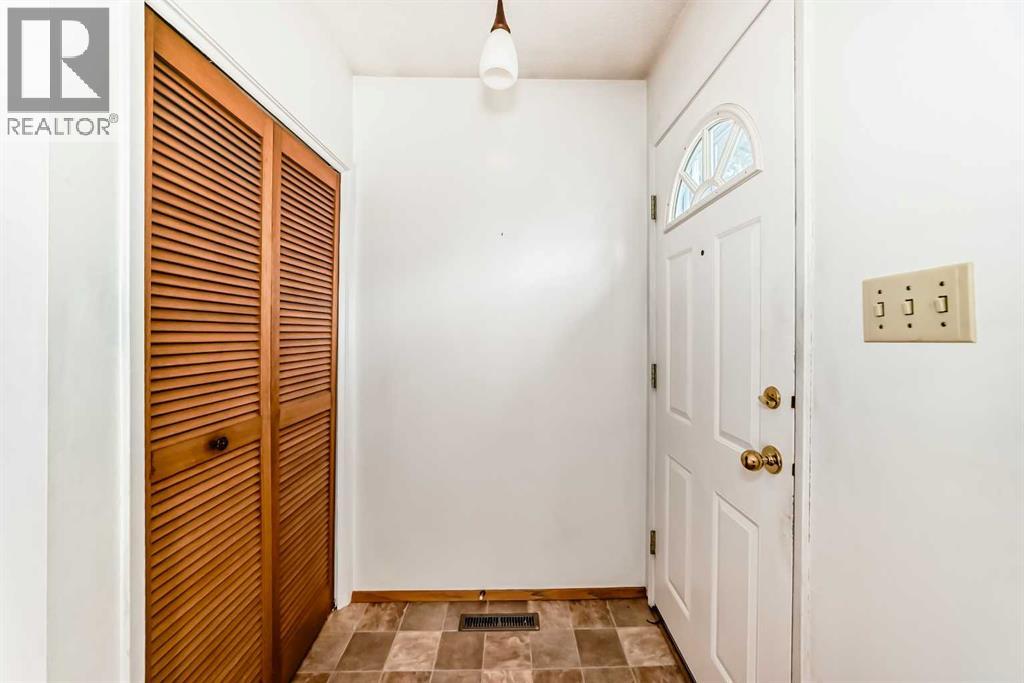
Welcome to this lovingly maintained single-level duplex located on a peaceful dead-end street in the highly sought-after community of North Haven. Offering 3 bedrooms, 1 bathroom, and an oversized detached single garage, this property presents an exceptional opportunity for first-time buyers, downsizers, investors, or those looking to add their own personal touches.The home has been carefully cared for over the years and features numerous important updates, including a newer roof (within the last 10 years), furnace, hot water tank (new in 2021), and updated fridge, providing peace of mind for years to come.Inside, you'll find a bright and functional layout with comfortable living spaces and three well-sized bedrooms. No carpet to worry about, you will only find hardwood and tile here. The separate side entrance opens the door to a variety of future basement development possibilities, whether you're envisioning additional living space, a recreation area, home office, or revenue-generating potential (subject to approvals).Outside, the property truly shines with its incredible mature trees, attractive front and rear yards, offering plenty of room for gardening, entertaining, or simply enjoying the outdoors. The oversized rear garage provides abundant parking, storage, and workspace options for hobbyists and outdoor enthusiasts alike.Situated in a welcoming neighbourhood known for its friendly neighbors and strong sense of community, this home is just steps from a playground and green space, making it an ideal setting for families and those who appreciate a quieter lifestyle.Affordable, well-maintained, and full of future potential, this North Haven gem offers a rare opportunity to enjoy a mature Calgary neighborhood with easy access to schools, parks, major roadways, and all city amenities. (id:31684)
| a month ago | Listing updated with changes from the MLS® | |
| a month ago | Status changed to Active | |
| a month ago | Price changed to $478,000 | |
| 4 months ago | Listing first seen on site |



The trademarks MLS®, Multiple Listing Service® and the associated logos are owned by The Canadian Real Estate Association (CREA) and identify the quality of services provided by real estate professionals who are members of CREA. Used under license.
The trademarks REALTOR®, REALTORS®, and the REALTOR® logo are controlled by The Canadian Real Estate Association (CREA) and identify real estate professionals who are members of CREA. These trademarks are owned or controlled by The Canadian Real Estate Association (CREA) and identify real estate professionals who are members of CREA (REALTOR®) and/or the quality of services they provide (MLS®).
This REALTOR.ca listing content is owned and licensed by REALTOR® members of The Canadian Real Estate Association.