


123 Arbour Butte Road NWCalgary, AB T3G4L9
Due to the health concerns created by Coronavirus we are offering personal 1-1 online video walkthough tours where possible.
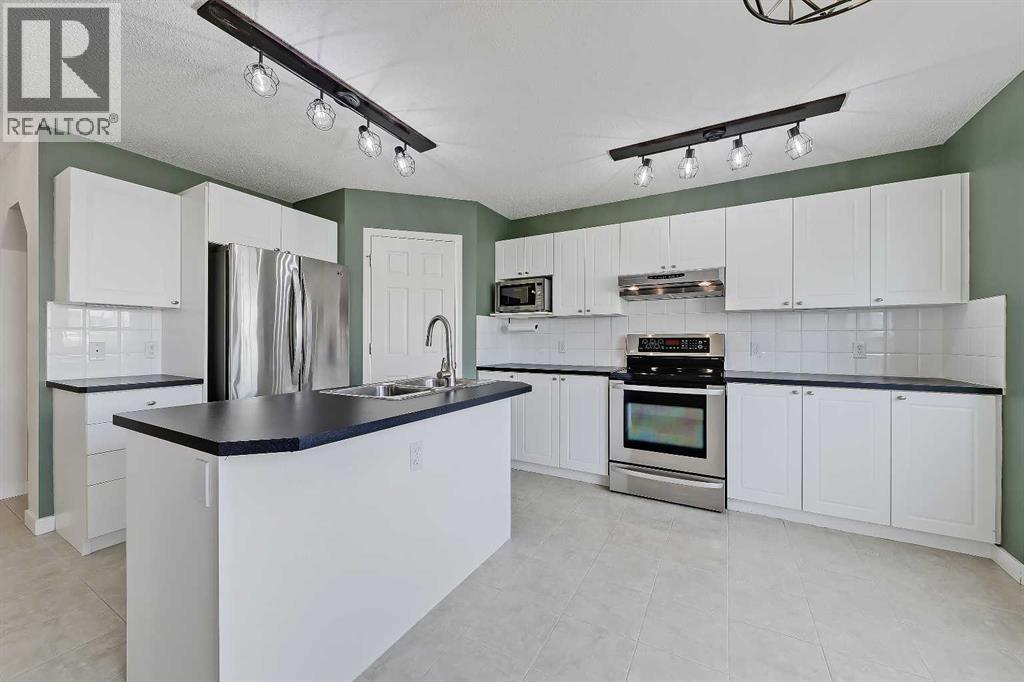
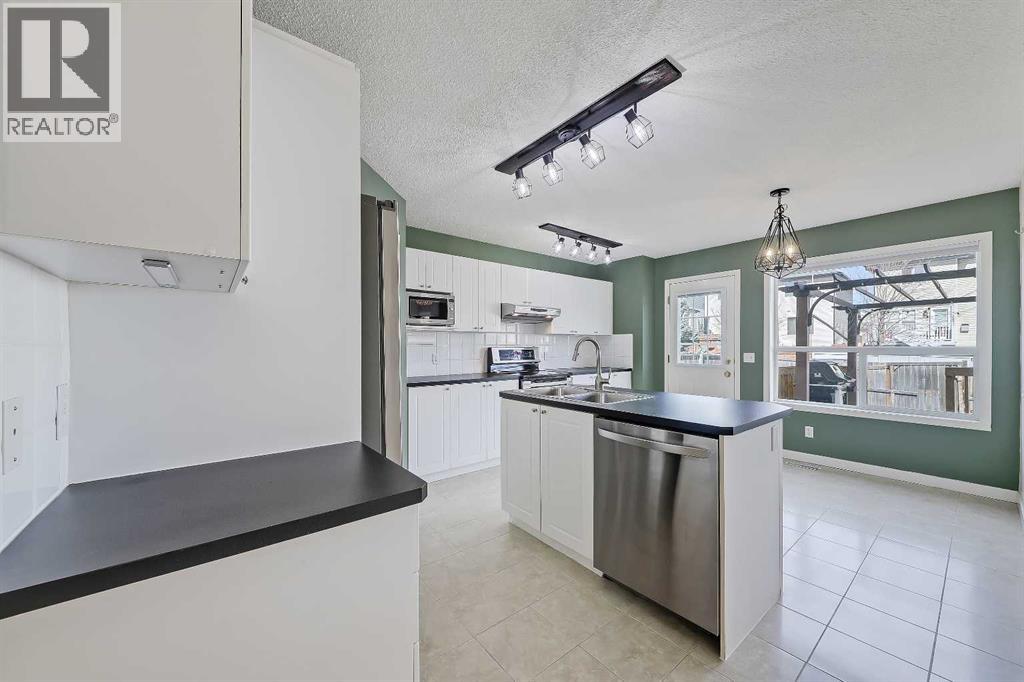
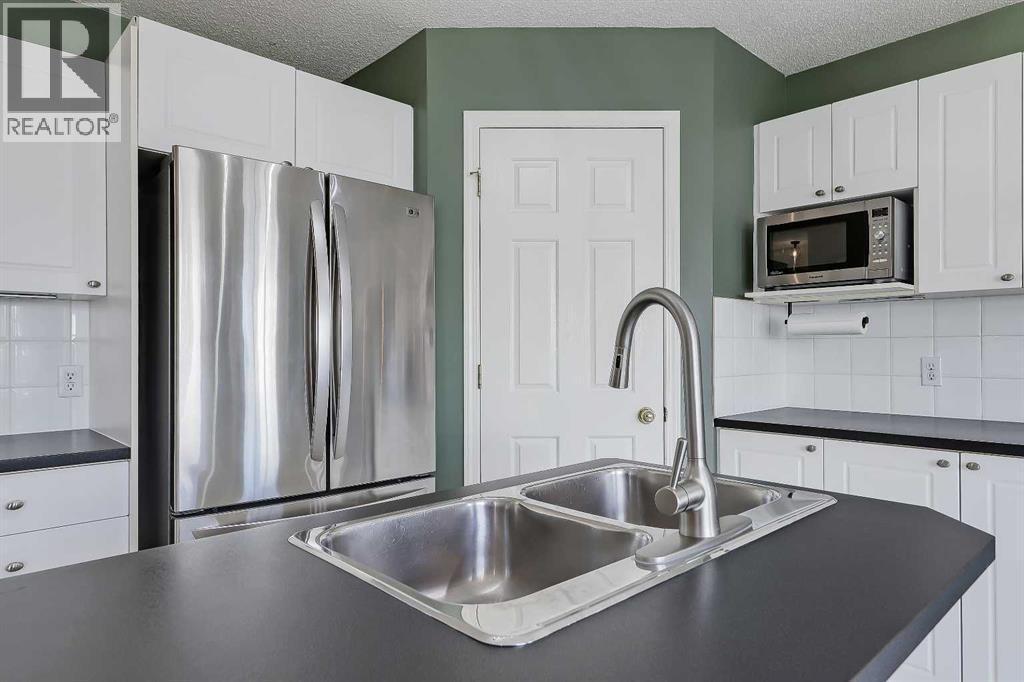
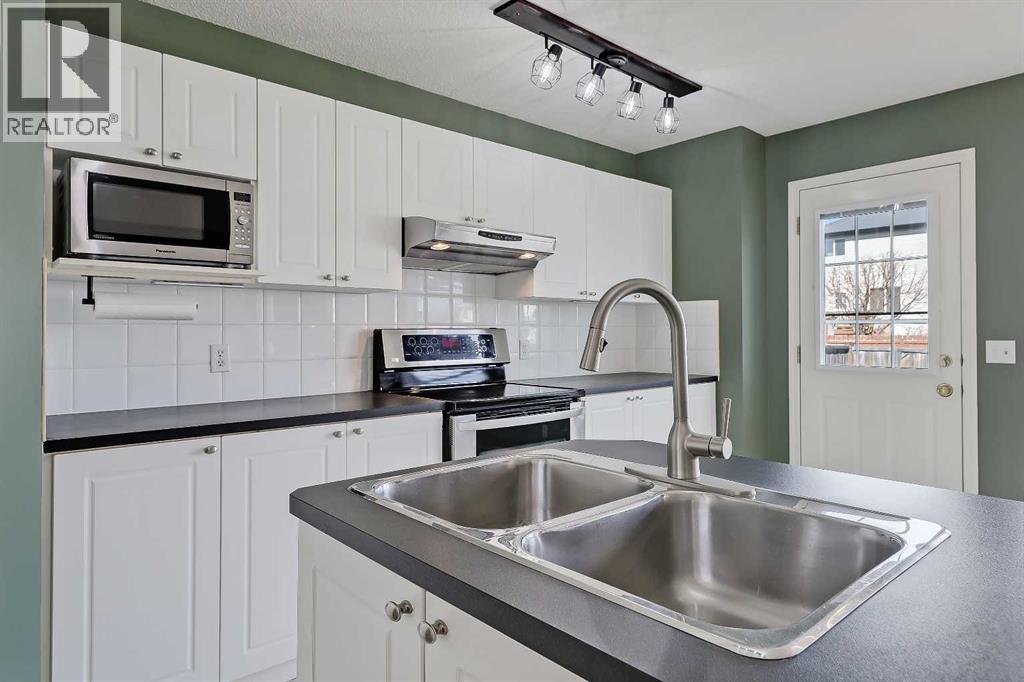
Located in Calgary’s only NW lake community of Arbour Lake, this well-maintained 2-storey home offers a functional layout, a double attached garage, and a fully developed basement. With 4 bedrooms and 3.5 bathrooms, this property is ideal for families, first-time buyers, or investors seeking a practical home in a highly convenient location. The main floor features a bright, open-concept layout that maintains separation between living and dining spaces through a partial wall. The living room features a gas fireplace, while the kitchen offers a central island with a sink and a walk-through pantry that connects to the mudroom and laundry area, providing direct access to the garage. Upstairs offers 3 bedrooms and 2 full bathrooms. The spacious primary bedroom features an electric fireplace, a walk-in closet and a private ensuite with a barn door. Two additional bedrooms are well-sized and share a full 4-pc bathroom. The fully finished basement expands the home’s living space with a flexible layout, featuring an additional bedroom, a 3-pc bathroom, a living room with a wood-panelled ceiling, and a large open area that can serve as a recreation space, home gym, or media room. Outside, enjoy a rear deck with a pergola, a gravel RV parking pad with alley access, and a shed and play structure. The Arbour Lake Residents Association offers year-round amenities, maintenance, and activities. Residents enjoy year-round access to Arbour Lake, as well as nearby schools, including Arbour Lake School, St. Ambrose School, and Robert Thirsk High School. Shopping, dining, and entertainment are minutes away at Crowfoot Crossing, with quick access to Crowfoot LRT Station, Stoney Trail, and Crowchild Trail. **VISIT MULTIMEDIA LINKS FOR FULL DETAILS INCLUDING FLOORPLANS AND A VIRTUAL TOUR!** (id:31684)
| yesterday | Listing updated with changes from the MLS® | |
| 2 weeks ago | Price changed to $625,000 | |
| a month ago | Listing first seen on site |



The trademarks MLS®, Multiple Listing Service® and the associated logos are owned by The Canadian Real Estate Association (CREA) and identify the quality of services provided by real estate professionals who are members of CREA. Used under license.
The trademarks REALTOR®, REALTORS®, and the REALTOR® logo are controlled by The Canadian Real Estate Association (CREA) and identify real estate professionals who are members of CREA. These trademarks are owned or controlled by The Canadian Real Estate Association (CREA) and identify real estate professionals who are members of CREA (REALTOR®) and/or the quality of services they provide (MLS®).
This REALTOR.ca listing content is owned and licensed by REALTOR® members of The Canadian Real Estate Association.