


107 Mission Road SWCalgary, AB T2S 0T4
Due to the health concerns created by Coronavirus we are offering personal 1-1 online video walkthough tours where possible.
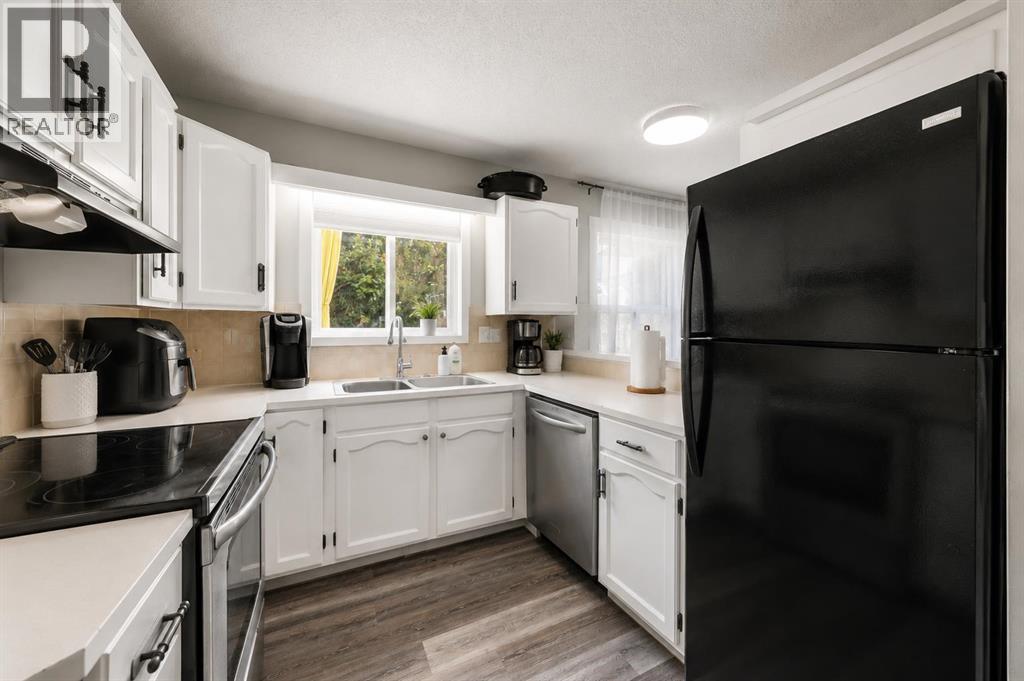
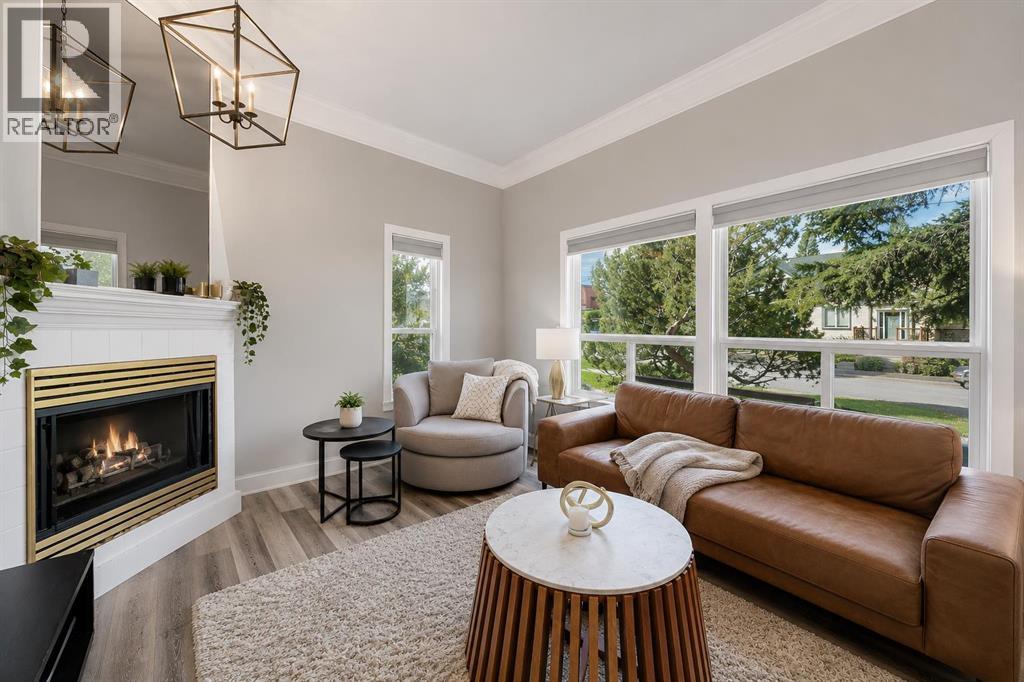
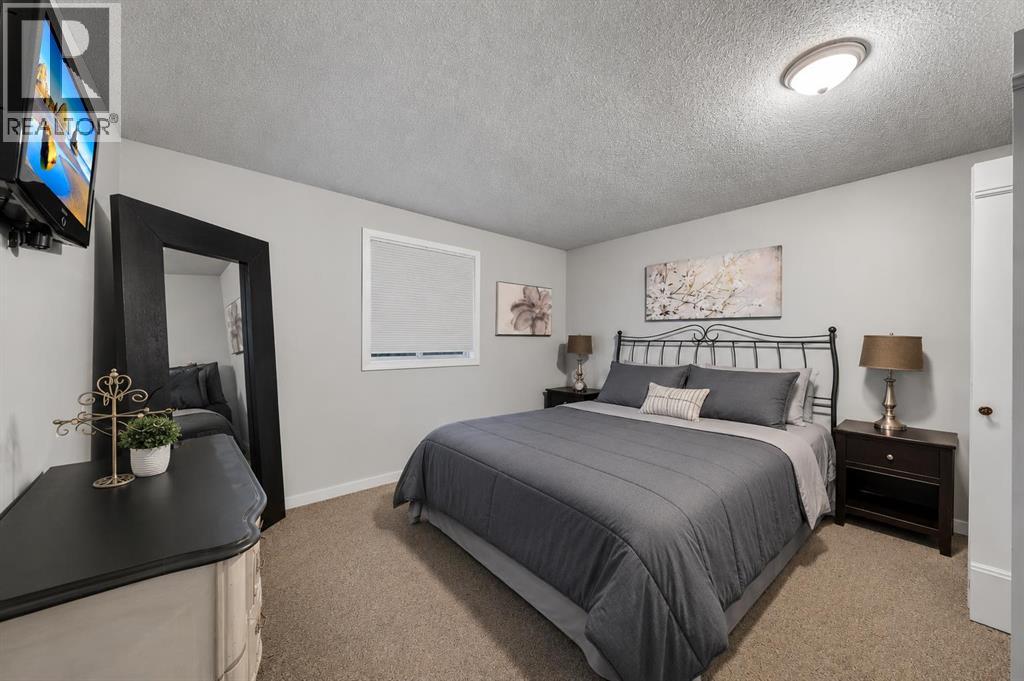
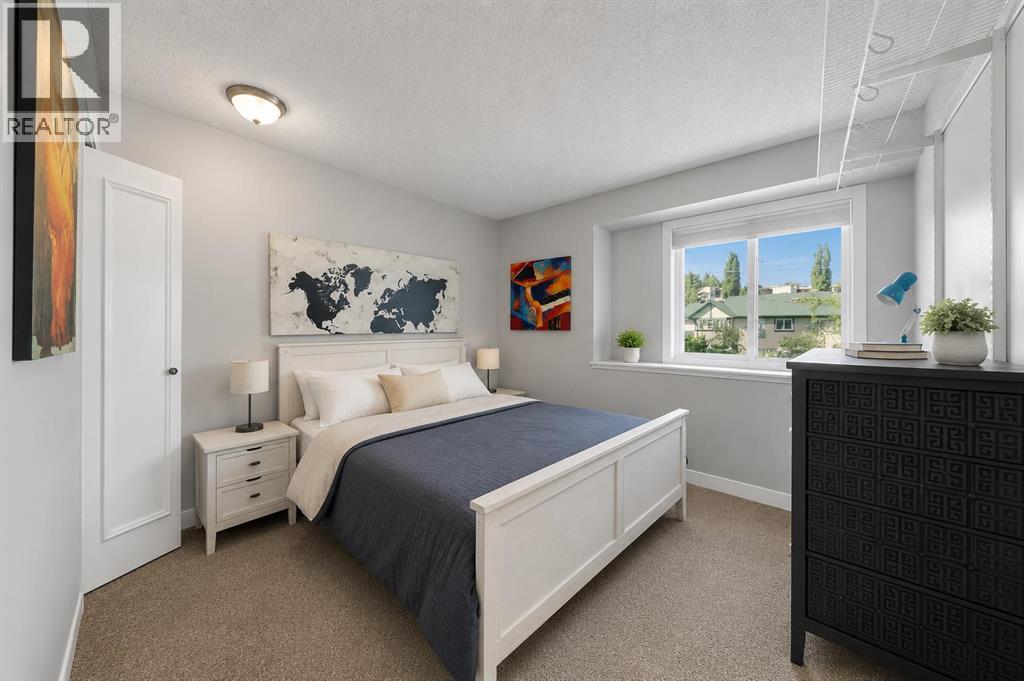
Incredible opportunity to own a centrally located duplex in a highly desirable area. This home features a unique two tiered interior design and an open concept main floor highlighted by beautiful flooring. Offering three generously sized bedrooms and a large primary room.Enjoy private rear access to the double car garage and a spacious patio, perfect for outdoor relaxation and entertaining. With its functional layout, excellent location, and priced well for area, this home represents outstanding value in today's market. Call today! (id:31684)
| 13 hours ago | Listing updated with changes from the MLS® | |
| 5 days ago | Status changed to Active | |
| 3 months ago | Listing first seen on site |



The trademarks MLS®, Multiple Listing Service® and the associated logos are owned by The Canadian Real Estate Association (CREA) and identify the quality of services provided by real estate professionals who are members of CREA. Used under license.
The trademarks REALTOR®, REALTORS®, and the REALTOR® logo are controlled by The Canadian Real Estate Association (CREA) and identify real estate professionals who are members of CREA. These trademarks are owned or controlled by The Canadian Real Estate Association (CREA) and identify real estate professionals who are members of CREA (REALTOR®) and/or the quality of services they provide (MLS®).
This REALTOR.ca listing content is owned and licensed by REALTOR® members of The Canadian Real Estate Association.