


1715 31 Avenue SWCalgary, AB T2T 1S6
Due to the health concerns created by Coronavirus we are offering personal 1-1 online video walkthough tours where possible.
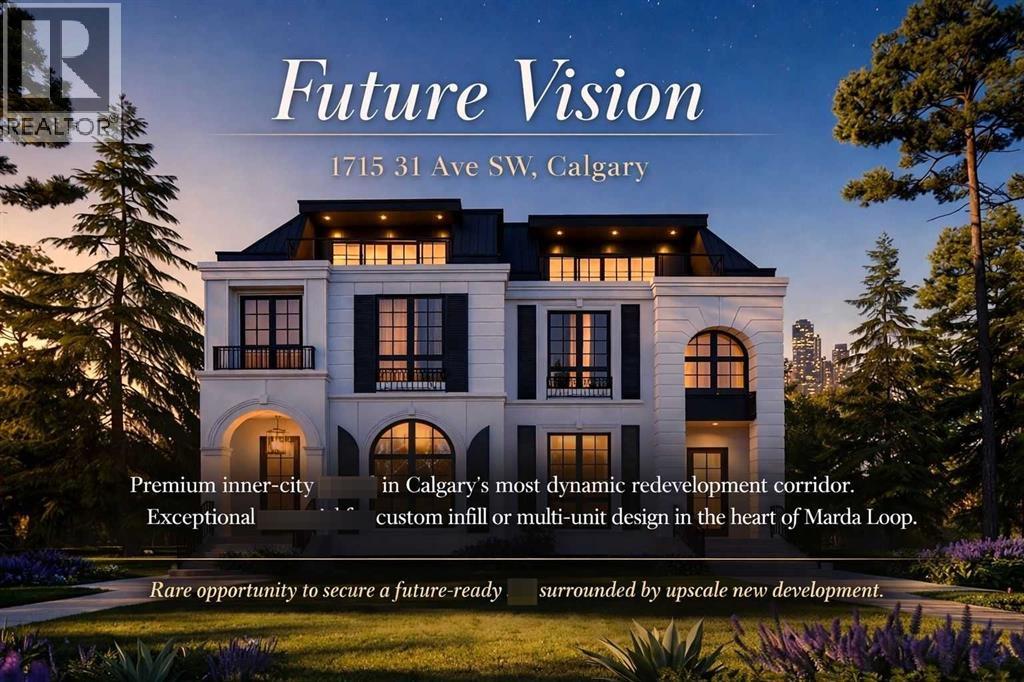
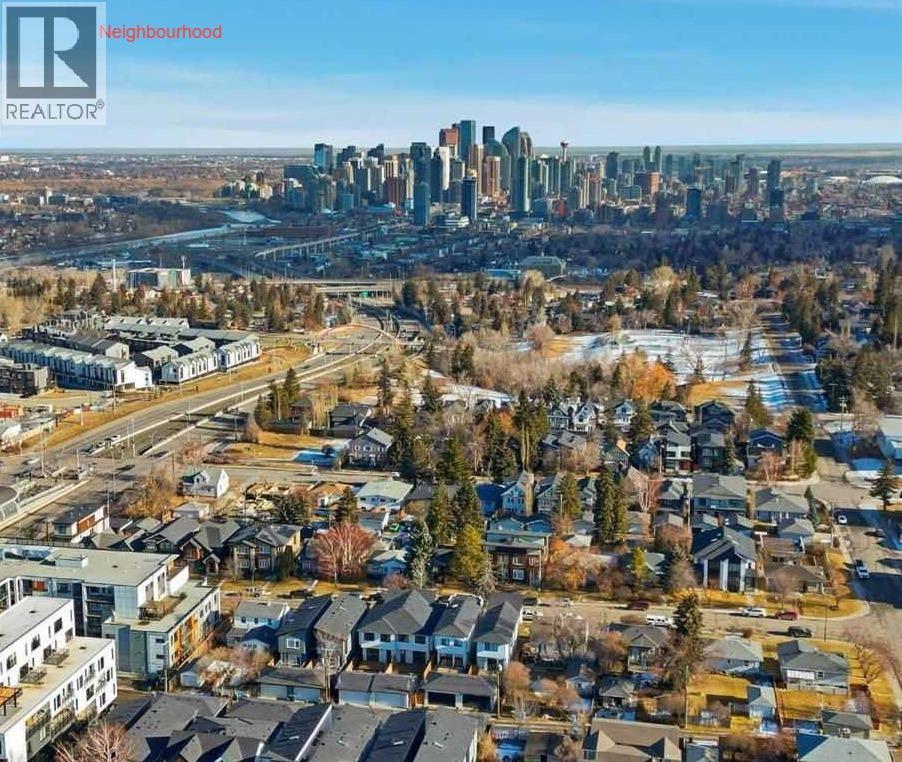
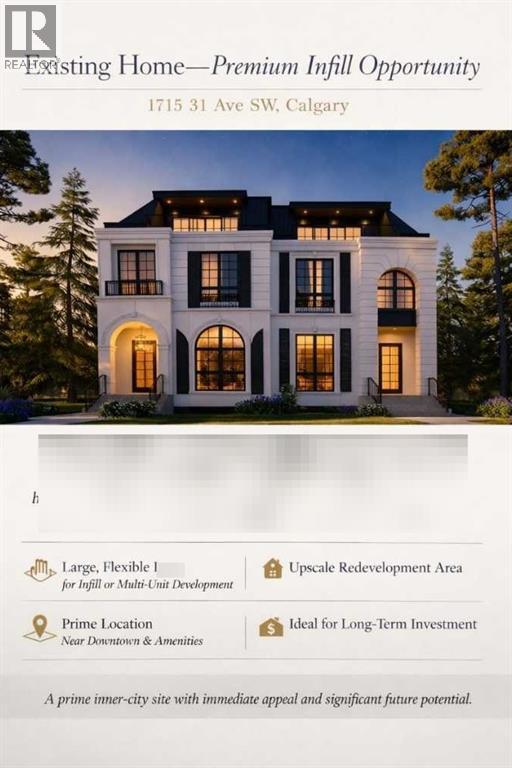
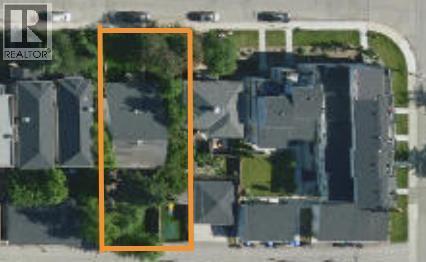
Click brochure link for more information. Recieved City approval for Development Permit.The property is located in the Marda Loop area in Calgary, Alberta.The property is a 6,253 square foot lot with approved development permits and architectural drawings available. The approved plans feature 3-storey residences with approximately 2,862 square feet of living space above grade and a walkout basement.The approved DP homes include open-concept layouts, 2 large balconies, 2 offices, floor-to-ceiling windows, with mordern elevator and detached 2-car garages.The property is ideally positioned minutes from downtown Calgary, bus transit, schools, parks, shopping hubs, diverse cuisines, and Crowchild Trail.The property offers exceptional potential for builders, developers, and investors looking to move quickly on a premium project in one of Calgary's most desirable communities. (id:31684)
| 5 days ago | Listing updated with changes from the MLS® | |
| 5 days ago | Status changed to Active | |
| 2 weeks ago | Price changed to $1,289,000 | |
| 4 months ago | Listing first seen on site |


The trademarks MLS®, Multiple Listing Service® and the associated logos are owned by The Canadian Real Estate Association (CREA) and identify the quality of services provided by real estate professionals who are members of CREA. Used under license.
The trademarks REALTOR®, REALTORS®, and the REALTOR® logo are controlled by The Canadian Real Estate Association (CREA) and identify real estate professionals who are members of CREA. These trademarks are owned or controlled by The Canadian Real Estate Association (CREA) and identify real estate professionals who are members of CREA (REALTOR®) and/or the quality of services they provide (MLS®).
This REALTOR.ca listing content is owned and licensed by REALTOR® members of The Canadian Real Estate Association.