


132, 1920 14 Avenue NECalgary, AB T2E 8V4
Due to the health concerns created by Coronavirus we are offering personal 1-1 online video walkthough tours where possible.
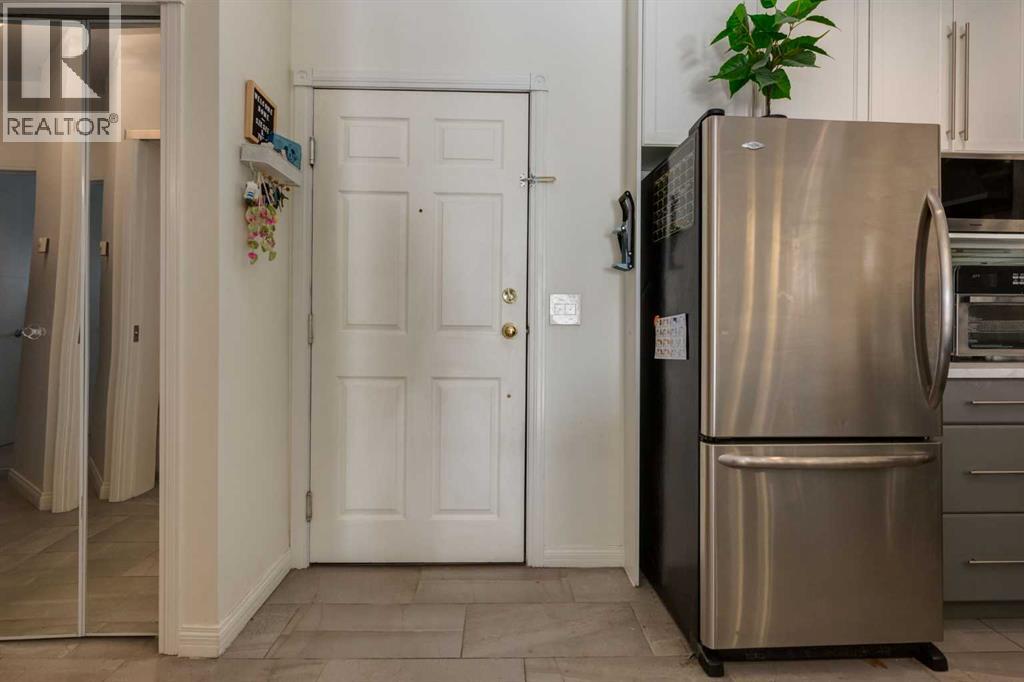
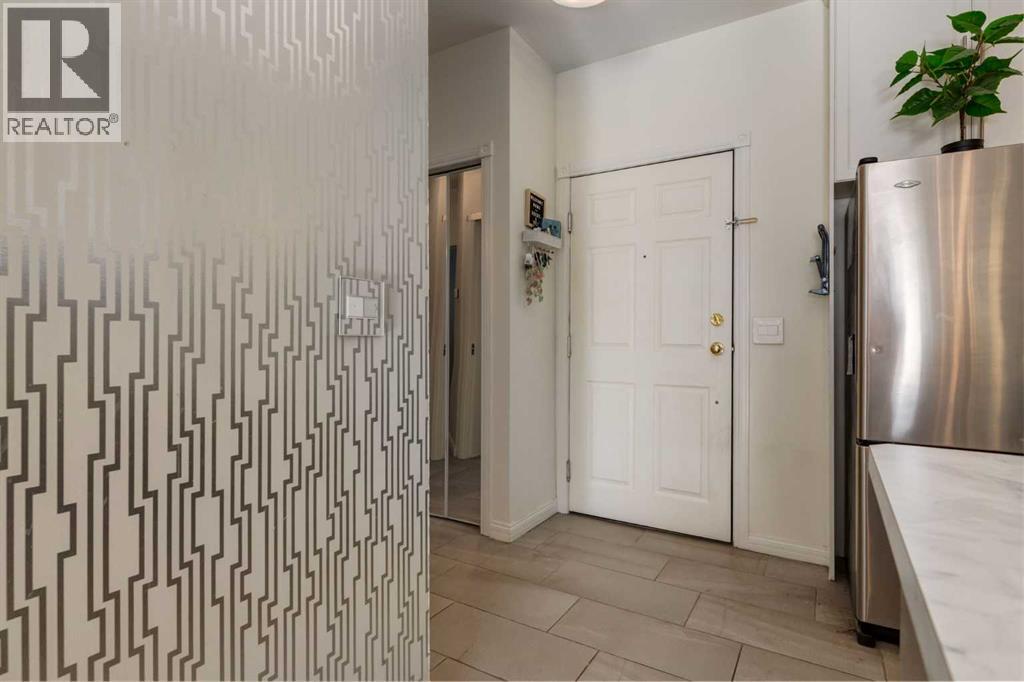
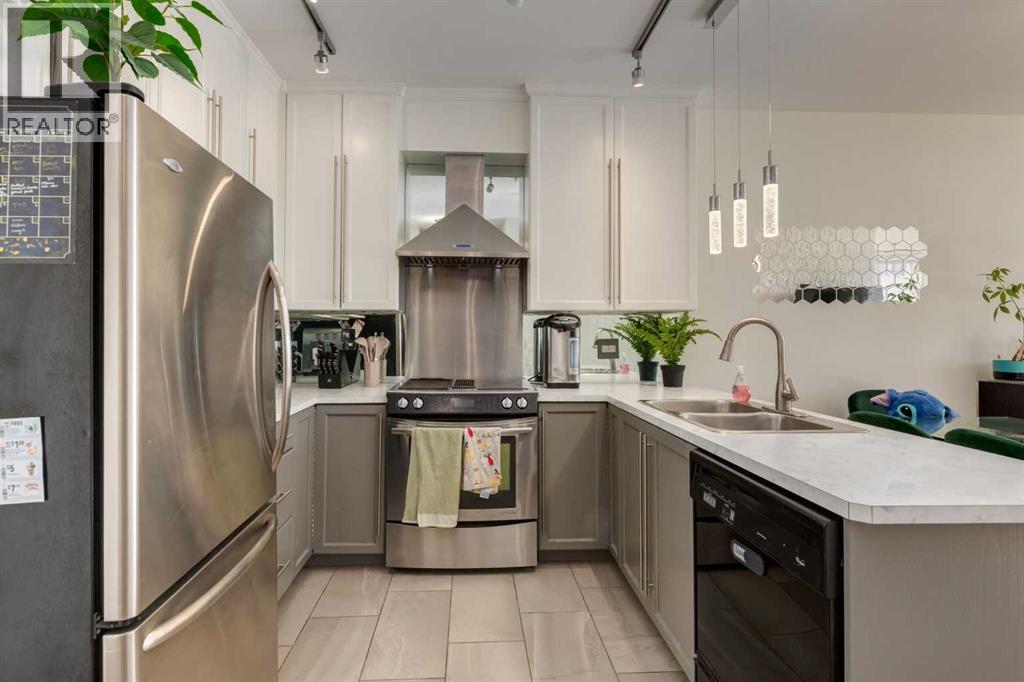
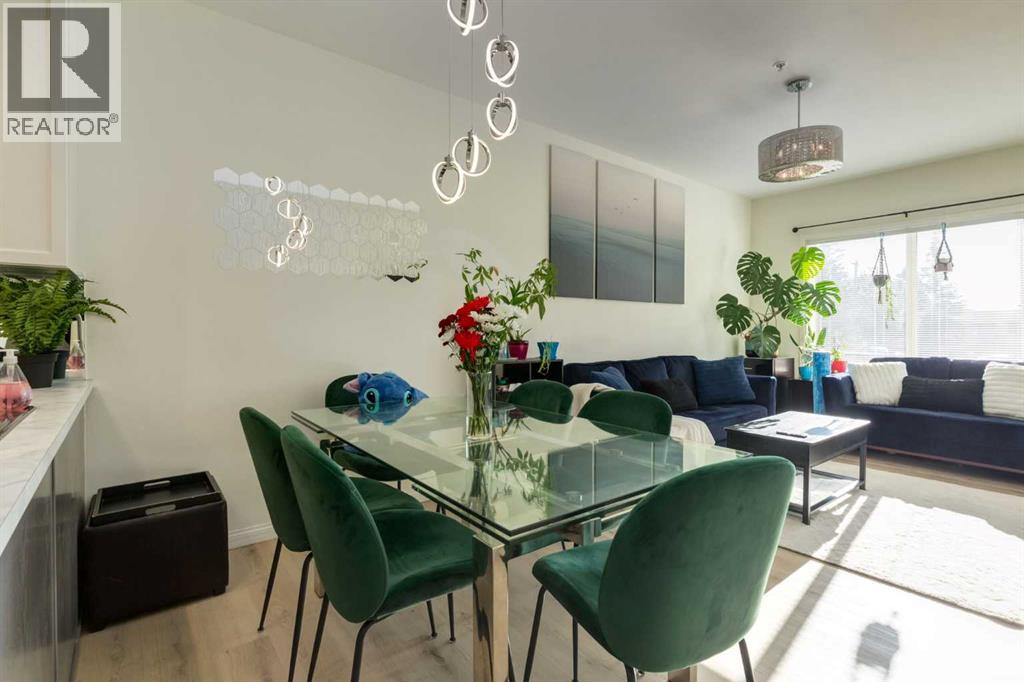
Welcome to this beautifully upgraded, sunny SOUTH-facing main floor suite in The Grandeur— This bright and spacious 2-bedroom, 2 full bathroom unit features dual ensuites, making it perfect for roommates or guests. The front entry leads into an open, functional kitchen complete with ample cabinetry, generous counter space, brand-new kitchen countertops, updated stainless steel appliances, and newly installed luxury vinyl plank flooring for a modern, stylish finish. LED under-cabinet lighting and updated light fixtures throughout add a contemporary touch.The dining area showcases a beautiful modern light fixture, while the inviting living room opens onto a spacious patio overlooking the sunny south green space. The primary bedroom includes a walk-in closet, a built-in storage wall, and blackout curtains for added comfort. In-suite laundry with extra storage space adds everyday convenience. This unit includes heated underground parking and a storage locker!The Grandeur is a highly sought-after, exceptionally well-maintained, and quiet building in the heart of Mayland Heights. Residents enjoy stunning common areas, a grand front entrance with seating, second-floor party and recreation area, two elevators, ample visitor parking, a gazebo, security system, and more.Ideally located, Mayland Heights offers quick access to amenities, walking paths, parks, downtown, LRT, transit, and major roadways—making this home the perfect blend of comfort, convenience, and value. (No cats or dogs allowed) (id:31684)
| yesterday | Listing updated with changes from the MLS® | |
| 4 days ago | Status changed to Active | |
| 4 weeks ago | Price changed to $249,000 | |
| 2 months ago | Listing first seen on site |



The trademarks MLS®, Multiple Listing Service® and the associated logos are owned by The Canadian Real Estate Association (CREA) and identify the quality of services provided by real estate professionals who are members of CREA. Used under license.
The trademarks REALTOR®, REALTORS®, and the REALTOR® logo are controlled by The Canadian Real Estate Association (CREA) and identify real estate professionals who are members of CREA. These trademarks are owned or controlled by The Canadian Real Estate Association (CREA) and identify real estate professionals who are members of CREA (REALTOR®) and/or the quality of services they provide (MLS®).
This REALTOR.ca listing content is owned and licensed by REALTOR® members of The Canadian Real Estate Association.