


331 Triune BayRural Rocky View County, AB T1X1G4
Due to the health concerns created by Coronavirus we are offering personal 1-1 online video walkthough tours where possible.
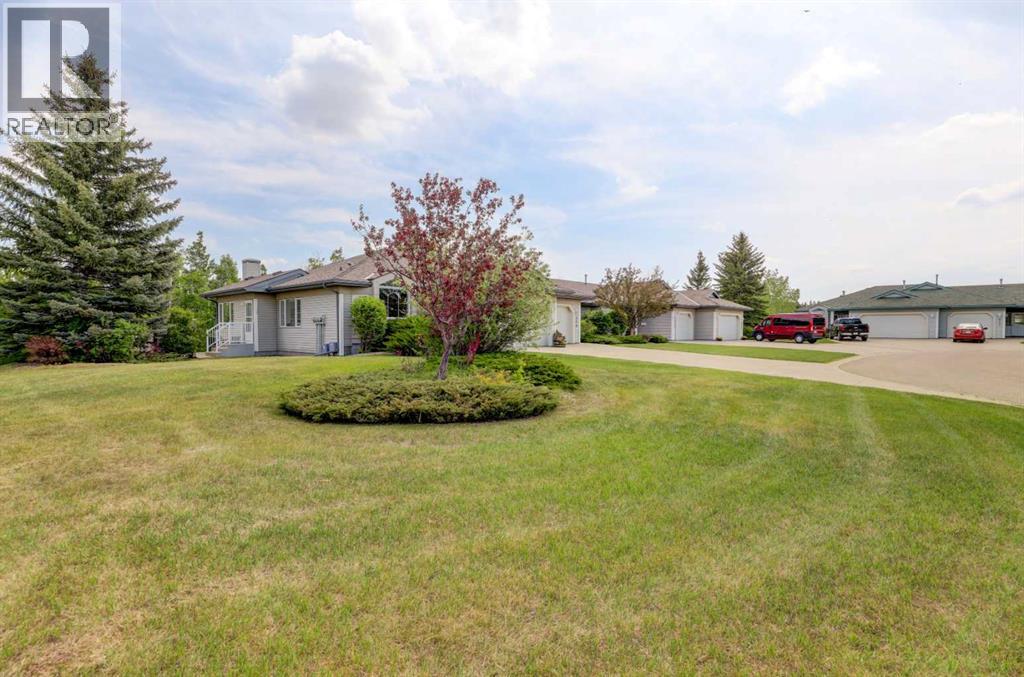
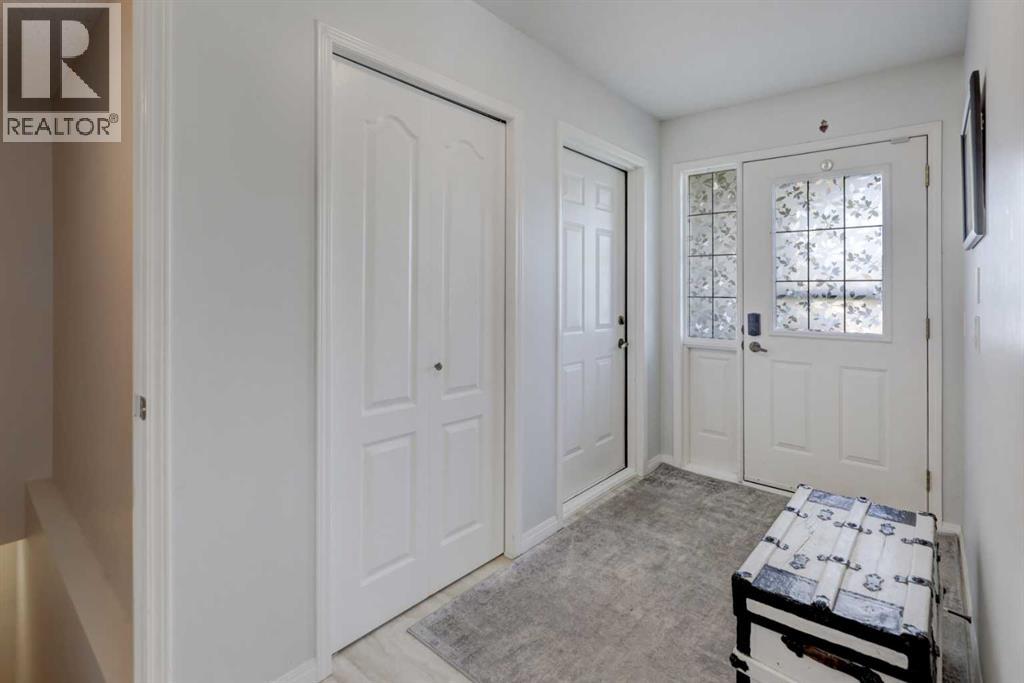
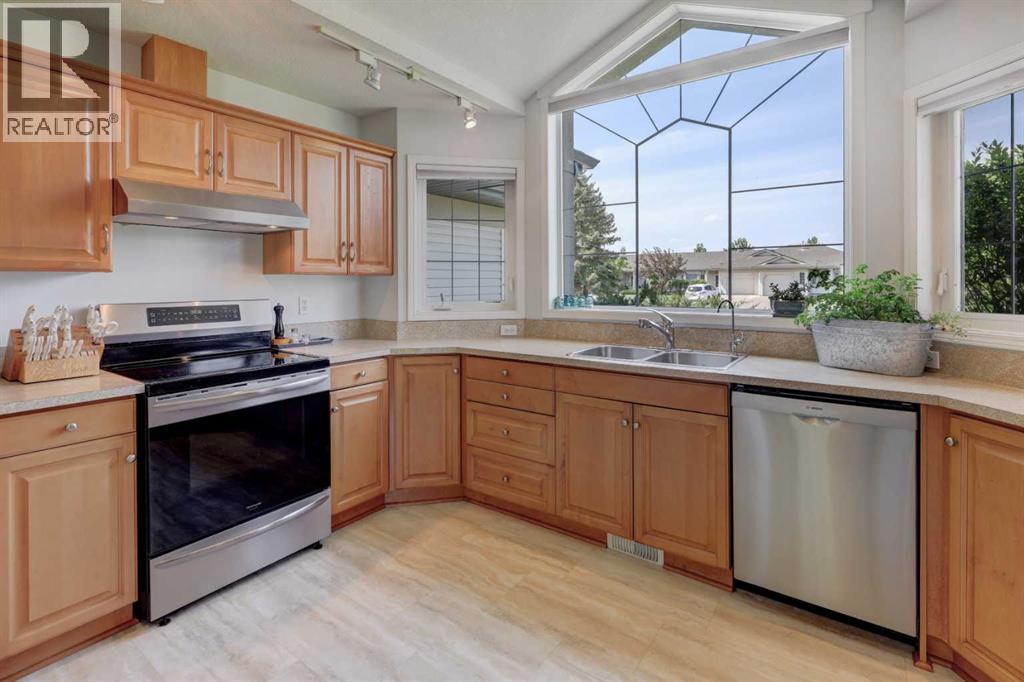
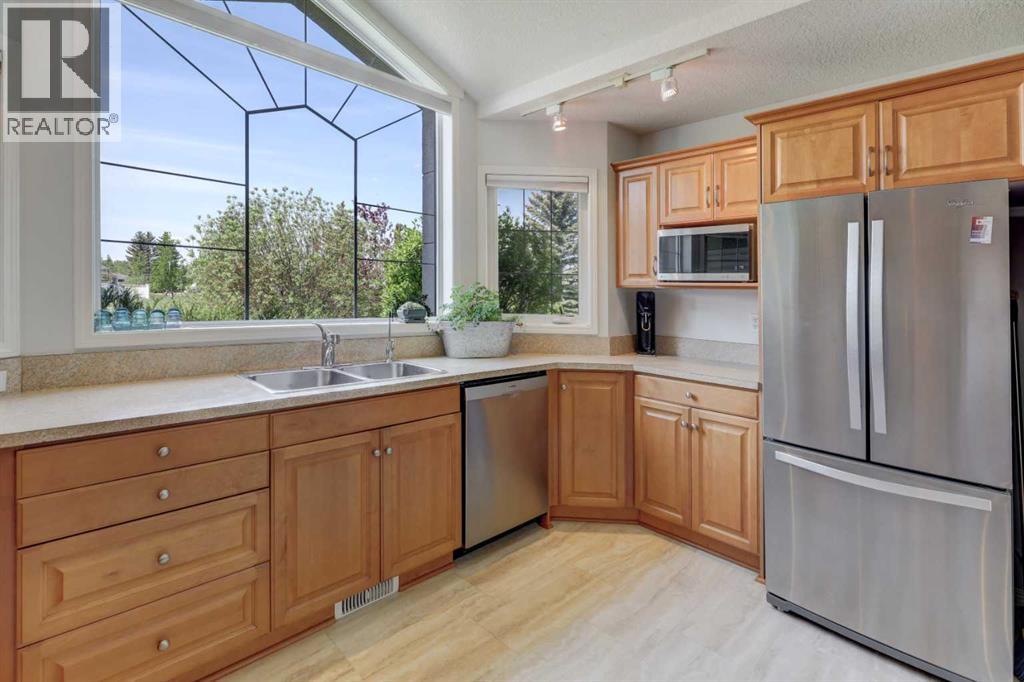
Welcome to the Sapphire, one of Prince of Peace Village's most desirable end unit floorplans and now available in this sought-after 55+ community. Surrounded by mature trees, walking trails, and green space, this beautifully updated villa bungalow offers the low-maintenance lifestyle you've been looking for without compromising on space or quality. Inside, soaring vaulted ceilings and large windows flood the home with natural light, while the dramatic floor-to-ceiling glazing in the living room frames a stunning treed backdrop alongside an upgraded gas fireplace. The bright kitchen includes stainless steel appliances, an arched statement window above the sink, and a built-in desk. The main floor also features a large primary suite with ensuite bathroom, a second bedroom, and a 3-piece guest bathroom with laundry. The fully developed basement adds a large rec room, additional bedroom, den, another 3-piece bath, utility room, and unfinished storage/workshop area with 220V plug. The oversized concrete driveway and attached garage provide ample parking and storage from the moment you arrive. This is easy, elegant living in an exceptional natural setting just a few minutes from both Calgary and Chestermere. (id:31684)
| 9 hours ago | Listing updated with changes from the MLS® | |
| 3 weeks ago | Listing first seen on site |



The trademarks MLS®, Multiple Listing Service® and the associated logos are owned by The Canadian Real Estate Association (CREA) and identify the quality of services provided by real estate professionals who are members of CREA. Used under license.
The trademarks REALTOR®, REALTORS®, and the REALTOR® logo are controlled by The Canadian Real Estate Association (CREA) and identify real estate professionals who are members of CREA. These trademarks are owned or controlled by The Canadian Real Estate Association (CREA) and identify real estate professionals who are members of CREA (REALTOR®) and/or the quality of services they provide (MLS®).
This REALTOR.ca listing content is owned and licensed by REALTOR® members of The Canadian Real Estate Association.