


986 Sherwood Boulevard NWCalgary, AB T3R0V3
Due to the health concerns created by Coronavirus we are offering personal 1-1 online video walkthough tours where possible.
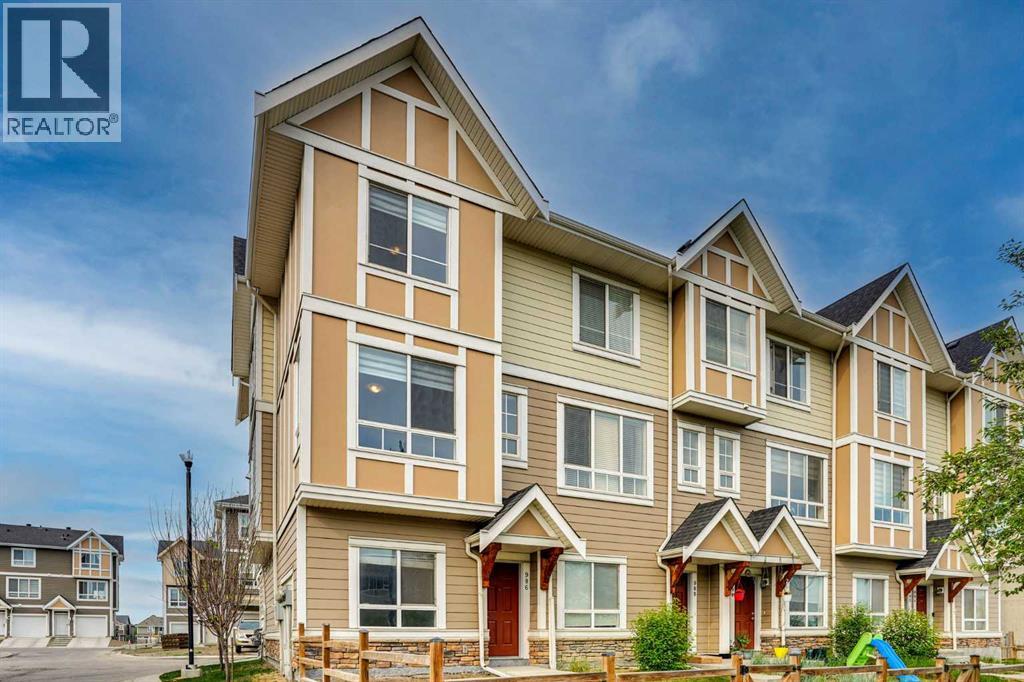

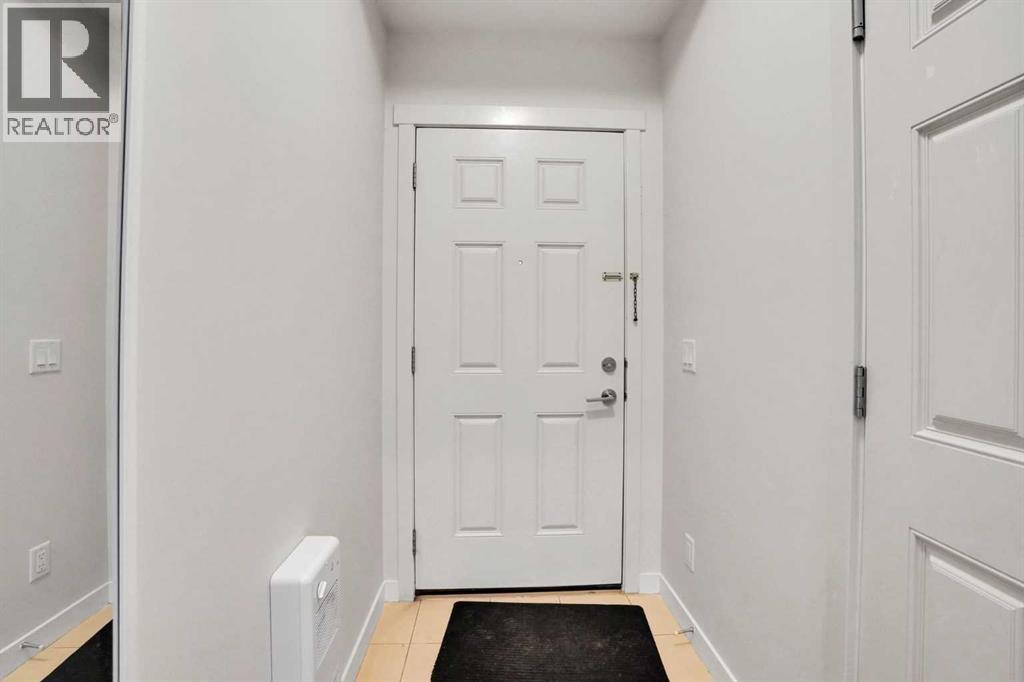
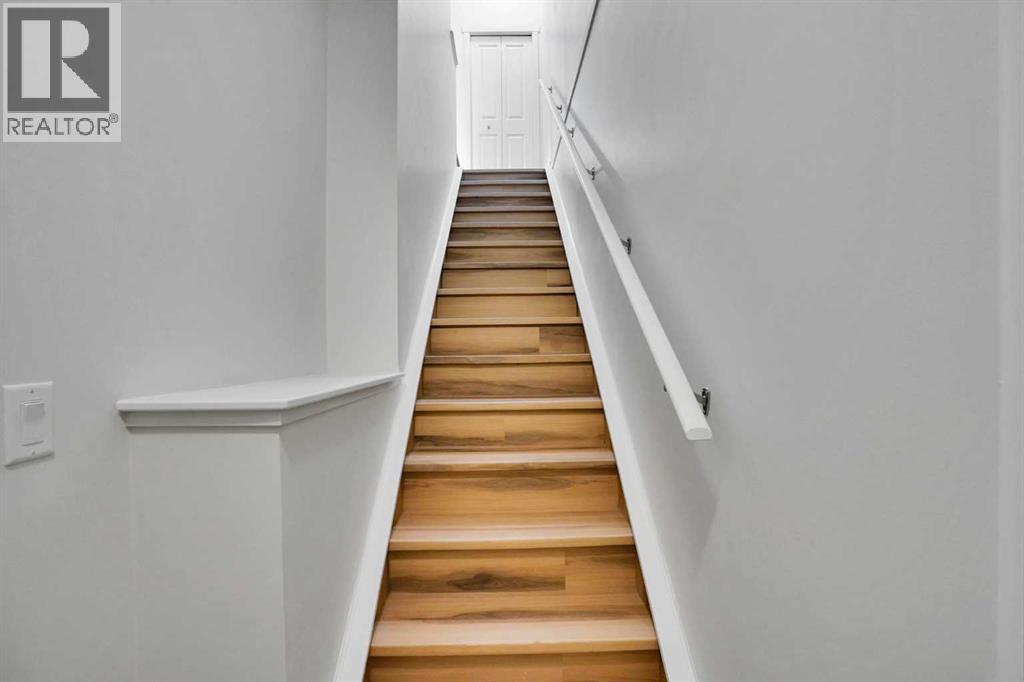
Welcome to this impeccably maintained end-unit townhouse proudly cared for by its original owner. This move-in-ready home features 9’ CEILINGS, a bright, open-concept main floor with contemporary plank flooring, large windows, and a modern kitchen equipped with stainless-steel appliances and a spacious island. Enjoy year-round comfort with central air conditioning, along with the convenience of three upper-floor bedrooms—including a primary suite with a private ensuite—and top-floor laundry. The lower level offers a tandem double attached garage with direct indoor entry, ideal for two vehicles or extra storage. Perfectly situated on a quiet street directly across from a school, this home is designated for the highly sought-after Sir Winston Churchill High School and offers effortless access to Beacon Hill shopping, transit, and major routes like Shaganappi and Stoney Trail. LOW CONDO FEES of $298/month covering insurance, snow removal, landscaping, maintenance, and reserve fund contributions. (id:31684)
| a week ago | Listing updated with changes from the MLS® | |
| 4 weeks ago | Price changed to $433,000 | |
| 2 months ago | Listing first seen on site |



The trademarks MLS®, Multiple Listing Service® and the associated logos are owned by The Canadian Real Estate Association (CREA) and identify the quality of services provided by real estate professionals who are members of CREA. Used under license.
The trademarks REALTOR®, REALTORS®, and the REALTOR® logo are controlled by The Canadian Real Estate Association (CREA) and identify real estate professionals who are members of CREA. These trademarks are owned or controlled by The Canadian Real Estate Association (CREA) and identify real estate professionals who are members of CREA (REALTOR®) and/or the quality of services they provide (MLS®).
This REALTOR.ca listing content is owned and licensed by REALTOR® members of The Canadian Real Estate Association.