


262 Autumn Circle SECalgary, AB T3M0J8
Due to the health concerns created by Coronavirus we are offering personal 1-1 online video walkthough tours where possible.
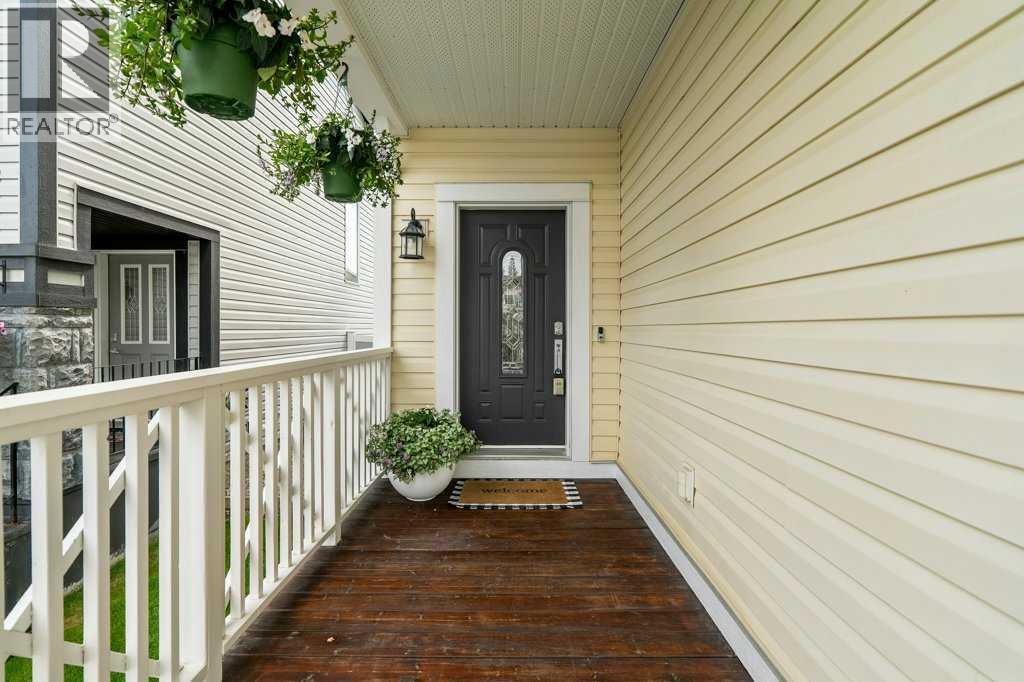
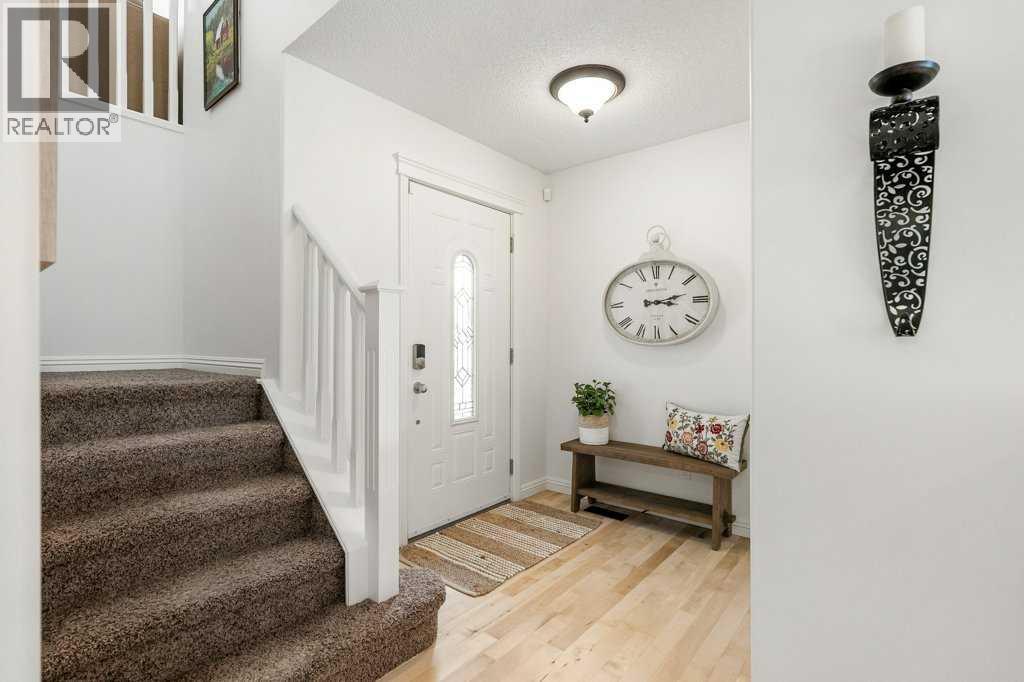
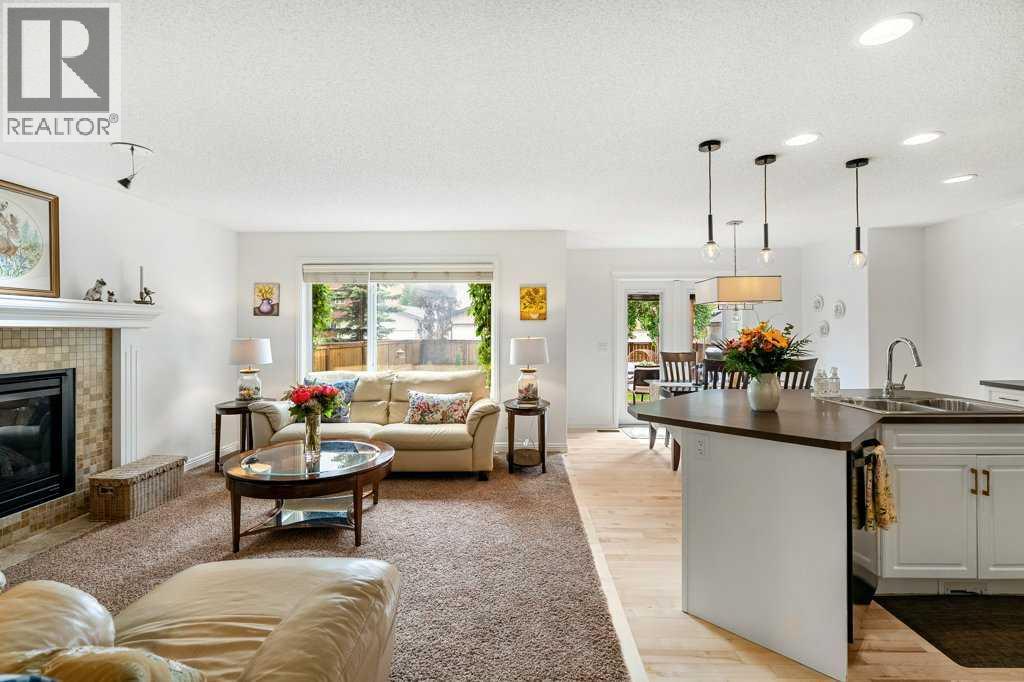
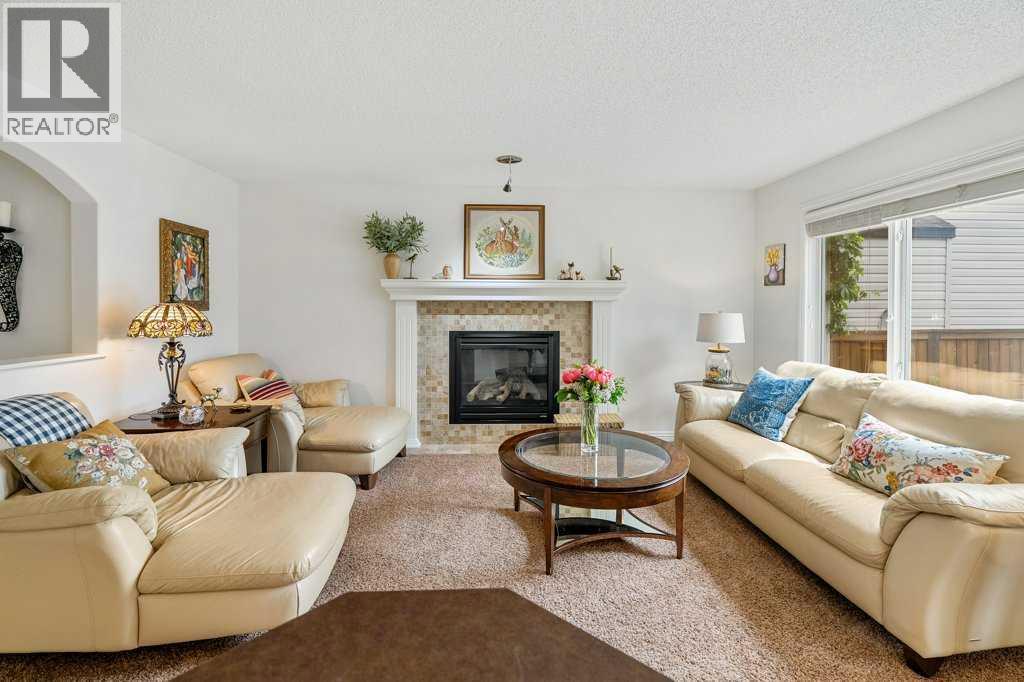
Welcome to this beautifully maintained original-owner home in the highly sought-after 4 season lake community of Auburn Bay! Professionally refinished hardwood floors, freshly painted inside and out with stylish new lighting selections throughout, this move-in-ready property is perfectly situated on a large traditional lot backing onto a rear lane and features a sunny southeast-facing backyard designed for outdoor enjoyment. Fully landscaped and complete with a two-tier deck, pergola, mature trees, garden planters, and plenty of space for children and pets to play, this yard is a true retreat.Step inside to an impressive open-to-above foyer that leads into the inviting living room, highlighted by a cozy gas fireplace with tile surround and mantle. The adjacent dining area offers seamless access to the backyard through dual garden doors, creating the perfect space for indoor-outdoor entertaining. The well-appointed kitchen showcases hardwood flooring, a central island, classic white cabinetry, a full stainless steel appliance package, and a convenient corner pantry. The main floor is completed by a 2-piece powder room, laundry/mudroom, and direct access to the double attached garage.Upstairs, a spacious vaulted bonus room with a charming Juliet balcony provides the ideal setting for family movie nights or cheering on your favorite team. The thoughtfully designed split staircase layout offers privacy for the whole family, with two generous secondary bedrooms and a 4-piece bathroom on one side, while the primary retreat is tucked away at the rear of the home. The primary bedroom easily accommodates a king-sized suite and features a walk-in closet and a spacious 4-piece ensuite complete with a large vanity, deep soaker tub, separate shower, and private water closet.The unfinished basement presents endless possibilities, with room for a recreation area, fourth bedroom, full bathroom, and additional storage. Located within walking distance to St. Gianna School (K-6), p athways, parks, and Auburn Bay's world-class lake amenities; this home also offers quick access in and out of the community while remaining far enough from Deerfoot Trail to enjoy peace and quiet. A fantastic opportunity to enjoy lake living in one of Calgary's most desirable family communities! (id:31684)
| 3 days ago | Listing updated with changes from the MLS® | |
| 3 weeks ago | Listing first seen on site |



The trademarks MLS®, Multiple Listing Service® and the associated logos are owned by The Canadian Real Estate Association (CREA) and identify the quality of services provided by real estate professionals who are members of CREA. Used under license.
The trademarks REALTOR®, REALTORS®, and the REALTOR® logo are controlled by The Canadian Real Estate Association (CREA) and identify real estate professionals who are members of CREA. These trademarks are owned or controlled by The Canadian Real Estate Association (CREA) and identify real estate professionals who are members of CREA (REALTOR®) and/or the quality of services they provide (MLS®).
This REALTOR.ca listing content is owned and licensed by REALTOR® members of The Canadian Real Estate Association.