


168 Castlebrook Drive NECalgary, AB T3J 5K2
Due to the health concerns created by Coronavirus we are offering personal 1-1 online video walkthough tours where possible.
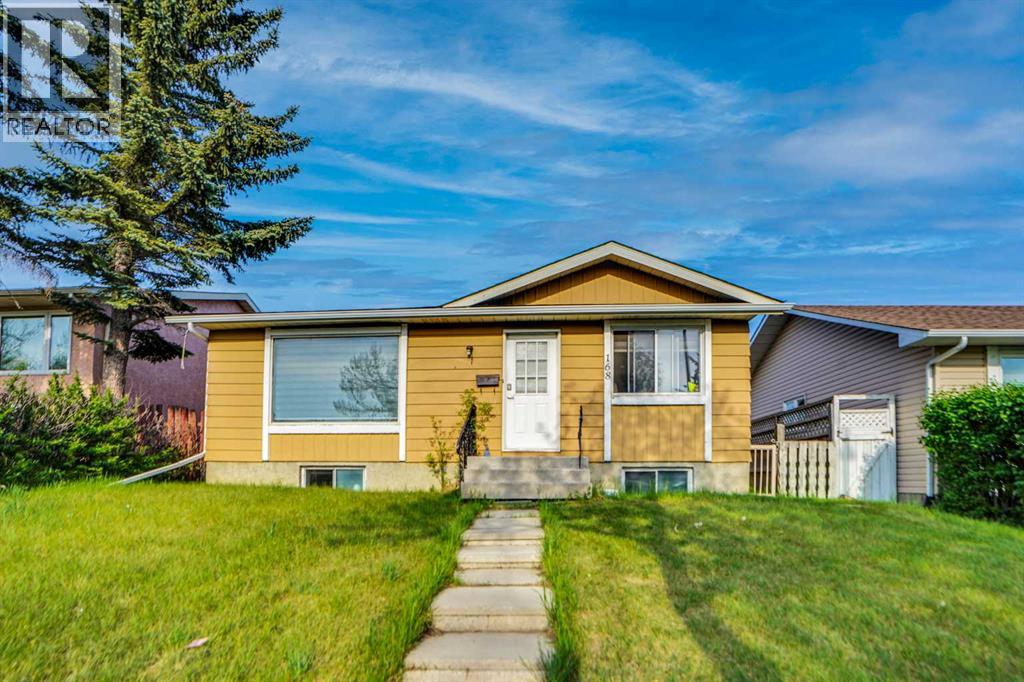
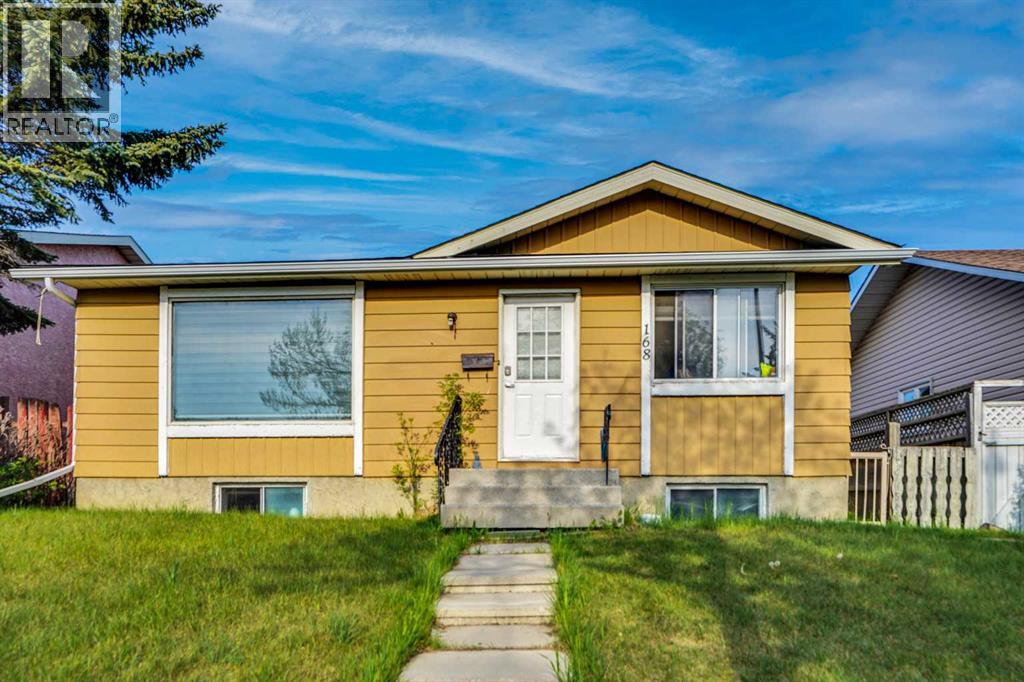
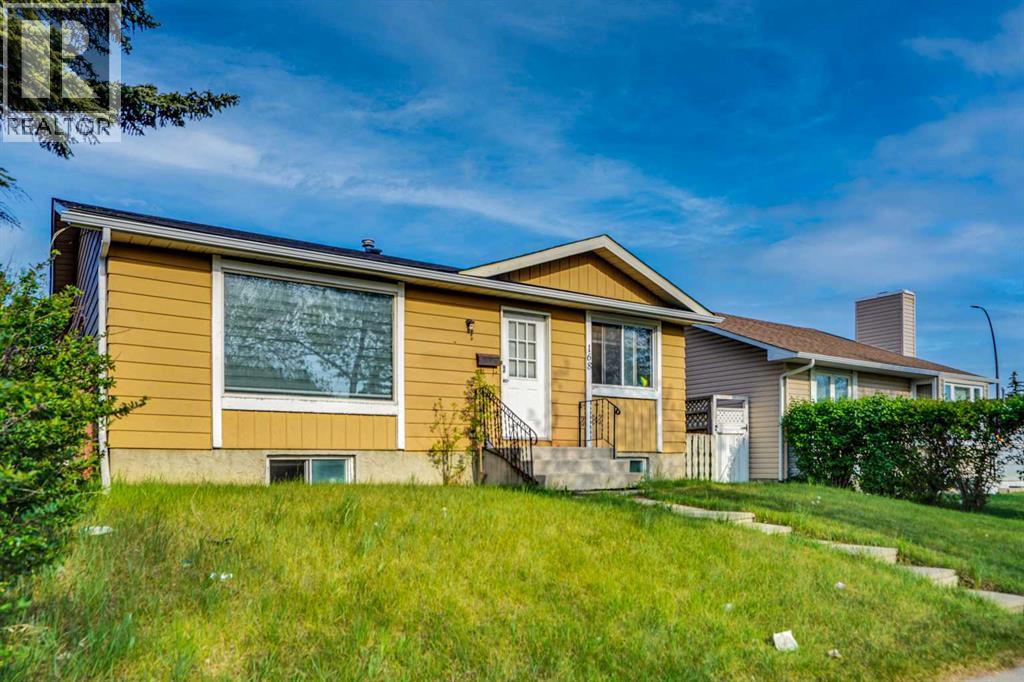
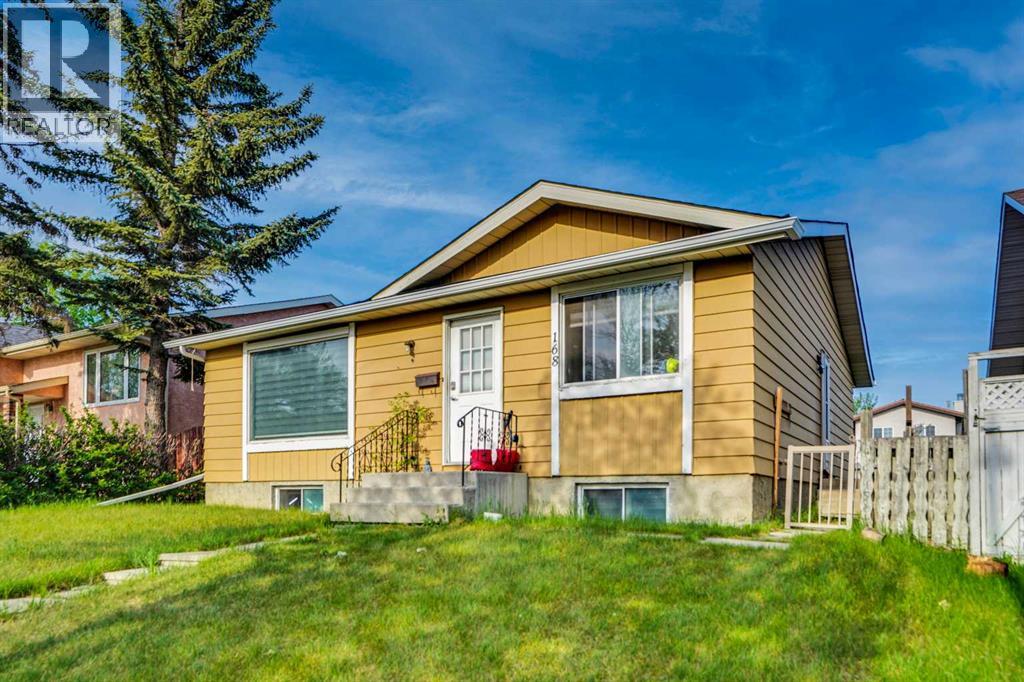
VERY WELL MAINTAINED BUNGALOW WITH 3+2 BEDROOMS.NEWER LAMINATE FLOORING ON MAIN LEVEL AND BASEMENT.KITCHEN WITH NEWER CORTEZ COUNTER TOPS.3 GOOD SIZE BEDROOMS ON THE MAIN LEVEL. HUGE LIVING ROOM,KITCHEN WITH DINING AREA.FULLY FINISHED BASEMENT WITH 2 BEDROOM ILLEGAL SUITE WITH SEPARATE ENTRANCE AND SEPARATE LAUNDRY.CLOSE TO ALL THE AMENITIES,LIKE SCHOOL ONLY ONE BLOCK,BUS,LRT STATION,SHOPPING,ALL THE BANKS , RESTAURANTS,WESTWINDS PARK,SUPERSTORE,SIKH TEMPLE AND AIRPORT.VERY GOOD FOR THE FIRST TIME BUYERS OR INVESTMENT PROPERTY.VERY EASY TO SHOW,HOUSE SHOWS VERY WELL.MAIN LEVEL IS VACANT NOW, SHOW ANY TIME.BASEMENT TENANT OCCUPIED.FOR SHOWING BASEMENT NEEDS SOME NOTICE. (id:31684)
| 2 days ago | Listing updated with changes from the MLS® | |
| 2 days ago | Status changed to Active | |
| 3 weeks ago | Price changed to $469,000 | |
| 3 months ago | Listing first seen on site |



The trademarks MLS®, Multiple Listing Service® and the associated logos are owned by The Canadian Real Estate Association (CREA) and identify the quality of services provided by real estate professionals who are members of CREA. Used under license.
The trademarks REALTOR®, REALTORS®, and the REALTOR® logo are controlled by The Canadian Real Estate Association (CREA) and identify real estate professionals who are members of CREA. These trademarks are owned or controlled by The Canadian Real Estate Association (CREA) and identify real estate professionals who are members of CREA (REALTOR®) and/or the quality of services they provide (MLS®).
This REALTOR.ca listing content is owned and licensed by REALTOR® members of The Canadian Real Estate Association.