


40 Scenic Ridge Place NWCalgary, AB T3L1V3
Due to the health concerns created by Coronavirus we are offering personal 1-1 online video walkthough tours where possible.
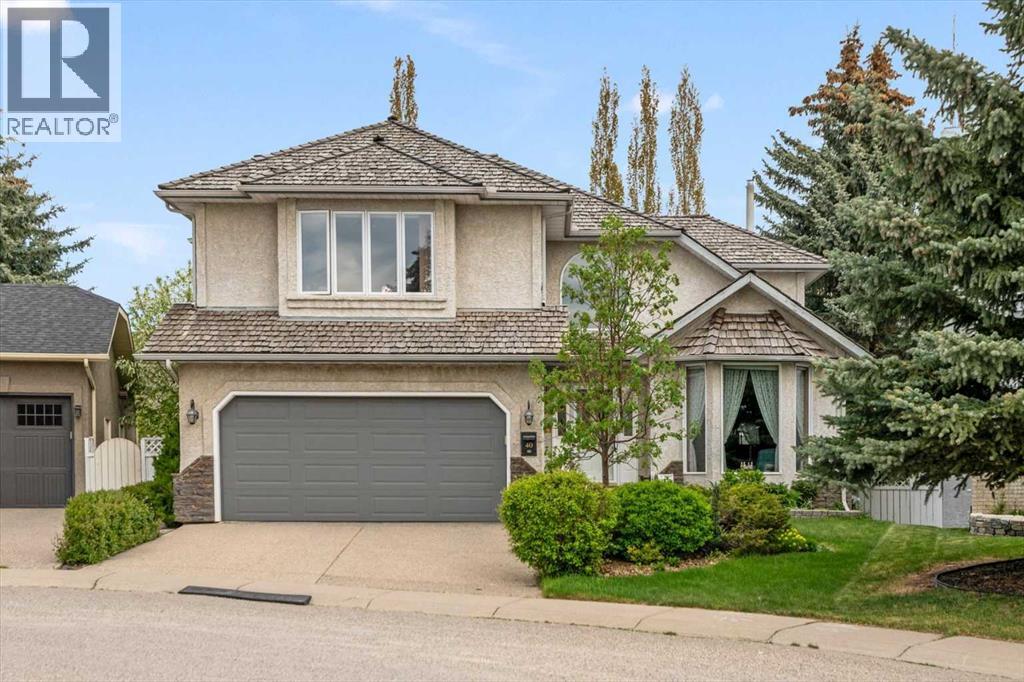
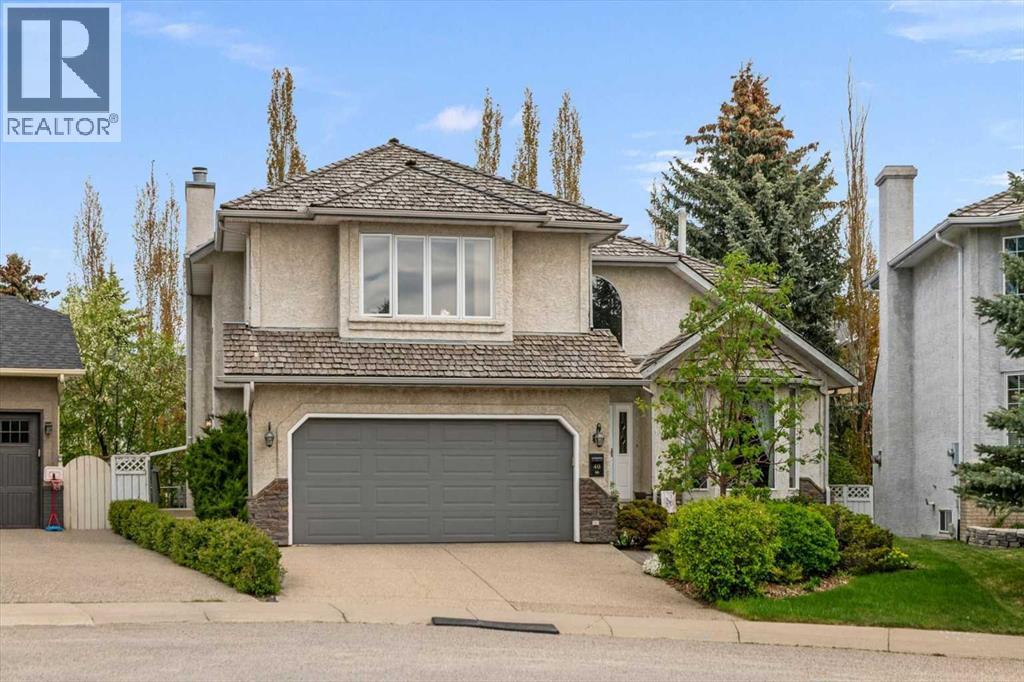
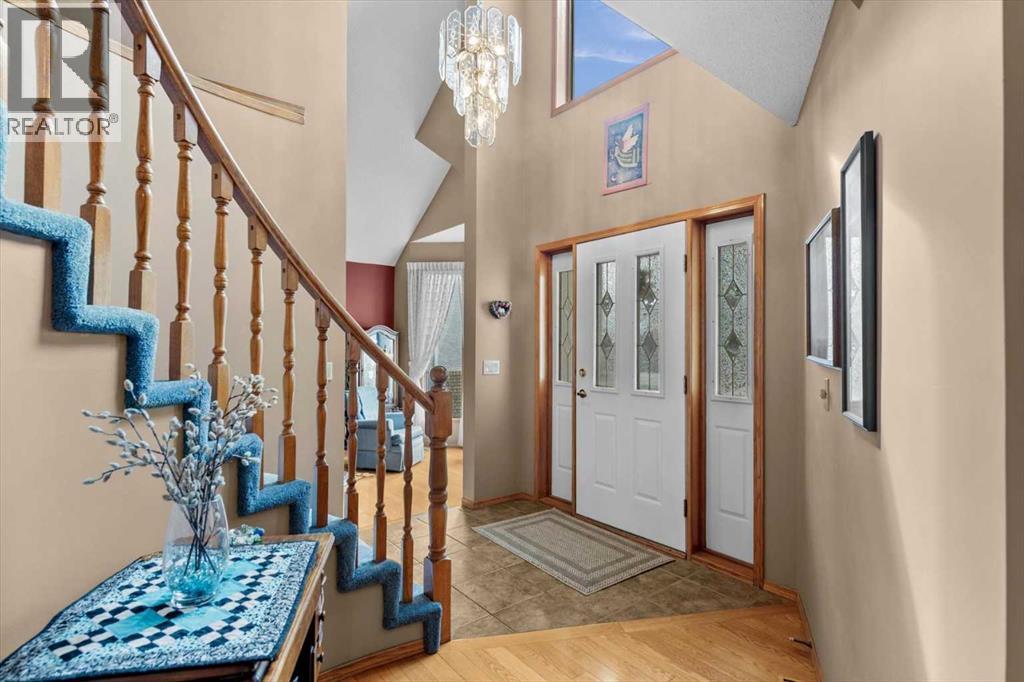
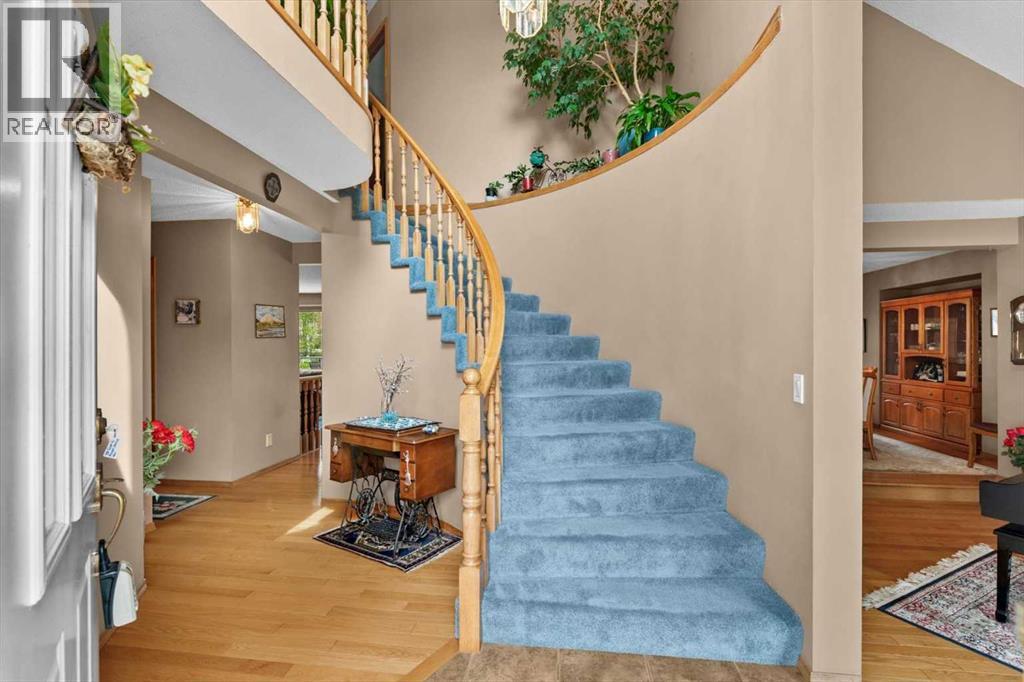
NEW PRICE! Welcome to this beautifully maintained executive two-storey home tucked away on a quiet cul-de-sac in Scenic Acres. Surrounded by mature trees and offering a private backyard retreat, this spacious walkout home combines timeless craftsmanship with an exceptional family-friendly layout.The bright front entry makes an immediate impression with soaring ceilings, a dramatic curved staircase, and expansive windows that flood the home with natural light. Hardwood flooring flows throughout the main level, where you’ll find a formal living room with vaulted ceilings, a dedicated dining space, and a warm, inviting family room anchored by a wood-burning fireplace and custom built-ins.The kitchen offers extensive oak cabinetry, granite countertops, high-end stainless steel appliances (including an induction cooktop and convection wall oven), a central island, and generous prep space—perfect for both everyday living and entertaining. A baker/cook’s dream. Convenient main floor laundry, a powder room, and direct garage access complete the level.Upstairs features a flexible loft space overlooking the entryway and a large bonus room/office over the garage. A spacious primary retreat features a walk-in closet and a large ensuite with dual sinks, a soaker tub, and separate shower. Two additional bedrooms and a full bathroom provide plenty of room for family or guests.The fully finished walkout basement expands the living space with a large recreation area, an additional bedroom/ custom built craft room, full bathroom, wet bar, workshop and several storage spaces.Outside, enjoy the beautifully landscaped yards with mature trees and perennial flower beds. Rose bushes, and flowering perennials, bushes and trees appealing to butterflies and birds alike in both front and backyards. The backyard’s mature trees, expansive perennial flower beds, a covered heritage stone-laid patio, a garden shed and an elevated wraparound deck with gas hook up for a barbecue - offering priva cy and the perfect setting for summer evenings.Additional highlights include a double attached garage, shake roof, stucco exterior with stone accents, two furnaces, two hot water tanks, and updated plumbing with no Poly-B.A rare opportunity to own a spacious walkout home in one of NW Calgary’s most established and desirable communities. (id:31684)
| 3 weeks ago | Listing updated with changes from the MLS® | |
| 3 weeks ago | Price changed to $899,000 | |
| 2 months ago | Listing first seen on site |



The trademarks MLS®, Multiple Listing Service® and the associated logos are owned by The Canadian Real Estate Association (CREA) and identify the quality of services provided by real estate professionals who are members of CREA. Used under license.
The trademarks REALTOR®, REALTORS®, and the REALTOR® logo are controlled by The Canadian Real Estate Association (CREA) and identify real estate professionals who are members of CREA. These trademarks are owned or controlled by The Canadian Real Estate Association (CREA) and identify real estate professionals who are members of CREA (REALTOR®) and/or the quality of services they provide (MLS®).
This REALTOR.ca listing content is owned and licensed by REALTOR® members of The Canadian Real Estate Association.