


340 Templeton Circle NECalgary, AB T1Y4L7
Due to the health concerns created by Coronavirus we are offering personal 1-1 online video walkthough tours where possible.
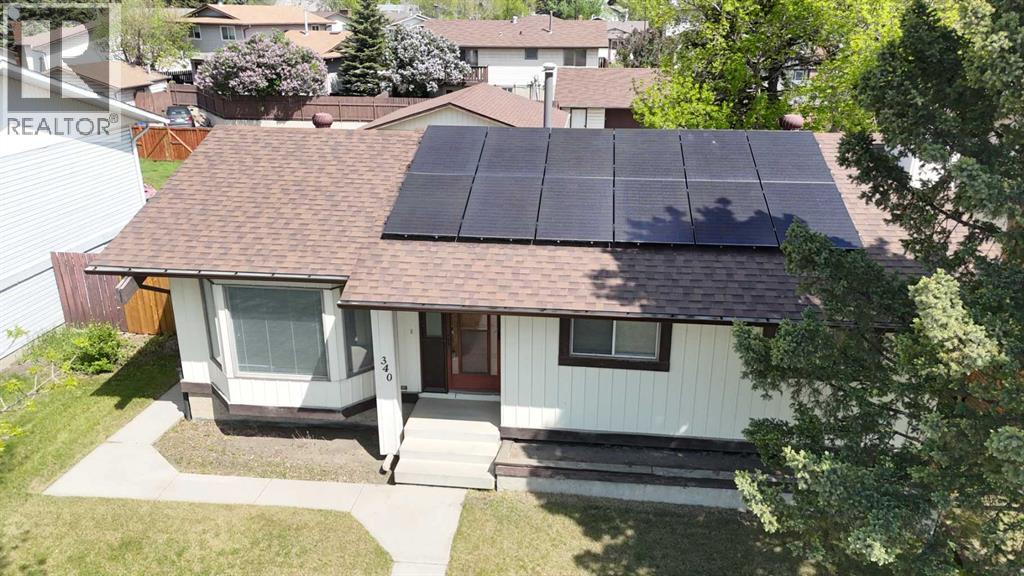
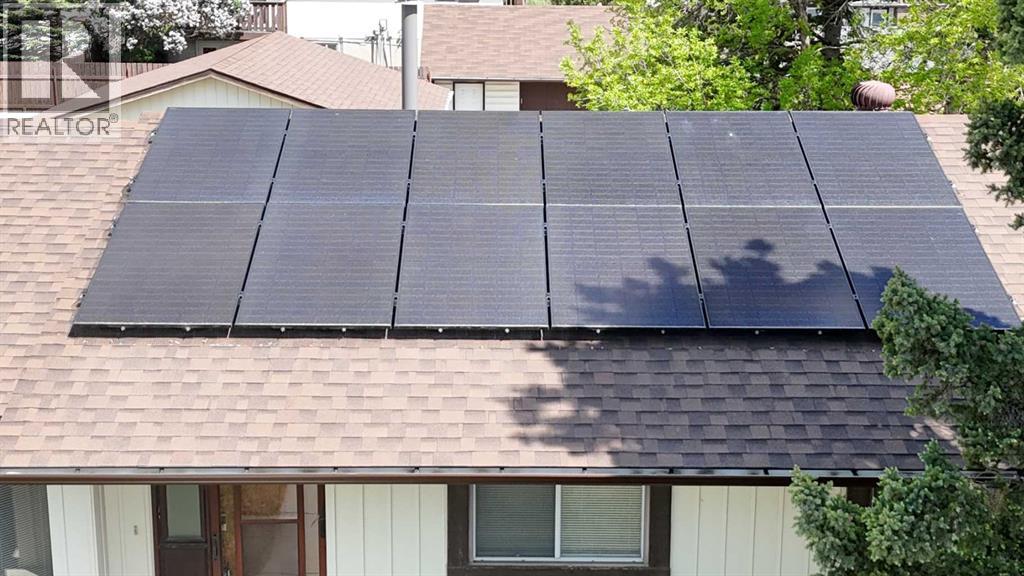
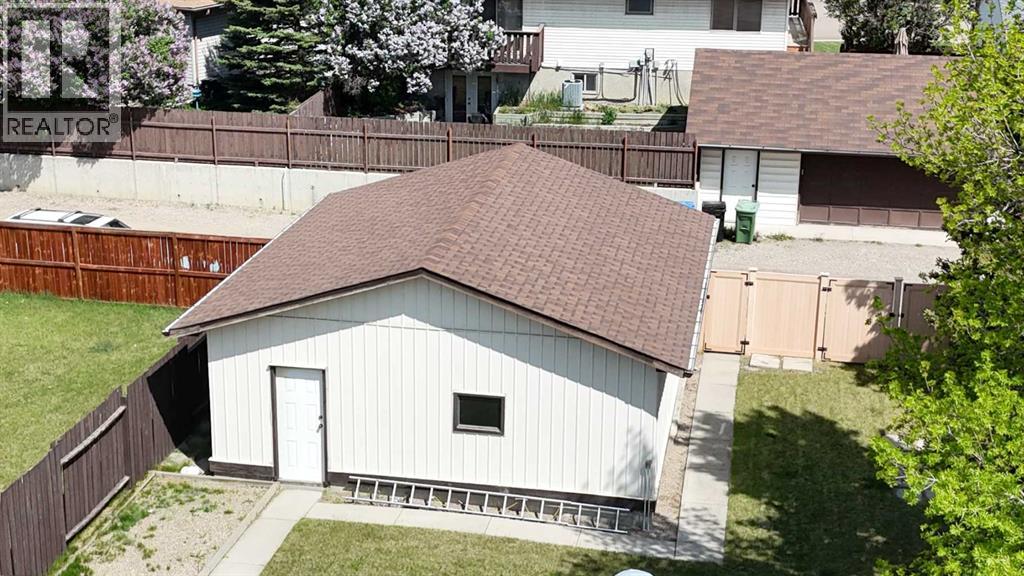
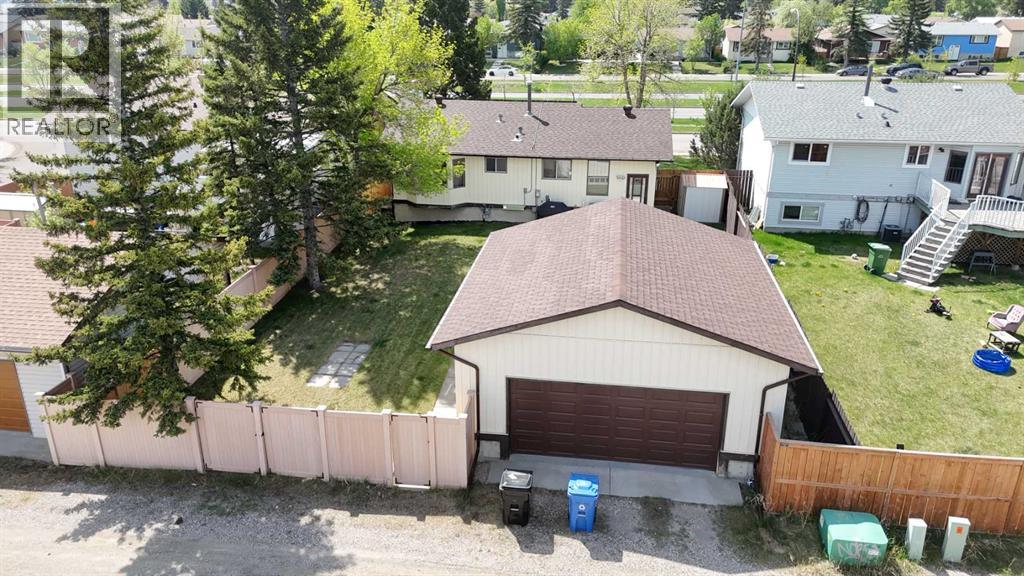
Air Conditioned Large Bungalow! All Freshly painted! Solar panels, new furnace, new tankless hot water system, newer roof, new electrical panel! This 3 bedroom, 2 bathroom bungalow features an open kitchen concept with dine-in area, oak cabinetry and newer LG dishwasher. The spacious living room has a large window, perfect for inviting an abundance of natural light. The master suite has brand new luxury wide vinyl plank flooring and a cheater door into the 4 pc bathroom (*(brand new toilet). Two extra bedrooms complete the main level. The lower level is finished with a large recreation room with a wood burning fireplace (*has not been used in years), plus a den (could be a 4th bedroom with an egress window / closet added) and a 3 piece bathroom. Laundry area is located inside the utility room. The extra-large lot provides an oversized double garage, plus a very spacious yard. Close to all amenities, including schools, shopping, transit, parks. (id:31684)
| 3 hours ago | Listing updated with changes from the MLS® | |
| 2 weeks ago | Price changed to $519,900 | |
| 2 months ago | Listing first seen on site |



The trademarks MLS®, Multiple Listing Service® and the associated logos are owned by The Canadian Real Estate Association (CREA) and identify the quality of services provided by real estate professionals who are members of CREA. Used under license.
The trademarks REALTOR®, REALTORS®, and the REALTOR® logo are controlled by The Canadian Real Estate Association (CREA) and identify real estate professionals who are members of CREA. These trademarks are owned or controlled by The Canadian Real Estate Association (CREA) and identify real estate professionals who are members of CREA (REALTOR®) and/or the quality of services they provide (MLS®).
This REALTOR.ca listing content is owned and licensed by REALTOR® members of The Canadian Real Estate Association.