


45 Cityscape View NECalgary, AB T3N 0W8
Due to the health concerns created by Coronavirus we are offering personal 1-1 online video walkthough tours where possible.
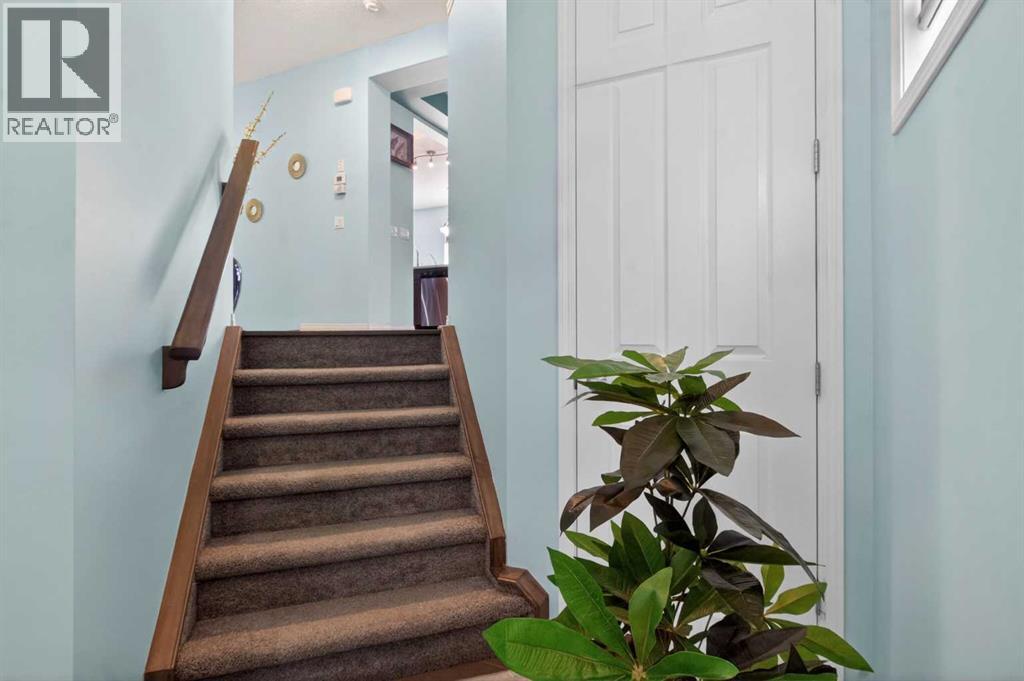
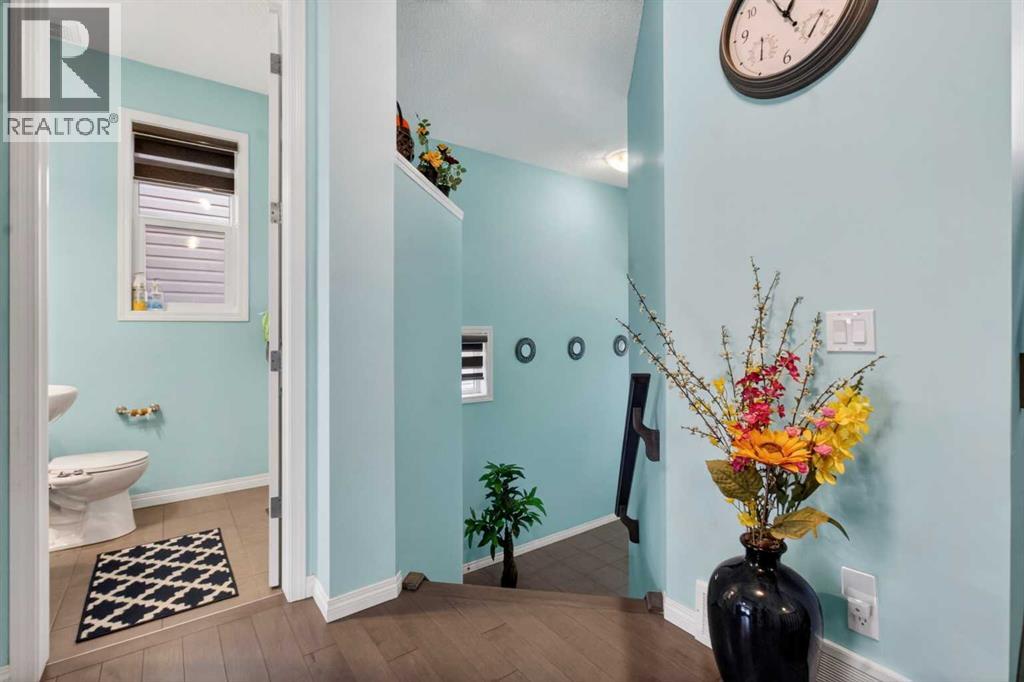
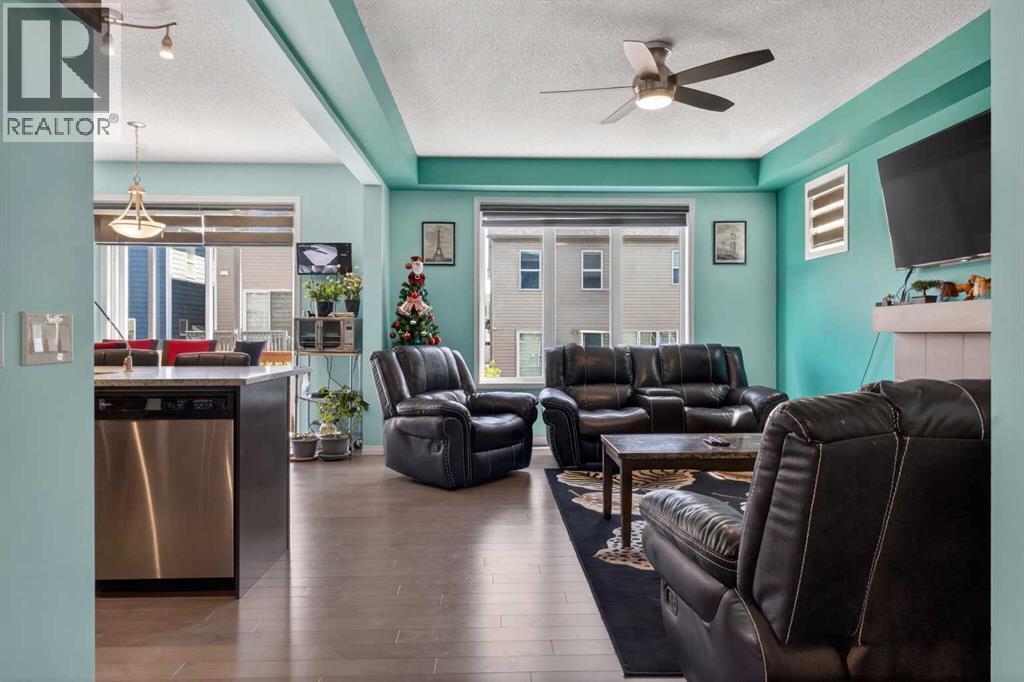
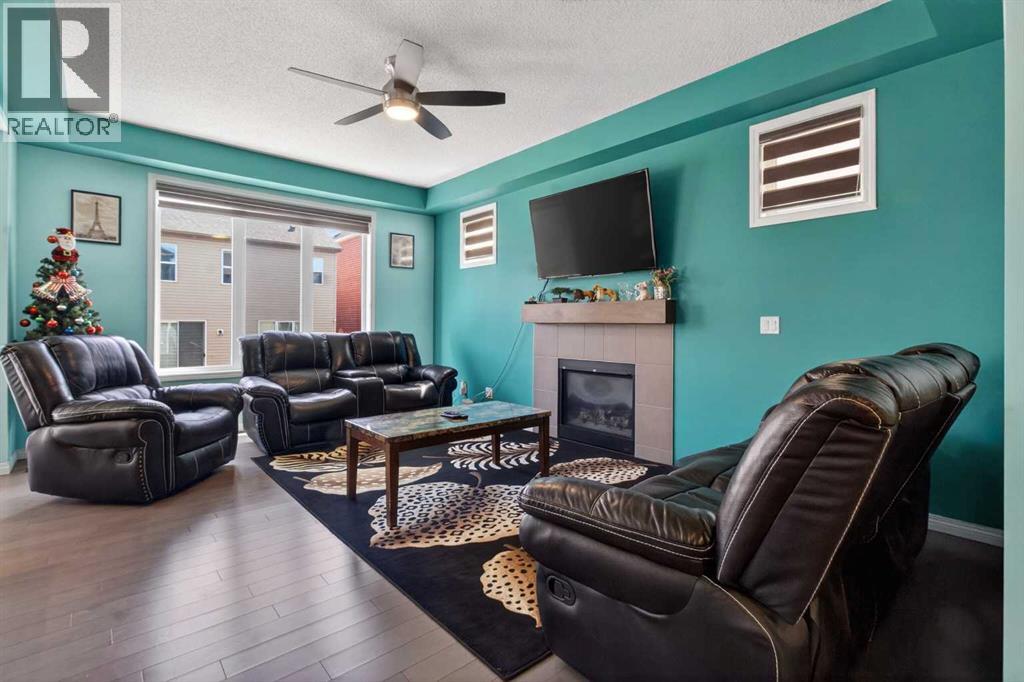
Welcome to this beautifully maintained and fully finished family home in the vibrant community of Cityscape! Enjoy over 1950 sq ft of fully finished space. Offering stylish updates, functional living space, and a fantastic location, this home is perfect for growing families or those who love to entertain. The bright and open main floor features modern finishes, spacious living areas, and a well-designed layout for everyday living. Upstairs offers comfortable bedrooms and family-friendly functionality, while the fully developed basement adds incredible extra living space complete with a bar/kitchenette area — perfect for entertaining, guests, or movie nights at home.Outside, enjoy a great family-oriented neighborhood with parks, pathways, playgrounds, and amenities nearby. Conveniently located with quick access to major routes including Stoney Trail, Metis Trail, and Deerfoot Trail, commuting anywhere in the city is easy. Plus, Calgary International Airport is just a short drive away, making travel incredibly convenient. This is a fantastic opportunity to own a move-in ready home in one of Calgary’s growing northeast communities! (id:31684)
| 3 weeks ago | Listing updated with changes from the MLS® | |
| a month ago | Price changed to $682,900 | |
| a month ago | Status changed to Active | |
| 3 months ago | Listing first seen on site |



The trademarks MLS®, Multiple Listing Service® and the associated logos are owned by The Canadian Real Estate Association (CREA) and identify the quality of services provided by real estate professionals who are members of CREA. Used under license.
The trademarks REALTOR®, REALTORS®, and the REALTOR® logo are controlled by The Canadian Real Estate Association (CREA) and identify real estate professionals who are members of CREA. These trademarks are owned or controlled by The Canadian Real Estate Association (CREA) and identify real estate professionals who are members of CREA (REALTOR®) and/or the quality of services they provide (MLS®).
This REALTOR.ca listing content is owned and licensed by REALTOR® members of The Canadian Real Estate Association.