


282 Chapalina Terrace SECalgary, AB T2X0B2
Due to the health concerns created by Coronavirus we are offering personal 1-1 online video walkthough tours where possible.
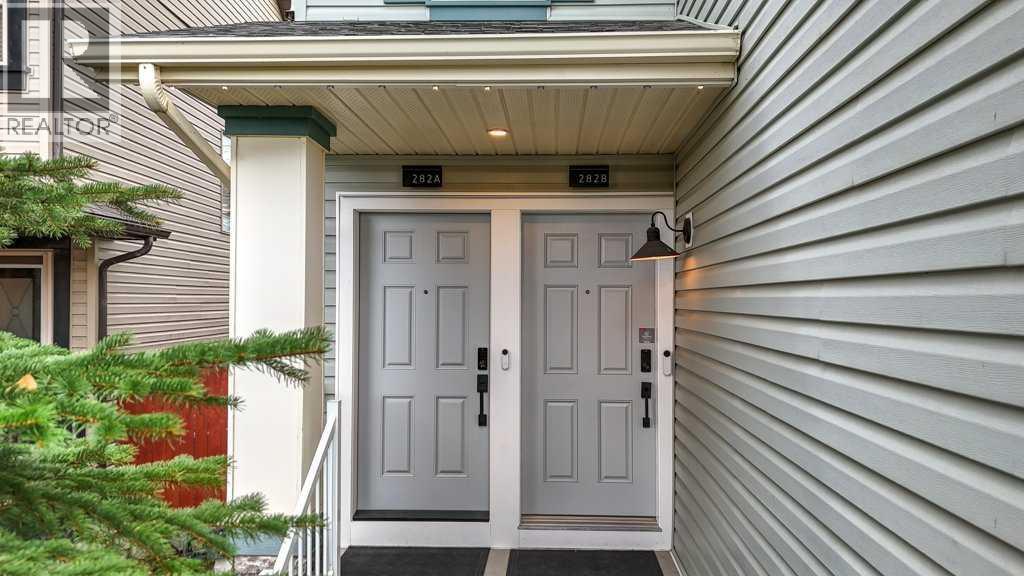
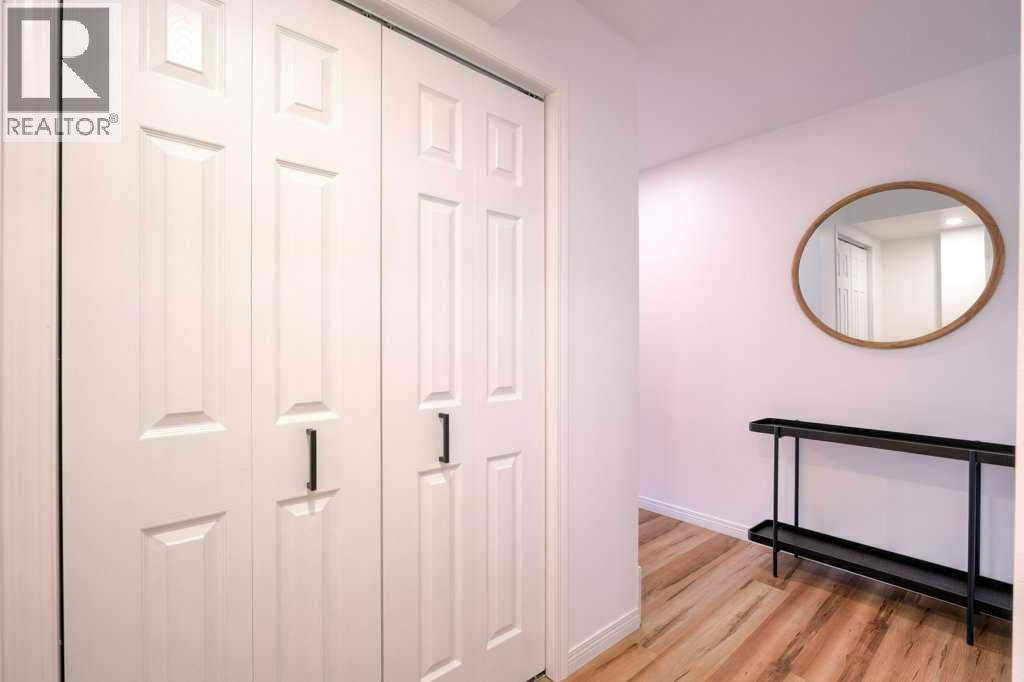
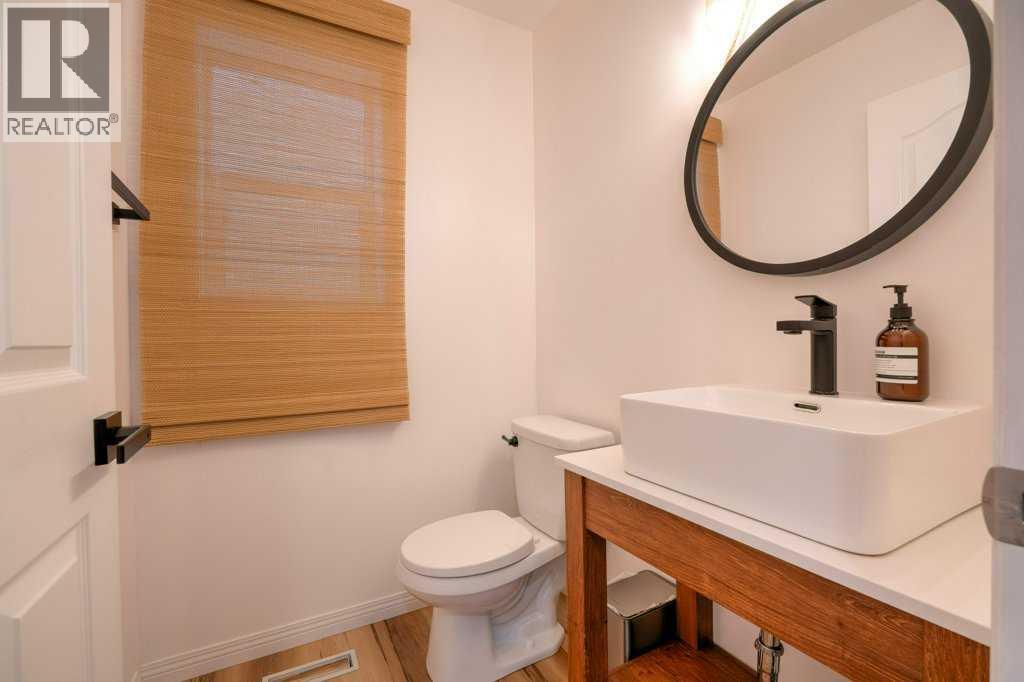
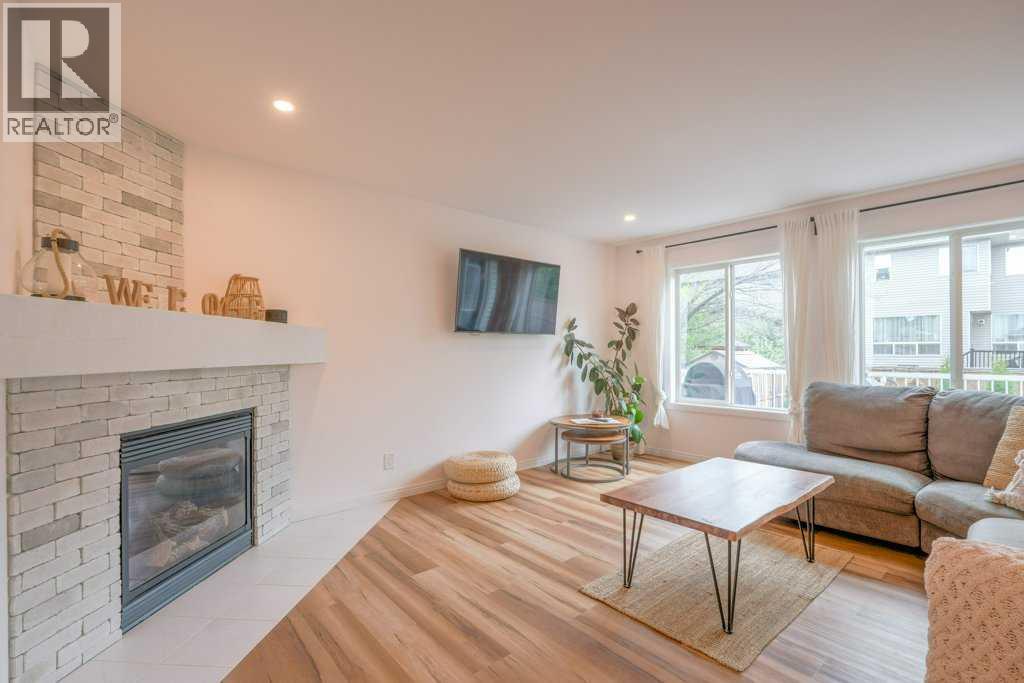
Welcome to Lake Chaparral, where family-friendly living meets exceptional flexibility. Offering over 2,800 sq ft of developed living space, this fully RENOVATED home features 3 bedrooms upstairs, a spacious bonus room, and a fully LEGAL basement suite with separate entry.The main and upper levels have been thoughtfully updated with new flooring, fresh paint including flat painted ceilings throughout, renovated bathrooms with heated floors, and a bright modern kitchen featuring quartz countertops and updated appliances. The functional layout offers multiple living spaces and an ideal setup for growing families.Downstairs, the legal 1-bedroom suite adds incredible versatility for extended family, guests, long-term rental income, or short-term rental potential.Additional upgrades include a NEW furnace, central A/C, water softener, water filtration system, permanent exterior lighting, soundproofing enhancements, smart home features, and more.Located in one of Calgary’s most sought-after lake communities, you’re close to schools, parks, shopping, pathways, and year-round Lake Chaparral amenities.Move-in ready homes with legal suite flexibility and extensive renovations in established lake communities don’t come along often. Ask to see the property upgrade brochure! (id:31684)
| 2 days ago | Listing updated with changes from the MLS® | |
| 3 weeks ago | Listing first seen on site |



The trademarks MLS®, Multiple Listing Service® and the associated logos are owned by The Canadian Real Estate Association (CREA) and identify the quality of services provided by real estate professionals who are members of CREA. Used under license.
The trademarks REALTOR®, REALTORS®, and the REALTOR® logo are controlled by The Canadian Real Estate Association (CREA) and identify real estate professionals who are members of CREA. These trademarks are owned or controlled by The Canadian Real Estate Association (CREA) and identify real estate professionals who are members of CREA (REALTOR®) and/or the quality of services they provide (MLS®).
This REALTOR.ca listing content is owned and licensed by REALTOR® members of The Canadian Real Estate Association.