


23 Falsby Place NECalgary, AB T3J1B9
Due to the health concerns created by Coronavirus we are offering personal 1-1 online video walkthough tours where possible.
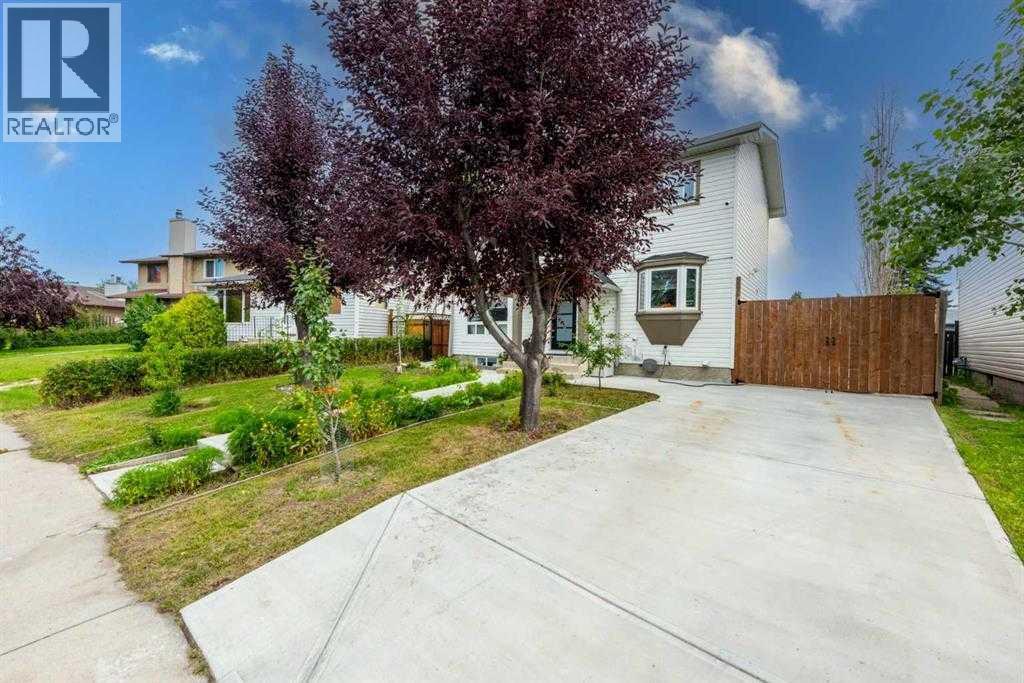
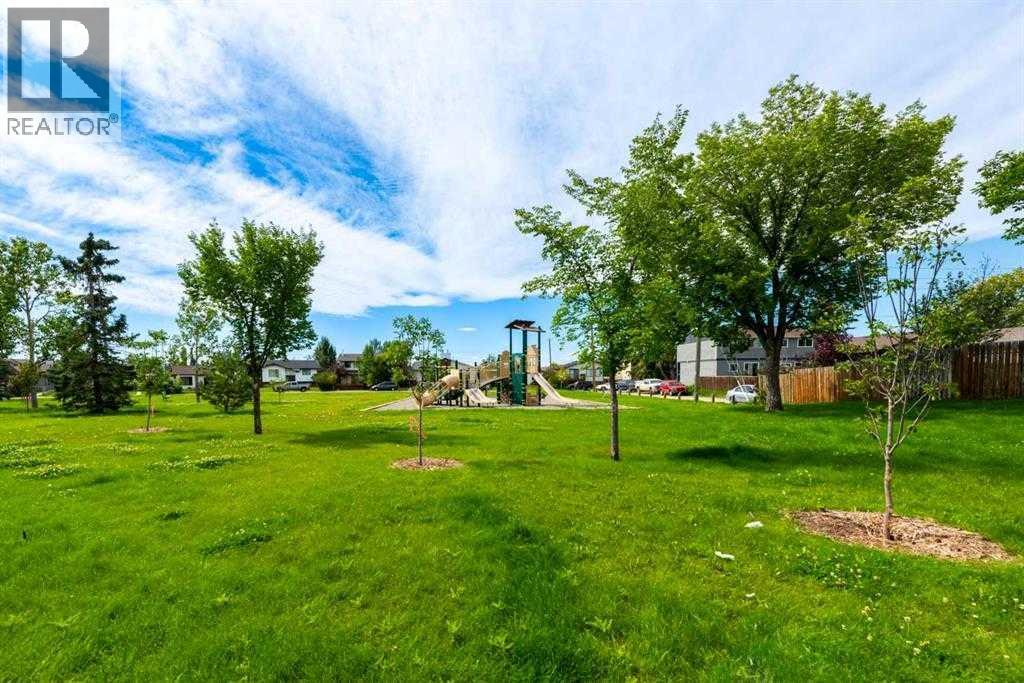
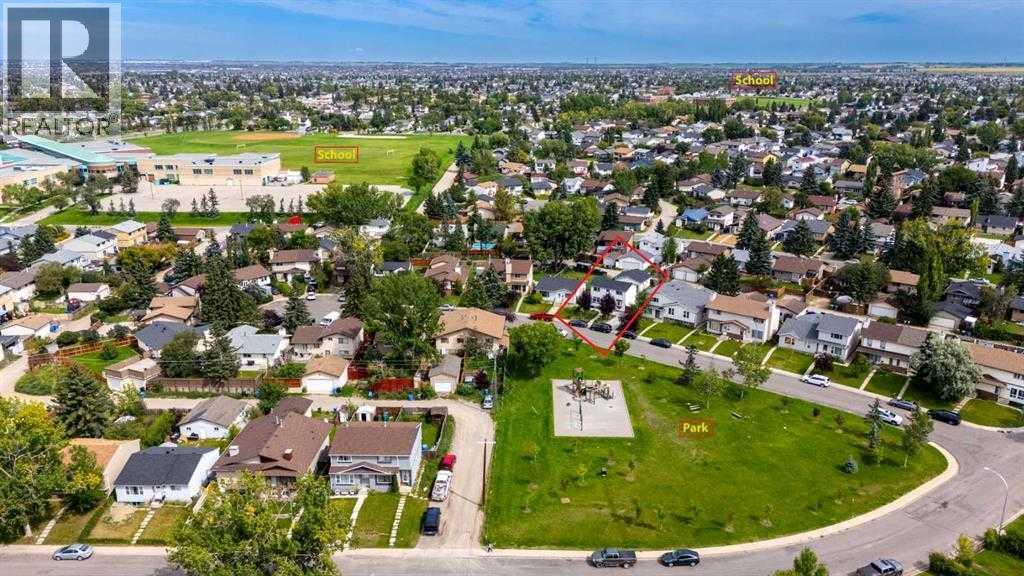
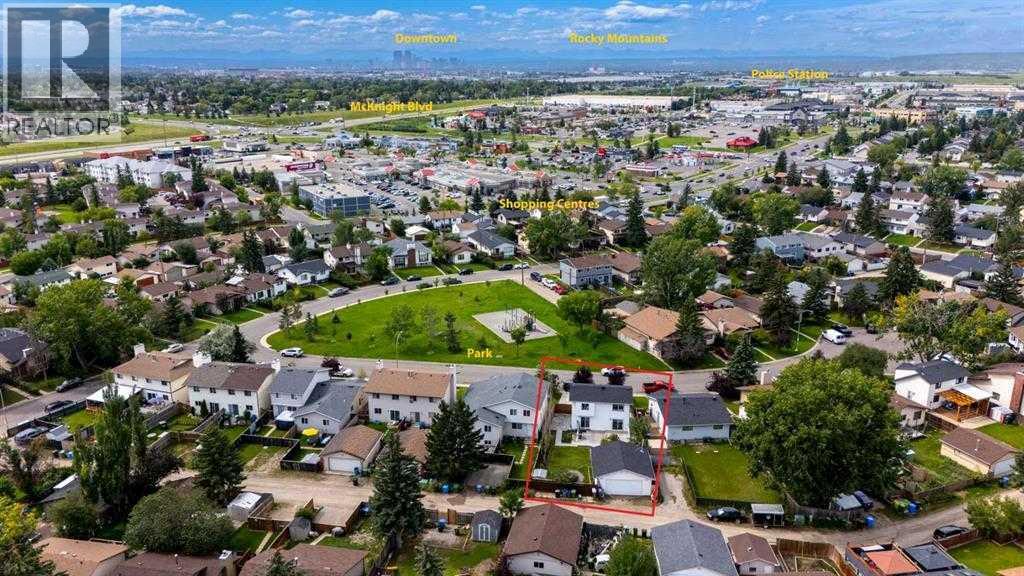
Welcome to this beautifully updated home in the desirable community of Falconridge, where comfort, style, and functionality come together seamlessly. Fully renovated and move-in ready, this air-conditioned property is ideal for families seeking modern living in one of NE Calgary’s most established neighbourhoods. Offering three generous bedrooms and 2.5 bathrooms, the home features elegant new vinyl plank flooring throughout, combining contemporary design with long-lasting durability.The fully finished basement expands the living space with a large recreation room, full bathroom, and dedicated storage area. A recently installed high-efficiency furnace adds extra comfort and peace of mind.At the heart of the home is the stunning new kitchen, complete with a range hood, refrigerator, stove, dishwasher, microwave, updated sink fixtures, fresh tile accents, and a spacious dining area perfect for everyday living and entertaining guests.Step outside to enjoy the oversized deck and expansive backyard, featuring a newer fire pit and ample space for gatherings, children, or quiet evenings outdoors. Additional improvements, including a new roof, paved driveway, and sidewalks, further enhance the property’s appeal and functionality.A standout feature of this property is the rare oversized pie-shaped lot, which offers the opportunity to build a 775 sq. ft. legal backyard suite above the garage. Plans and permits are already approved, creating excellent potential for future rental income or multigenerational living.Conveniently located close to markets, parks, schools, and public transit, the home also offers quick access to hospitals and downtown Calgary. Outdoor enthusiasts will appreciate the nearby pathways, parks, and athletic facilities that make it easy to stay active and connected to the community.More than just a home, this property offers an exceptional lifestyle defined by comfort, convenience, and opportunity — all ready for you to enjoy. (id:31684)
| 4 weeks ago | Listing updated with changes from the MLS® | |
| 4 weeks ago | Listing first seen on site |



The trademarks MLS®, Multiple Listing Service® and the associated logos are owned by The Canadian Real Estate Association (CREA) and identify the quality of services provided by real estate professionals who are members of CREA. Used under license.
The trademarks REALTOR®, REALTORS®, and the REALTOR® logo are controlled by The Canadian Real Estate Association (CREA) and identify real estate professionals who are members of CREA. These trademarks are owned or controlled by The Canadian Real Estate Association (CREA) and identify real estate professionals who are members of CREA (REALTOR®) and/or the quality of services they provide (MLS®).
This REALTOR.ca listing content is owned and licensed by REALTOR® members of The Canadian Real Estate Association.