


98 Cougarstone Close SWCalgary, AB T3H5W3
Due to the health concerns created by Coronavirus we are offering personal 1-1 online video walkthough tours where possible.
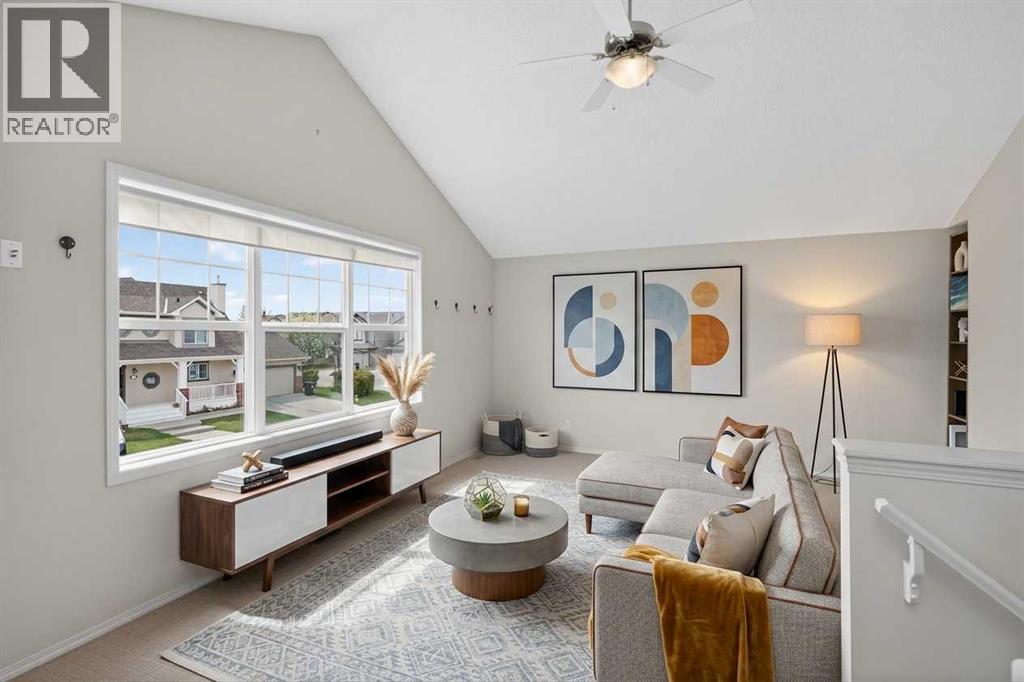
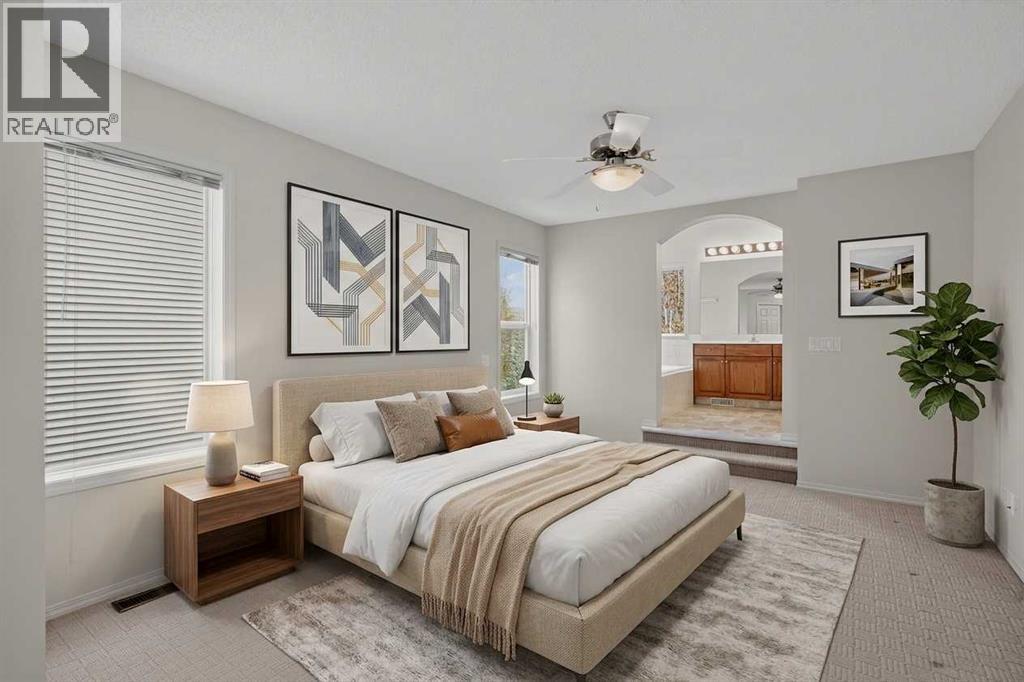
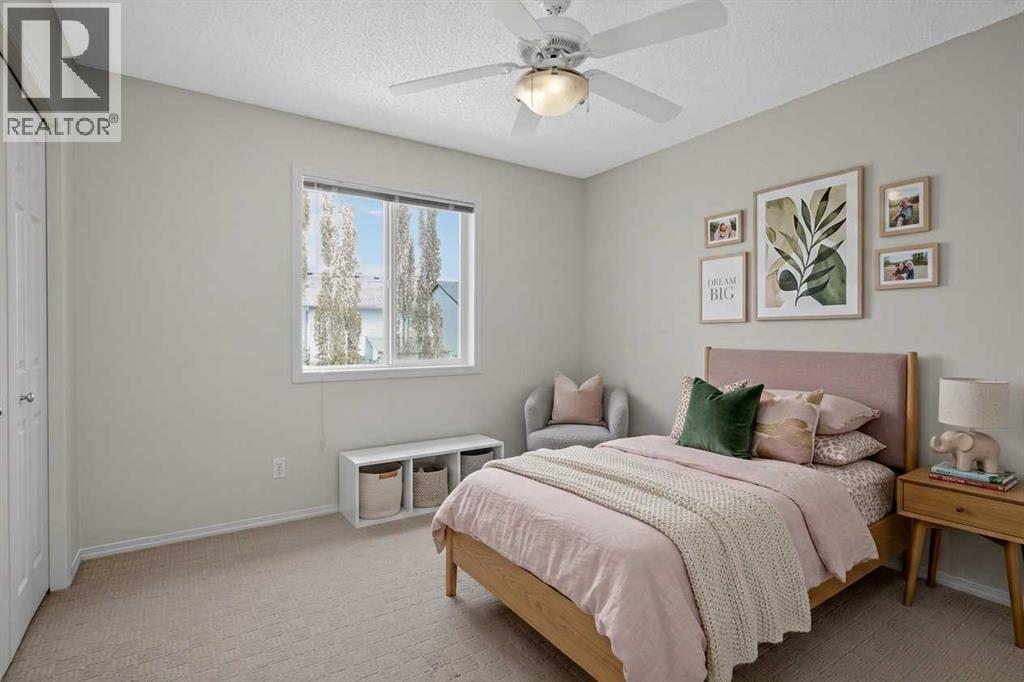
The wait is over! Spanning over 2,013 above-grade square feet, the open-concept floor plan has been meticulously maintained and polished to offer an elite, turn-key lifestyle. The journey begins in a soaring, sun-drenched foyer that immediately transitions into the main-floor great room. The central living space is grounded by a sleek gas fireplace, flowing effortlessly into an expansive kitchen.Engineered for the gourmet home chef, the kitchen is outfitted with premium granite countertops, professional-grade stainless steel appliances, a flush-mount garburator, a classic tile backsplash, and a deep corner pantry for maximum storage. A large central island with an integrated breakfast bar serves as the social anchor for casual dining, flanked by a formal dining alcove and a discreet, updated 2-piece powder room. The upper tier plays host to a collection of generously scaled personal retreats: A sprawling primary bedroom positioned over the quiet backyard, boasting a massive walk-in wardrobe and a five-piece, spa-grade ensuite centered around a deep soaking tub and a standalone glass shower. Two additional oversized bedrooms feature excellent closet space, ideal for a growing family, guest lodging, or an executive home office workspace. A beautifully appointed 4-piece bathroom services the upper level with executive-level finishes. This home sets a new standard for green living and mechanical excellence, featuring a robust array of mechanical upgrades: A premium rooftop solar panel system pairs with a high-capacity EV charger installed in the garage, offering massive energy offsets. Central air conditioning seamlessly integrates with a central vacuum system and a dedicated water softening system. Complete with a new water heater, updated appliances, dual garage door openers, and premium window coverings throughout. A massive, unfinished lower level stands prepped and ready with high ceilings—leaving a blank canvas for a custom home theater, wellness spa, or private gym. The manicured, north-facing rear yard is anchored by an expansive concrete patio terrace, creating a private outdoor oasis framed by mature landscaping. Located just steps from Calgary’s top-tier private and public schools (including Webber Academy), pristine walking trails, alpine parks, and the boutique retail hubs of the Westside, this impeccably maintained home offers quick commuter access to major routes for a seamless downtown or mountain bound escape. (id:31684)
| an hour ago | Listing updated with changes from the MLS® | |
| 4 days ago | Listing first seen on site |



The trademarks MLS®, Multiple Listing Service® and the associated logos are owned by The Canadian Real Estate Association (CREA) and identify the quality of services provided by real estate professionals who are members of CREA. Used under license.
The trademarks REALTOR®, REALTORS®, and the REALTOR® logo are controlled by The Canadian Real Estate Association (CREA) and identify real estate professionals who are members of CREA. These trademarks are owned or controlled by The Canadian Real Estate Association (CREA) and identify real estate professionals who are members of CREA (REALTOR®) and/or the quality of services they provide (MLS®).
This REALTOR.ca listing content is owned and licensed by REALTOR® members of The Canadian Real Estate Association.