


2026 27 Street SECalgary, AB T2B 0P7
Due to the health concerns created by Coronavirus we are offering personal 1-1 online video walkthough tours where possible.
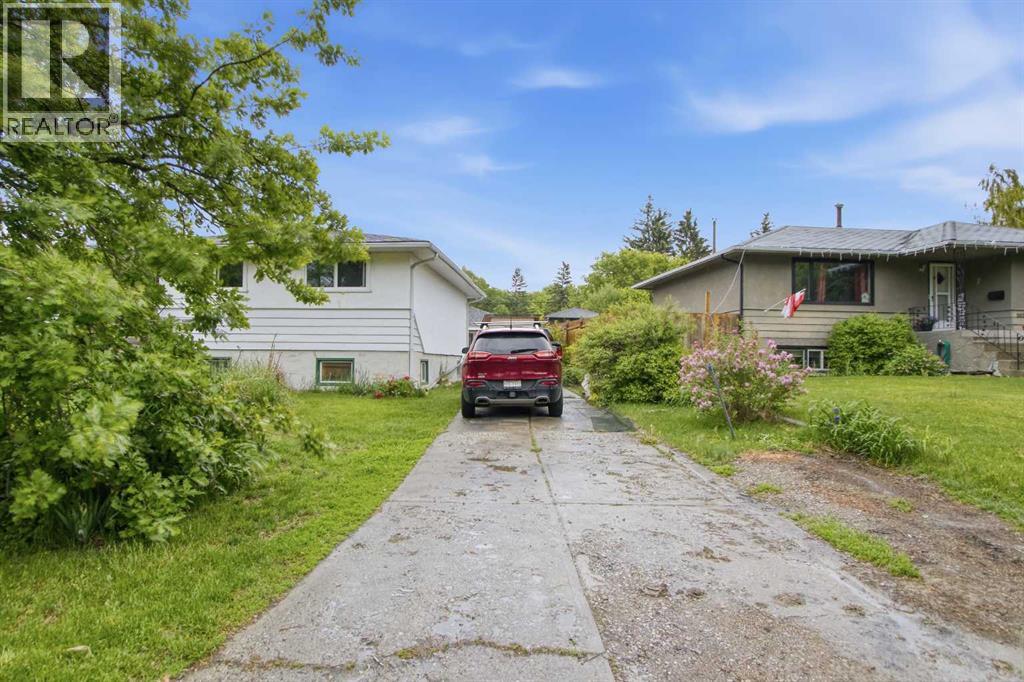
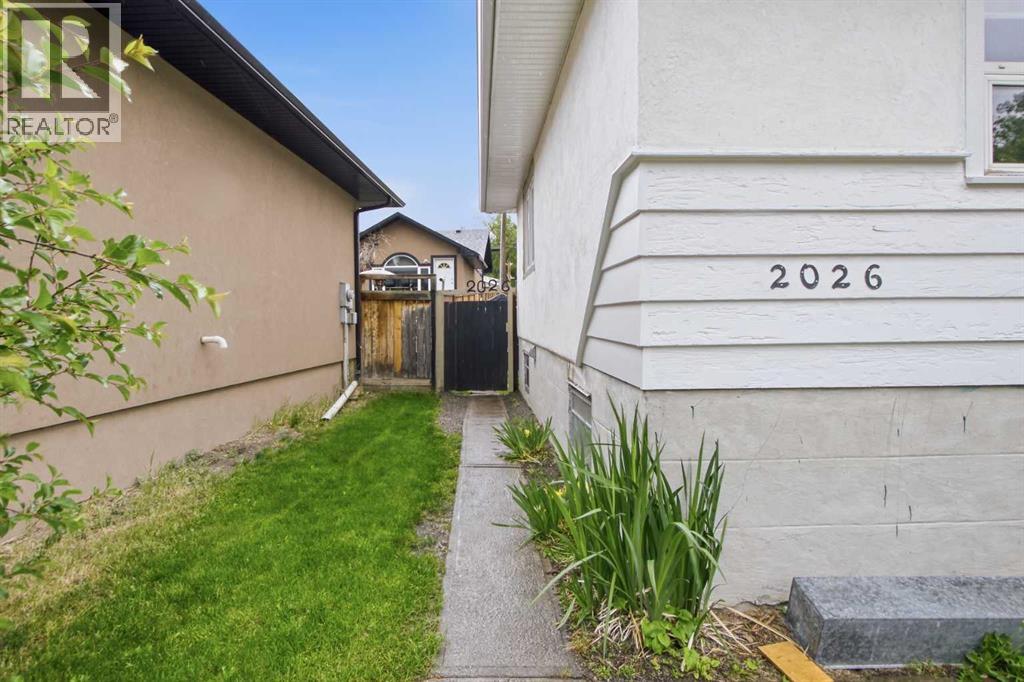
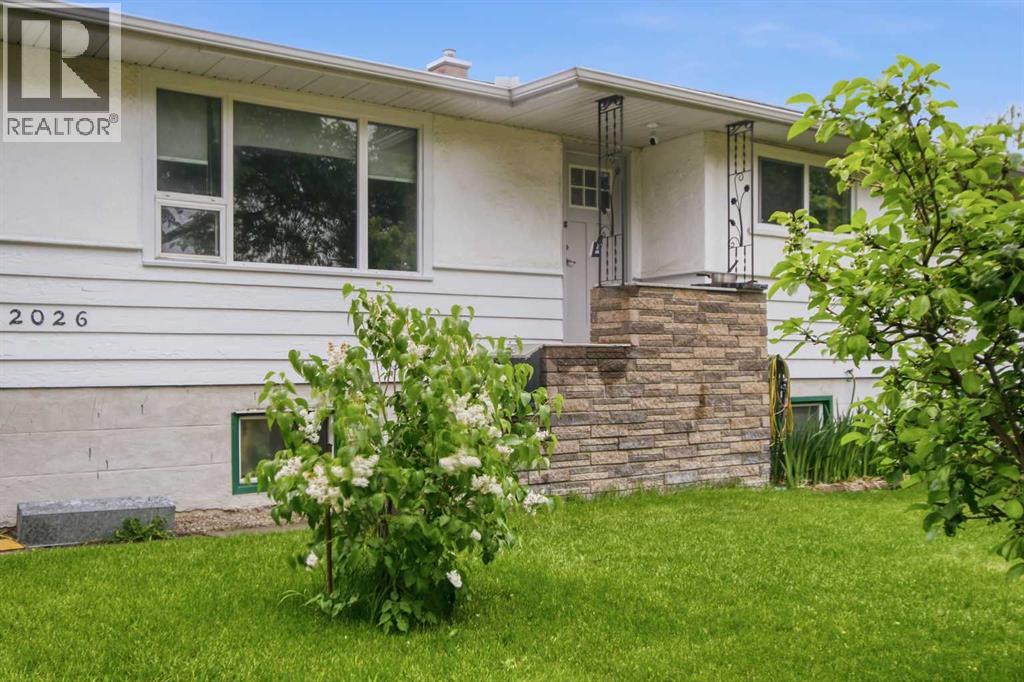
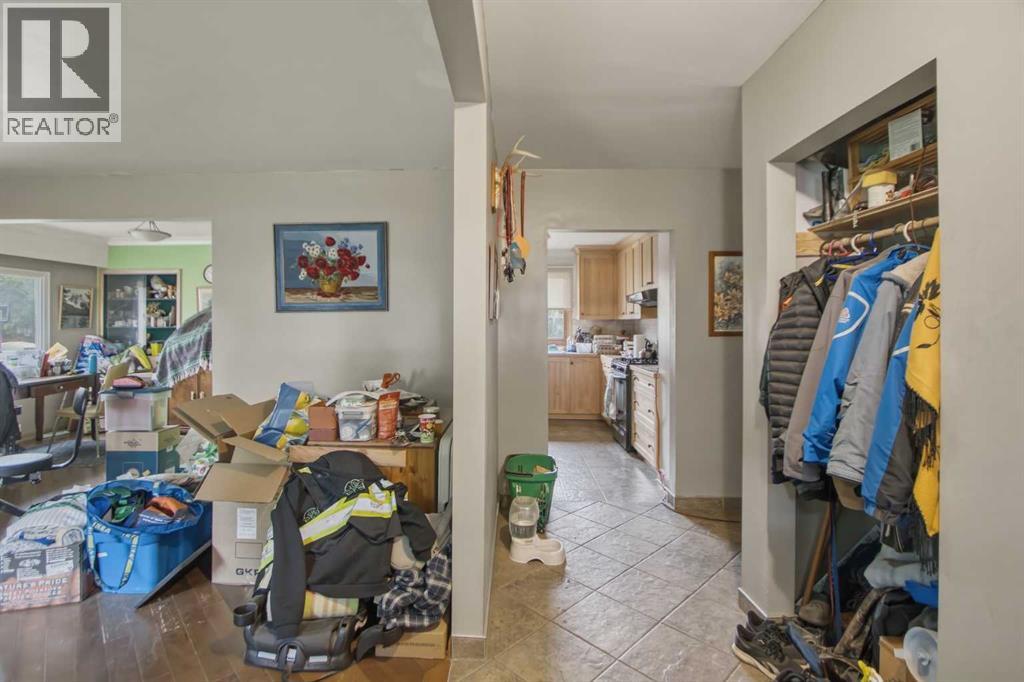
** Prime Redevelopment Opportunity in Southview **Nestled on a quiet street in the evolving community of Southview, this oversized pie-shaped lot is brimming with potential. The property features a spacious raised bungalow with a developed lower level—offering immediate living or rental potential while you plan future possibilities.For those with a vision, the redevelopment potential is significant. A neighboring property was recently approved for a 10-suite, three-storey development, and this larger lot could offer a similar opportunity—pending City approval. Alternatively, update or transform the existing home to suit your needs.Whether you’re considering a renovation, rental suite, or full-scale development, this property is an excellent foundation. NOTE: “a Suite would be subject to approvals and permitting by the municipality.”Reach out today or contact your preferred REALTOR® to explore the possibilities! (id:31684)
| 3 weeks ago | Listing updated with changes from the MLS® | |
| 2 months ago | Status changed to Active | |
| 3 months ago | Listing first seen on site |



The trademarks MLS®, Multiple Listing Service® and the associated logos are owned by The Canadian Real Estate Association (CREA) and identify the quality of services provided by real estate professionals who are members of CREA. Used under license.
The trademarks REALTOR®, REALTORS®, and the REALTOR® logo are controlled by The Canadian Real Estate Association (CREA) and identify real estate professionals who are members of CREA. These trademarks are owned or controlled by The Canadian Real Estate Association (CREA) and identify real estate professionals who are members of CREA (REALTOR®) and/or the quality of services they provide (MLS®).
This REALTOR.ca listing content is owned and licensed by REALTOR® members of The Canadian Real Estate Association.