


4, 106 Grier Terrace NECalgary, AB T2K5Y6
Due to the health concerns created by Coronavirus we are offering personal 1-1 online video walkthough tours where possible.
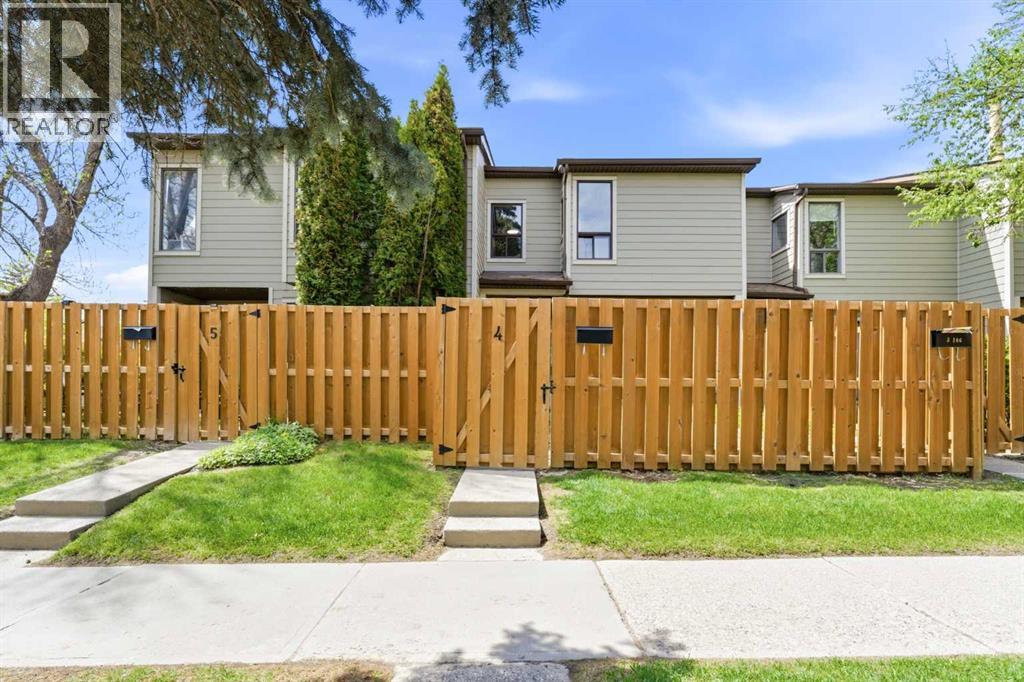
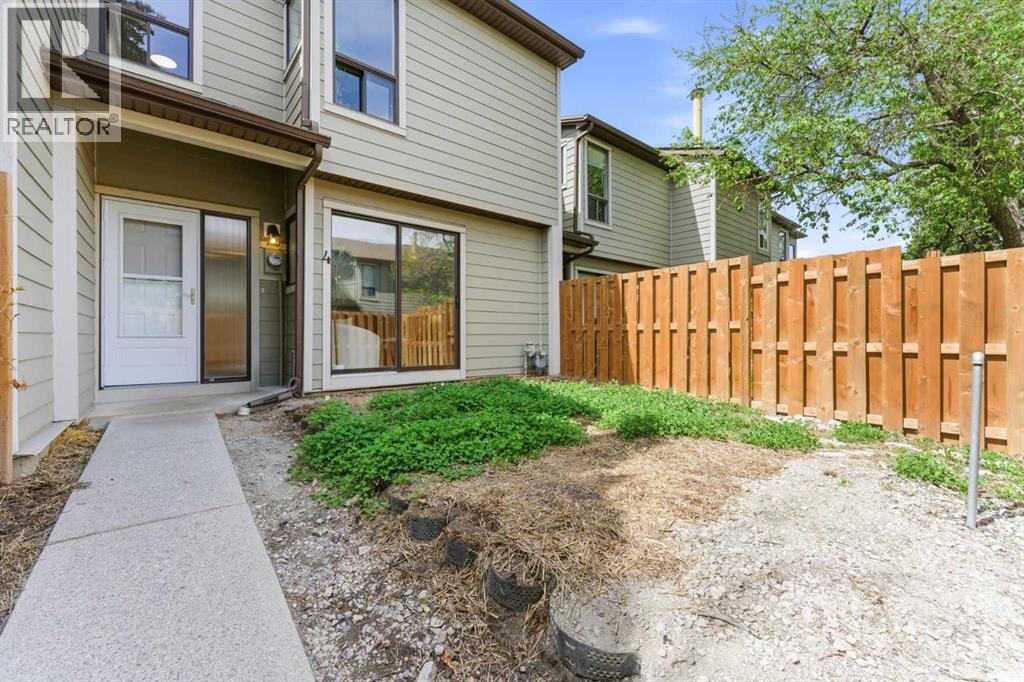
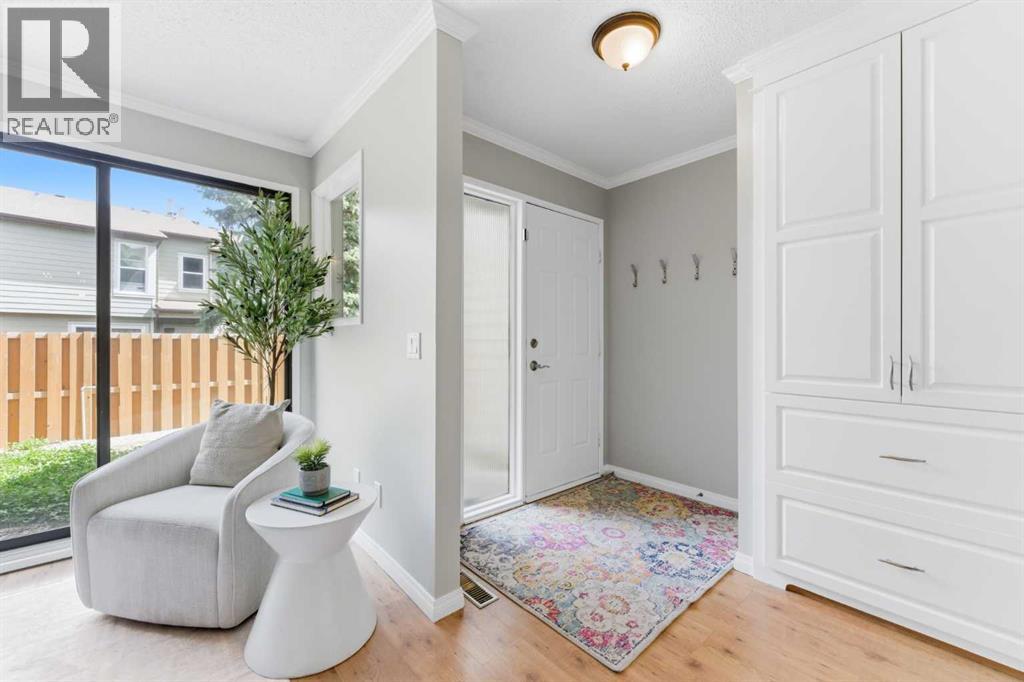
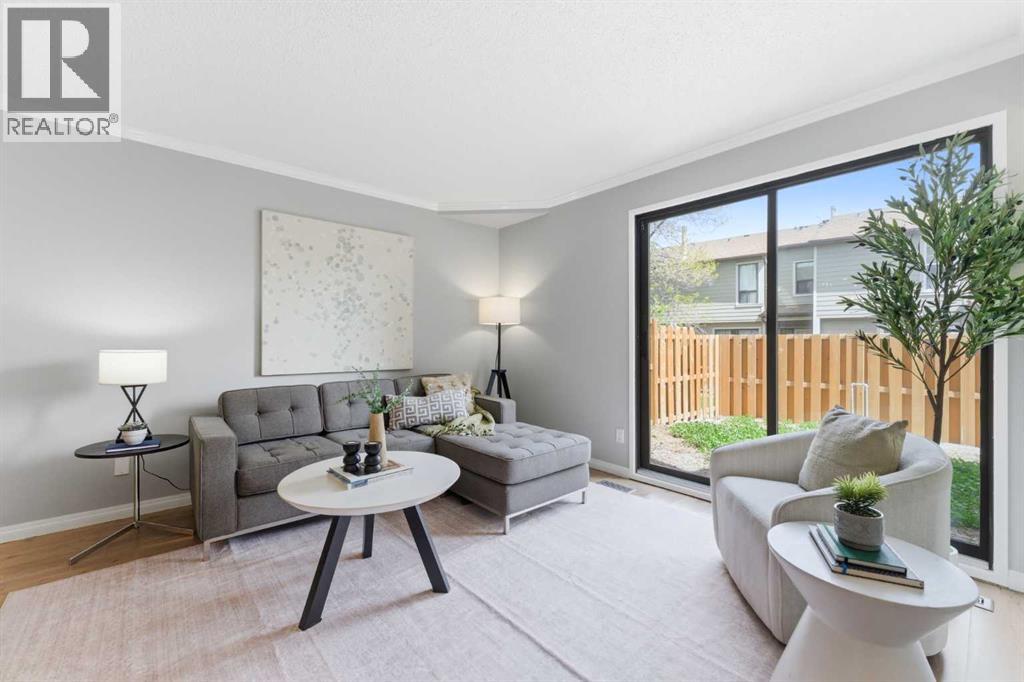
Welcome to this beautifully located townhome in the heart of Greenview, which offers incredible value with low condo fees, an unbeatable location, and thoughtful features throughout. The open-concept main floor is designed for everyday living and easy entertaining, with large windows that look out onto your own fenced front yard oasis. A perfect spot for morning coffee, summer evenings, or giving your children or pets a little outdoor space to enjoy. Upstairs, the spacious primary bedroom features a walk-in closet, while the second bedroom offers plenty of room for guests, a roommate, or a home office. Convenient upper-floor laundry includes a new washer (2025) and dryer (2026). Enjoy access to a green space intertwined among the townhouses, while being steps from the Nose Creek Pathway (that connects to downtown) and a cute creek across the street. Plus, you are only a 10 minute drive to Nose Hill Park, downtown Calgary, and the Calgary International Airport! This home is ideal for commuters, bike enthusiasts, first-time buyers, investors, or anyone looking for connection to both city living delicately weaved with notes of nature. (id:31684)
| 2 hours ago | Listing updated with changes from the MLS® | |
| 3 weeks ago | Listing first seen on site |



The trademarks MLS®, Multiple Listing Service® and the associated logos are owned by The Canadian Real Estate Association (CREA) and identify the quality of services provided by real estate professionals who are members of CREA. Used under license.
The trademarks REALTOR®, REALTORS®, and the REALTOR® logo are controlled by The Canadian Real Estate Association (CREA) and identify real estate professionals who are members of CREA. These trademarks are owned or controlled by The Canadian Real Estate Association (CREA) and identify real estate professionals who are members of CREA (REALTOR®) and/or the quality of services they provide (MLS®).
This REALTOR.ca listing content is owned and licensed by REALTOR® members of The Canadian Real Estate Association.