


320, 1724 Bow Valley TrailCanmore, AB T1W1L7
Due to the health concerns created by Coronavirus we are offering personal 1-1 online video walkthough tours where possible.
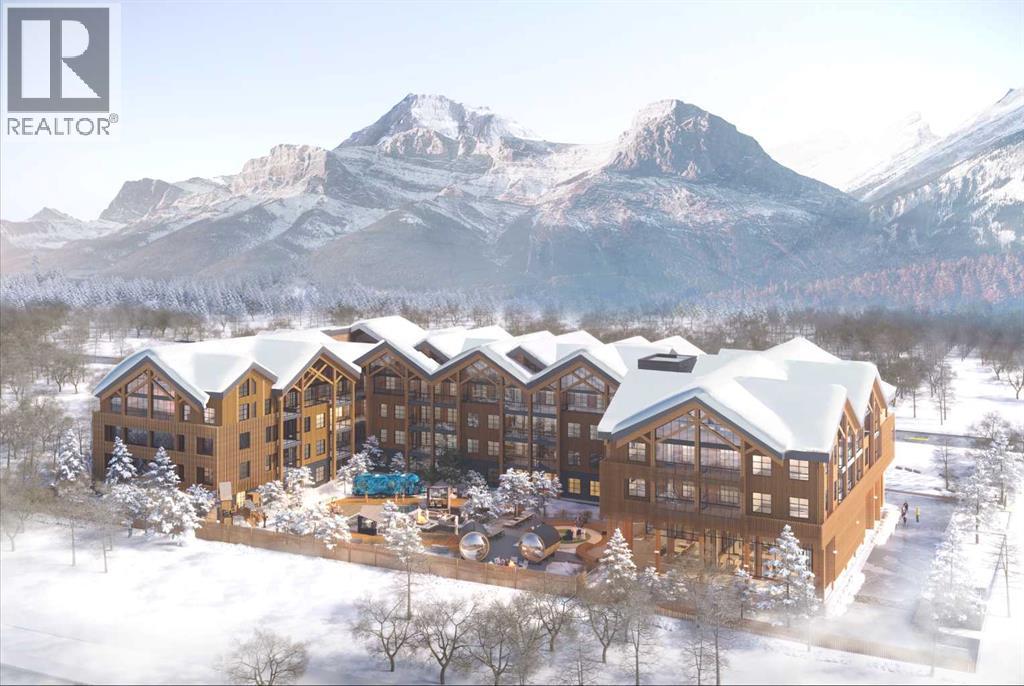
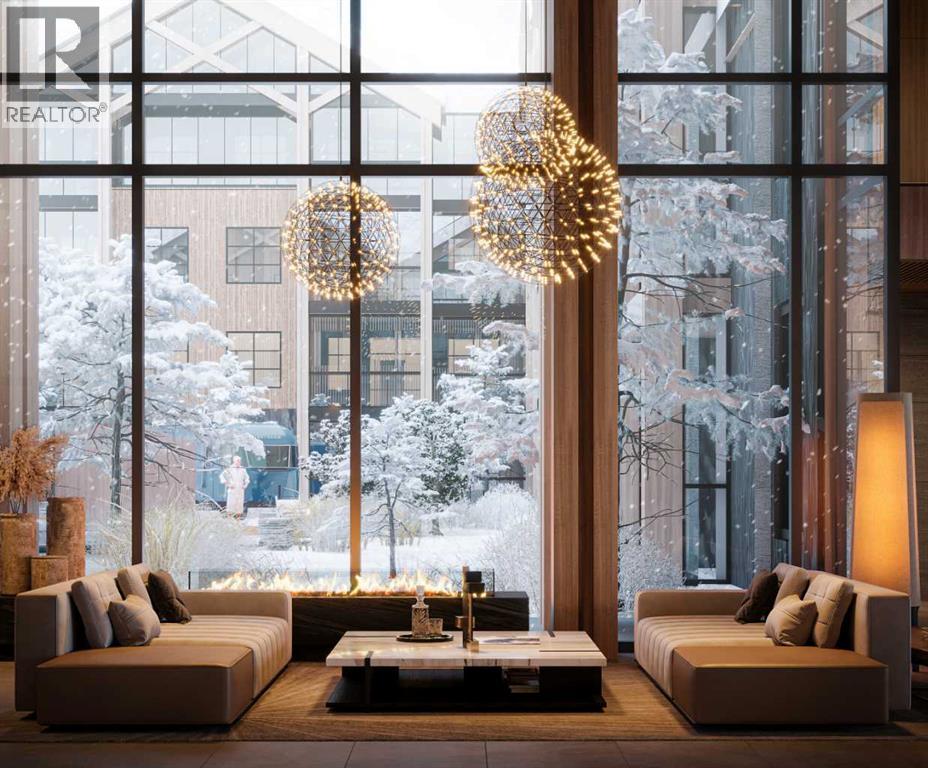
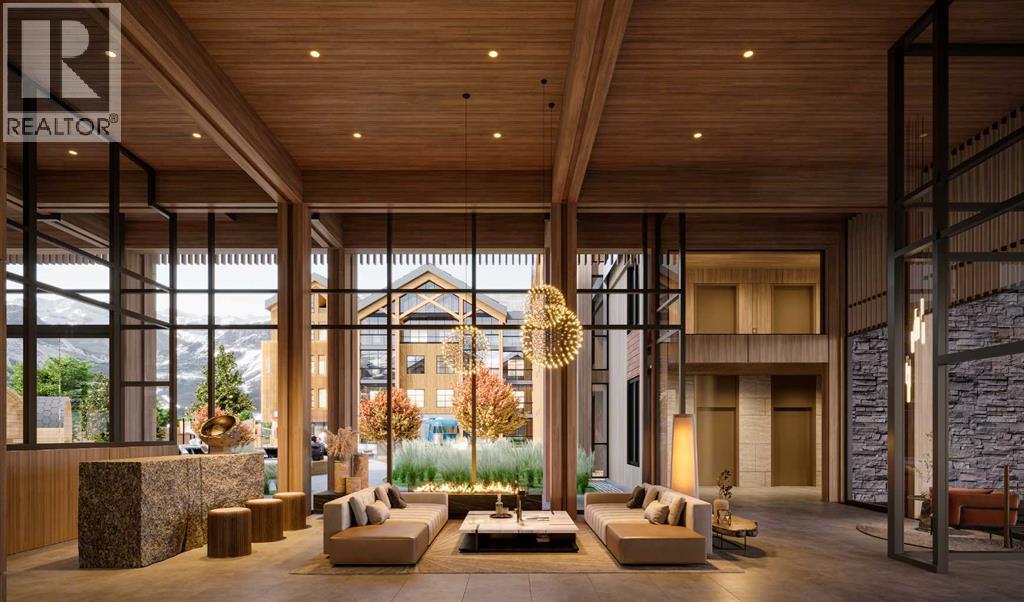
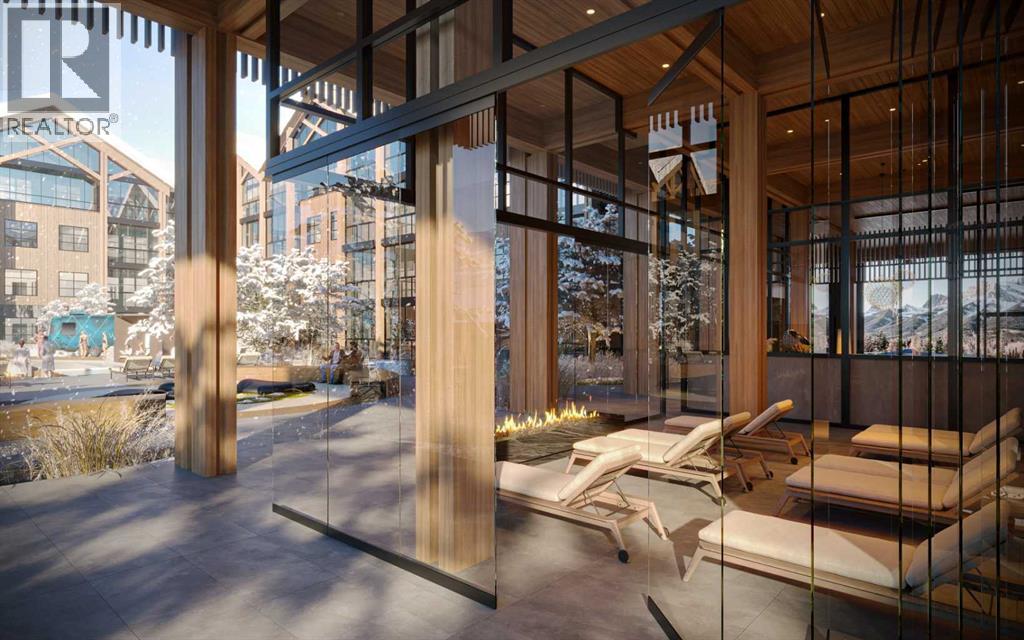
Experience modern mountain living and exceptional investment potential in this beautifully designed 3 bedroom, 2 bathroom north facing condo in Rundle Park. Offering 868 sqft of thoughtfully designed living space and fully zoned for short term rentals, this property is perfectly suited as a personal mountain retreat or high performing vacation rental in the heart of the Canadian Rockies. The open concept layout is designed to maximize comfort and functionality, featuring a modern kitchen with sleek cabinetry, stainless steel appliances, generous counter space, and a bright living area framed by large windows that capture beautiful mountain views and natural light throughout the day. One of the standout features of the home is the heated glass enclosed 3 season balcony, creating a versatile extension of the living space that can be enjoyed year round. Relax in comfort during cooler months or slide away the glass panels in the summer to create a seamless indoor outdoor entertaining space. The spacious primary bedroom includes a private ensuite, while the additional bedroom and flexible bunk room provide excellent versatility for family, guests, or maximizing short term rental occupancy. Complete with in suite laundry, this unit offers the perfect balance of style, functionality, and mountain lifestyle. Located just minutes from downtown Canmore, hiking and biking trails, golf courses, restaurants, and endless outdoor recreation, Rundle Park offers a rare opportunity to own in a sought after short term rental development in one of Alberta’s premier mountain destinations. CONSULT YOUR ACCOUNTANT ON GST DEFERRAL. List Price: $1,399,000 + Applicable GST. (id:31684)
| 2 days ago | Listing updated with changes from the MLS® | |
| 2 days ago | Listing first seen on site |



The trademarks MLS®, Multiple Listing Service® and the associated logos are owned by The Canadian Real Estate Association (CREA) and identify the quality of services provided by real estate professionals who are members of CREA. Used under license.
The trademarks REALTOR®, REALTORS®, and the REALTOR® logo are controlled by The Canadian Real Estate Association (CREA) and identify real estate professionals who are members of CREA. These trademarks are owned or controlled by The Canadian Real Estate Association (CREA) and identify real estate professionals who are members of CREA (REALTOR®) and/or the quality of services they provide (MLS®).
This REALTOR.ca listing content is owned and licensed by REALTOR® members of The Canadian Real Estate Association.