


4 Fallingworth Bay NECalgary, AB T3J 1G3
Due to the health concerns created by Coronavirus we are offering personal 1-1 online video walkthough tours where possible.
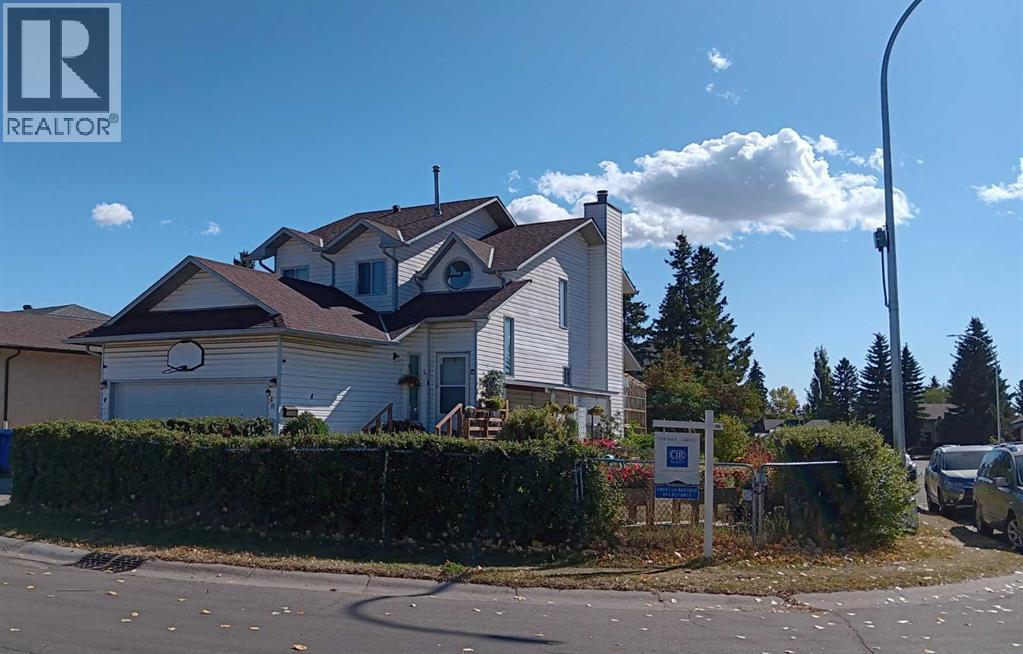
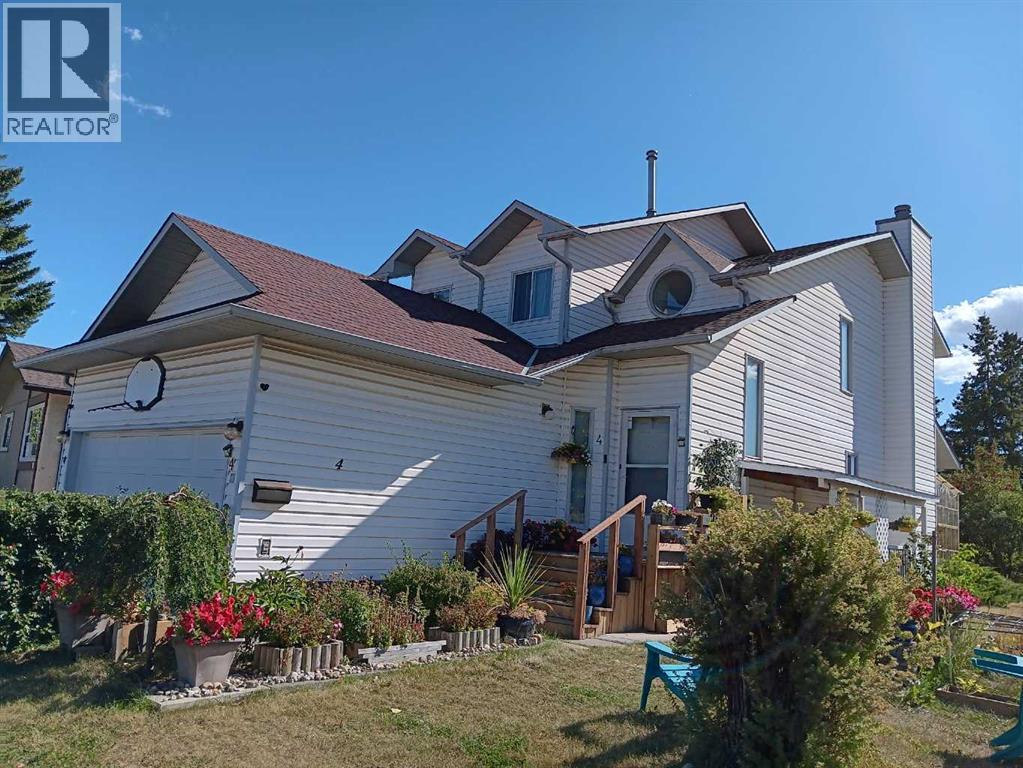
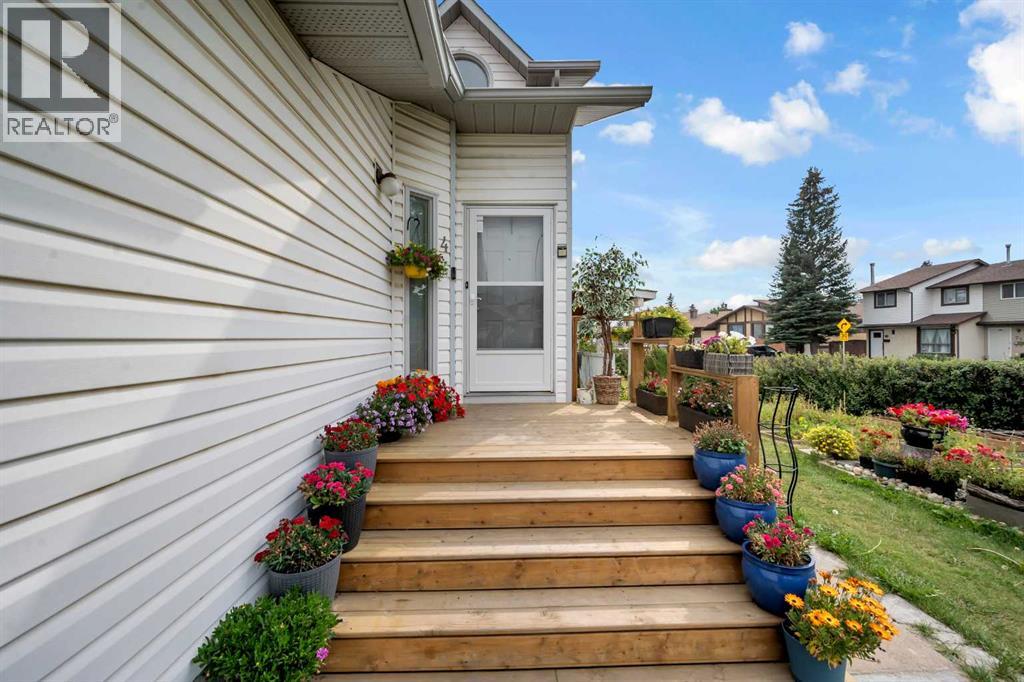

Legal Basement Suite. Welcome to this beautiful two-storey home in the mature community of Falconridge!Situated on a huge corner lot, this property features a legal basement suite with a private walk-up entry, making it perfect for extended family or rental income. The home is surrounded by excellent landscaping with multiple flower gardens and includes a charming sunroom to enjoy year-round. Upstairs, you’ll find 3 spacious bedrooms and 2 full bathrooms; the master bed has its own ensuite. The main floor offers a bright living room, cozy family room, dining area, and a functional kitchen. The legal basement suite is complete with its own kitchen, living space, and private entrance, providing convenience and privacy. The current basement tenant is paying $1200.00/month. Located within walking distance to schools, shopping centres, and amenities, this home offers both comfort and practicality—no poly B. (id:31684)
| a week ago | Listing updated with changes from the MLS® | |
| 4 weeks ago | Status changed to Active | |
| 3 months ago | Listing first seen on site |



The trademarks MLS®, Multiple Listing Service® and the associated logos are owned by The Canadian Real Estate Association (CREA) and identify the quality of services provided by real estate professionals who are members of CREA. Used under license.
The trademarks REALTOR®, REALTORS®, and the REALTOR® logo are controlled by The Canadian Real Estate Association (CREA) and identify real estate professionals who are members of CREA. These trademarks are owned or controlled by The Canadian Real Estate Association (CREA) and identify real estate professionals who are members of CREA (REALTOR®) and/or the quality of services they provide (MLS®).
This REALTOR.ca listing content is owned and licensed by REALTOR® members of The Canadian Real Estate Association.