


11513 Tuscany Boulevard NWCalgary, AB T3L2J3
Due to the health concerns created by Coronavirus we are offering personal 1-1 online video walkthough tours where possible.
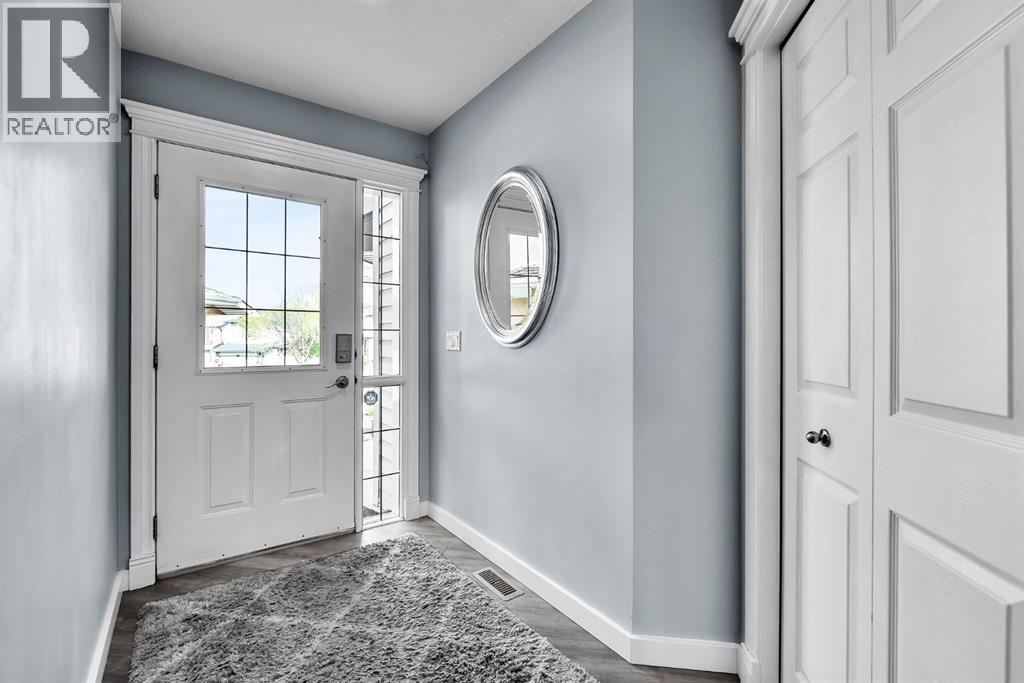
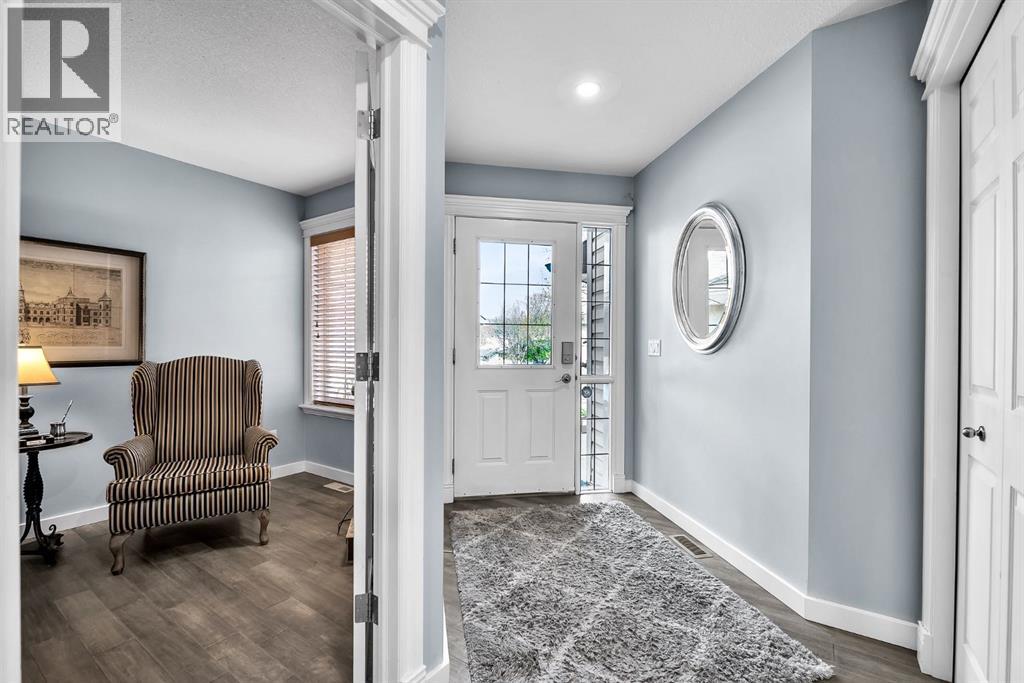
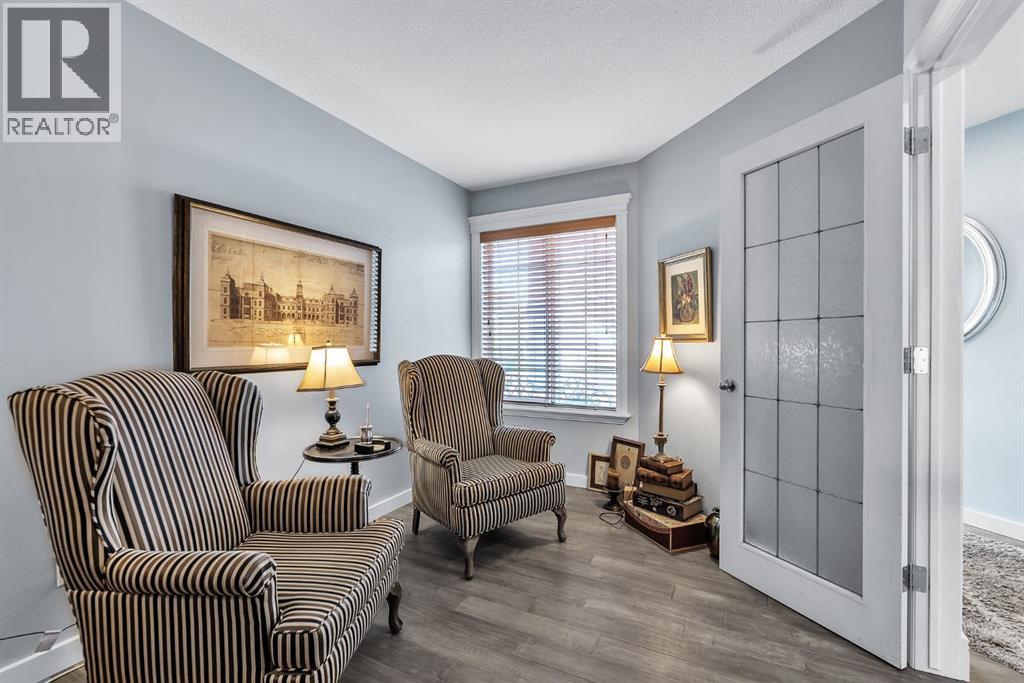
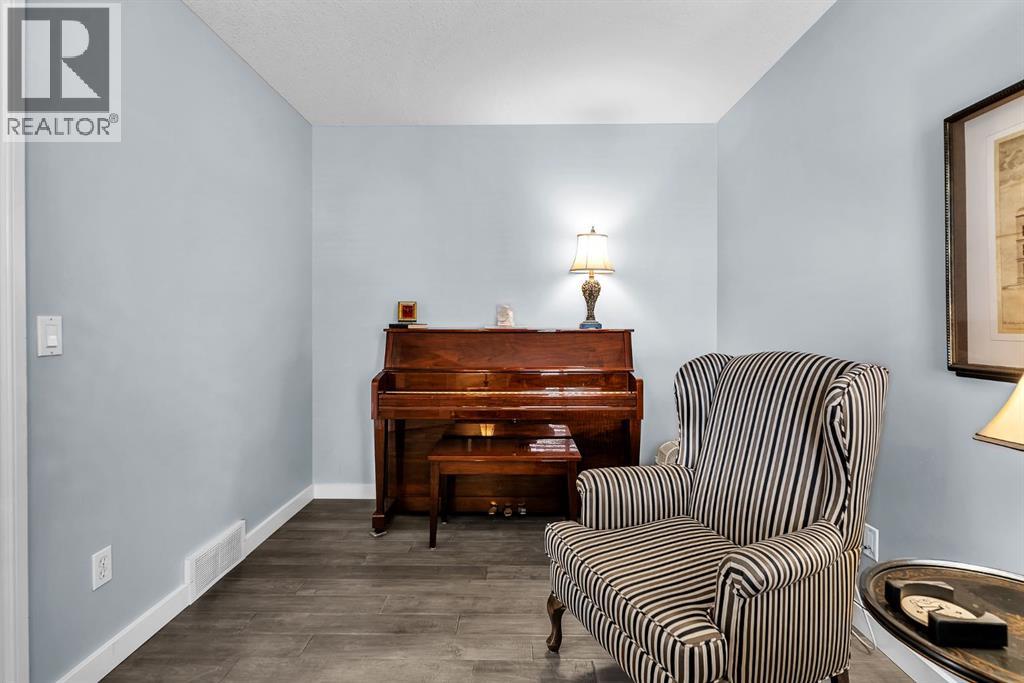
Incredible value with over 3000 square feet of living space. This immaculate home features hardwood floors, formal dining room, living room with a cozy fireplace. The chefs kitchen shines with granite counters , stainless steel appliances and extended cabinets. Upstairs offers three bedrooms plus a flex room, large primary bedroom that boasts a gorgeous ensuite and two walk in closets. One of the highlights of this home is the fully developed walk out basement with a massive family/rec room, flex room, 3 pce bathroom and two storage rooms. Fully fenced and landscaped south backing yard with a custom paving stone patio. Steps away from pathway system, close to schools and shopping. (id:31684)
| 2 days ago | Listing updated with changes from the MLS® | |
| 2 days ago | Listing first seen on site |



The trademarks MLS®, Multiple Listing Service® and the associated logos are owned by The Canadian Real Estate Association (CREA) and identify the quality of services provided by real estate professionals who are members of CREA. Used under license.
The trademarks REALTOR®, REALTORS®, and the REALTOR® logo are controlled by The Canadian Real Estate Association (CREA) and identify real estate professionals who are members of CREA. These trademarks are owned or controlled by The Canadian Real Estate Association (CREA) and identify real estate professionals who are members of CREA (REALTOR®) and/or the quality of services they provide (MLS®).
This REALTOR.ca listing content is owned and licensed by REALTOR® members of The Canadian Real Estate Association.