


276 Fallswater Road NECalgary, AB T3J1B3
Due to the health concerns created by Coronavirus we are offering personal 1-1 online video walkthough tours where possible.
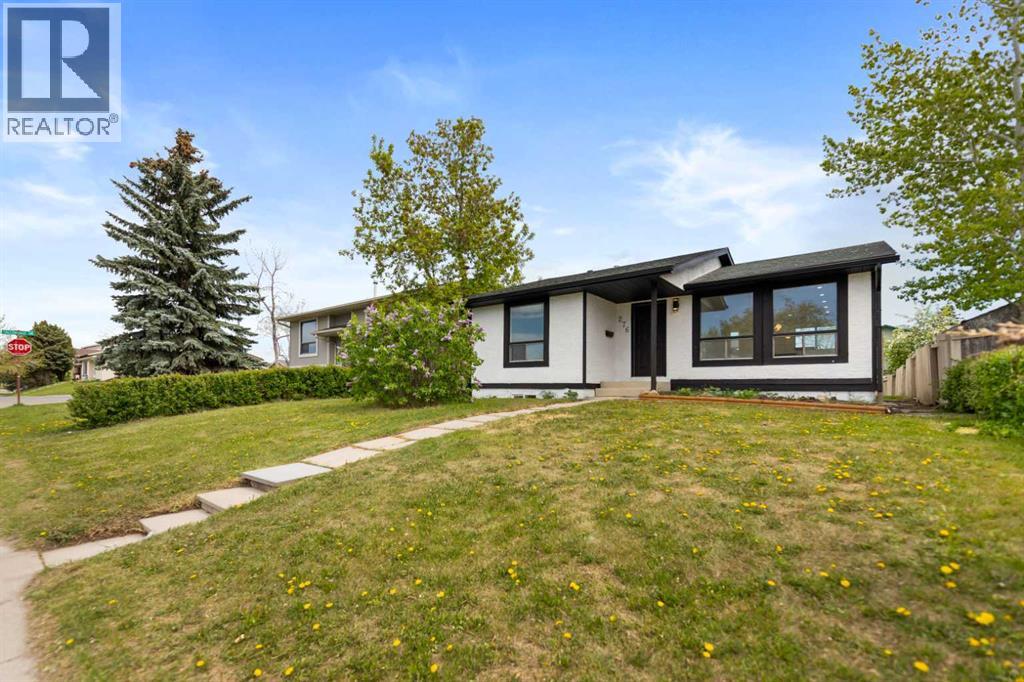

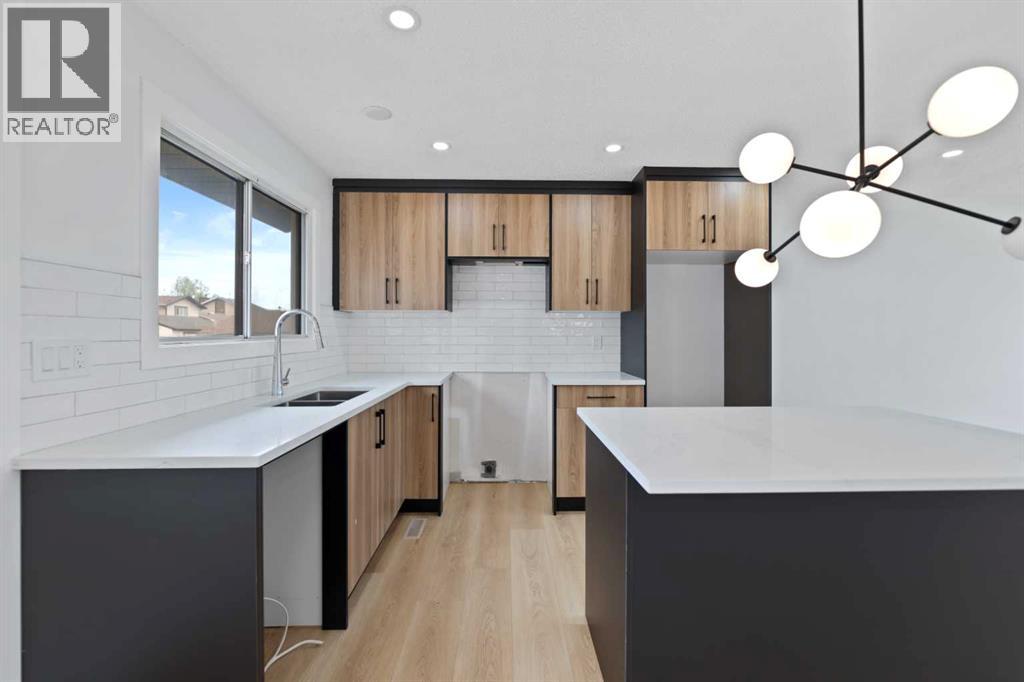
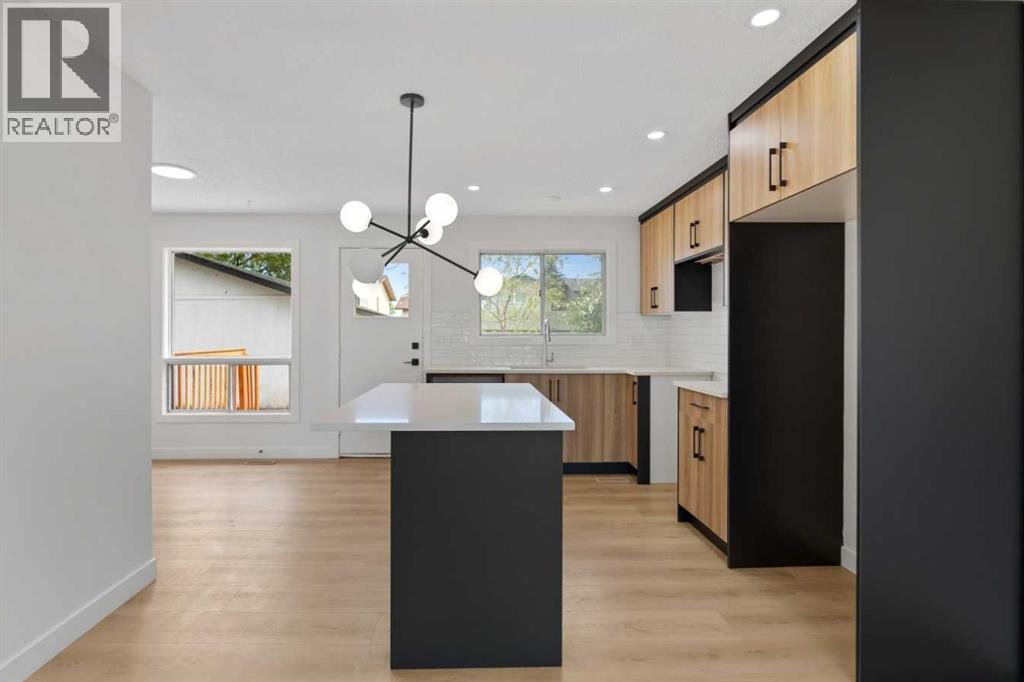
HIGHLY RENOVATED | illegal Suite | Separate Entrance To The Basement | Double Garage With 240v Outlet - Welcome to this beautifully updated 4 bedroom bungalow located on a QUIET street! Inside, the home has been EXTENSIVELY upgraded with new kitchens, bathrooms, flooring, carpet, paint, baseboards, doors, and more. The main level offers a BRIGHT open concept layout with 2 spacious bedrooms, a full bathroom, dining room, and laundry. The modern TWO TONE kitchen has plenty of cabinets, a beautiful white quartz countertop, and a large island! The basement features a 2 bedroom ILLEGAL SUITE with its own SEPARATE ENTRANCE, full bathroom, and separate laundry! The SPACIOUS backyard features a LARGE DOUBLE GARAGE with a 240V outlet, EXTRA storage space, and a UPDATED garage door. Located in a convenient location, this home is within WALKING distance to Falconridge Elementary School, St. John XXIII K-9 school, bus stops, parks, and a quick drive to Don Hartman Sportsplex! With lot's of upgrades already completed, a quiet street location, and excellent nearby amenities, this is a fantastic opportunity in Falconridge! (id:31684)
| 12 hours ago | Listing updated with changes from the MLS® | |
| 2 months ago | Listing first seen on site |



The trademarks MLS®, Multiple Listing Service® and the associated logos are owned by The Canadian Real Estate Association (CREA) and identify the quality of services provided by real estate professionals who are members of CREA. Used under license.
The trademarks REALTOR®, REALTORS®, and the REALTOR® logo are controlled by The Canadian Real Estate Association (CREA) and identify real estate professionals who are members of CREA. These trademarks are owned or controlled by The Canadian Real Estate Association (CREA) and identify real estate professionals who are members of CREA (REALTOR®) and/or the quality of services they provide (MLS®).
This REALTOR.ca listing content is owned and licensed by REALTOR® members of The Canadian Real Estate Association.