


4027 19 Street NWCalgary, AB T2L2B7
Due to the health concerns created by Coronavirus we are offering personal 1-1 online video walkthough tours where possible.
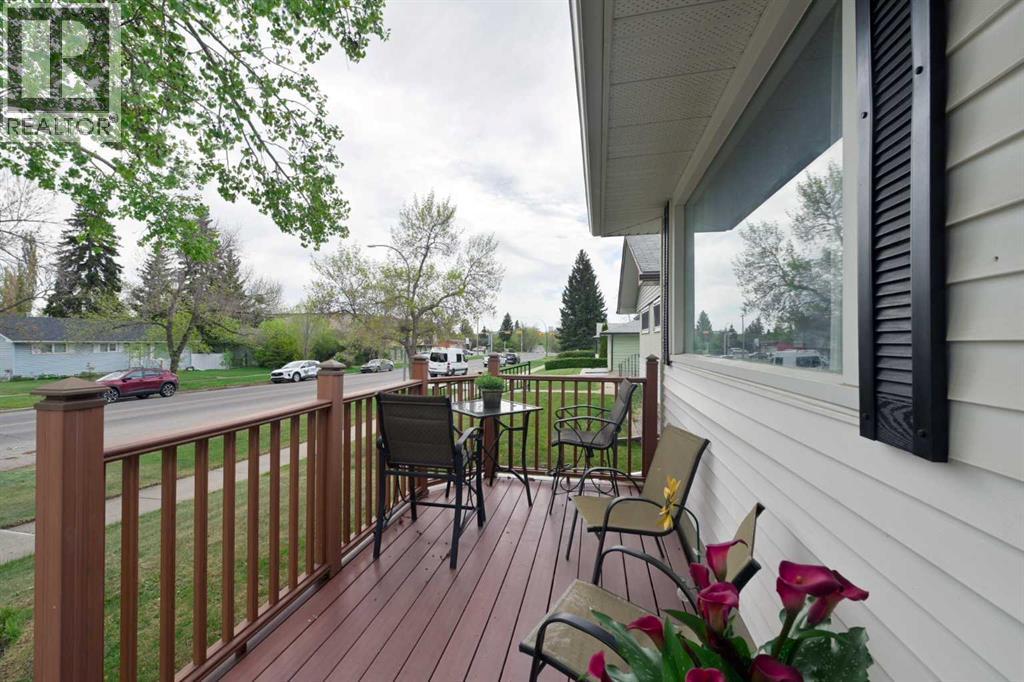
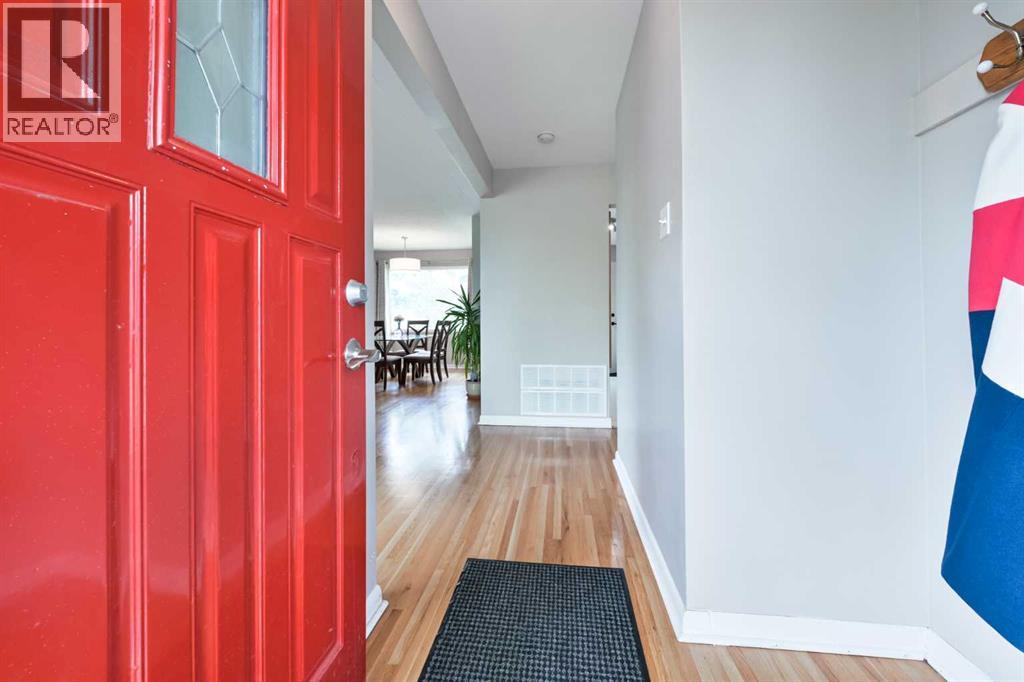
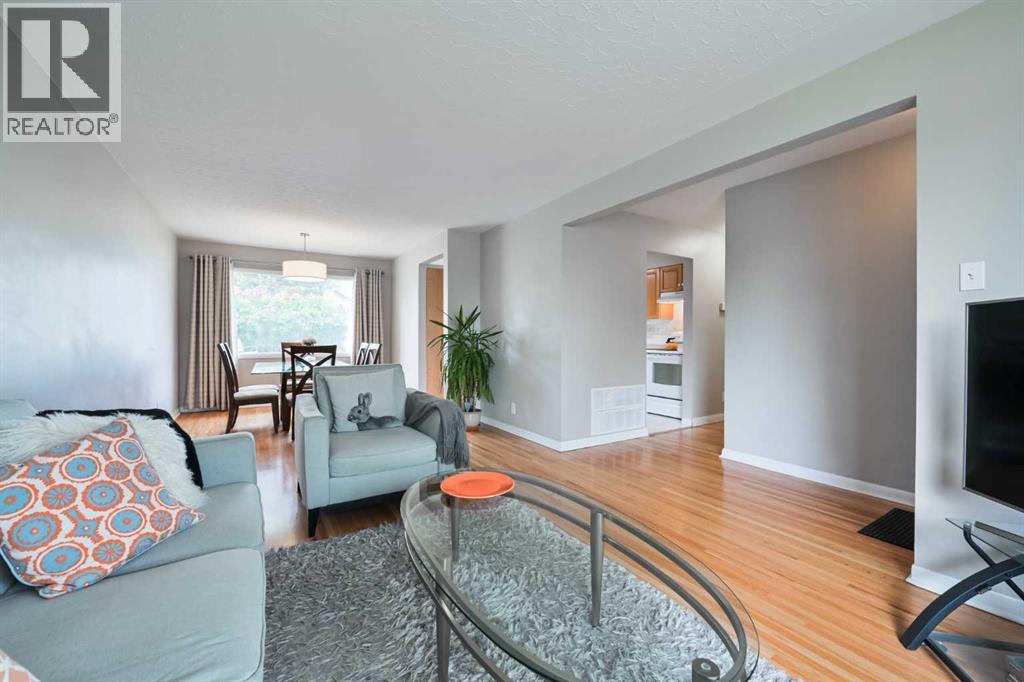
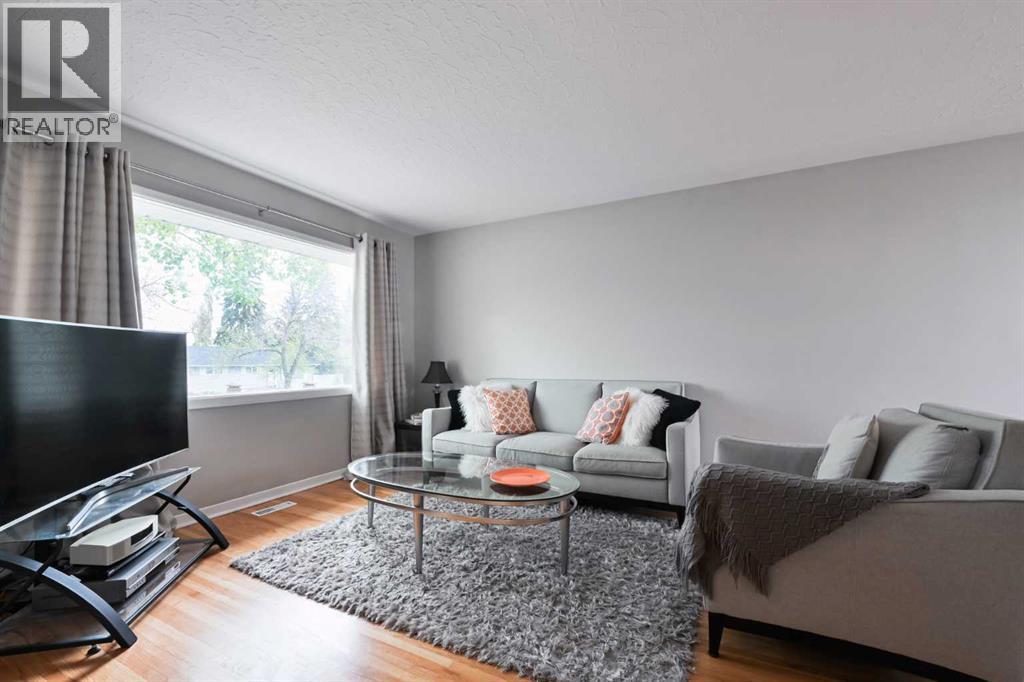
Public Open House Sat. JULY 11 2:00-4:30pm. Homeownership Made Smarter with a Legal Secondary Suite! This well-maintained home offers exceptional flexibility for homeowners and investors alike. The fully renovated legal basement suite features 2 bedrooms, 2 bathrooms (including a 4-piece ensuite), bright white cabinetry, quartz countertops, vinyl plank flooring, and modern finishes throughout.The main floor offers timeless charm with oak cabinetry in excellent condition, white appliances, a spacious dining area open to the living room, and large windows that fill the home with natural light. Enjoy your morning coffee on the East-facing deck or relax in the private West-facing backyard.Looking for a mortgage helper? The legal 2-bedroom, 2-bathroom suite offers estimated rental income of approximately $1,800 per month plus utilities. Investors may also appreciate the opportunity to rent both levels, creating strong income potential. Rental income figures are estimates only and may vary based on market conditions and rental strategy.Ideally located just steps from Nose Hill Park, shopping, public transportation, Confederation Park, and all levels of schools in the highly sought-after community of Charleswood. A rare opportunity to own a versatile property in one of Calgary’s most desirable established neighbourhoods. (id:31684)
| 6 hours ago | Listing updated with changes from the MLS® | |
| 3 weeks ago | Price changed to $733,800 | |
| 2 months ago | Listing first seen on site |



The trademarks MLS®, Multiple Listing Service® and the associated logos are owned by The Canadian Real Estate Association (CREA) and identify the quality of services provided by real estate professionals who are members of CREA. Used under license.
The trademarks REALTOR®, REALTORS®, and the REALTOR® logo are controlled by The Canadian Real Estate Association (CREA) and identify real estate professionals who are members of CREA. These trademarks are owned or controlled by The Canadian Real Estate Association (CREA) and identify real estate professionals who are members of CREA (REALTOR®) and/or the quality of services they provide (MLS®).
This REALTOR.ca listing content is owned and licensed by REALTOR® members of The Canadian Real Estate Association.