


1003, 70 Dyrgas GateCanmore, AB T1W3J6
Due to the health concerns created by Coronavirus we are offering personal 1-1 online video walkthough tours where possible.
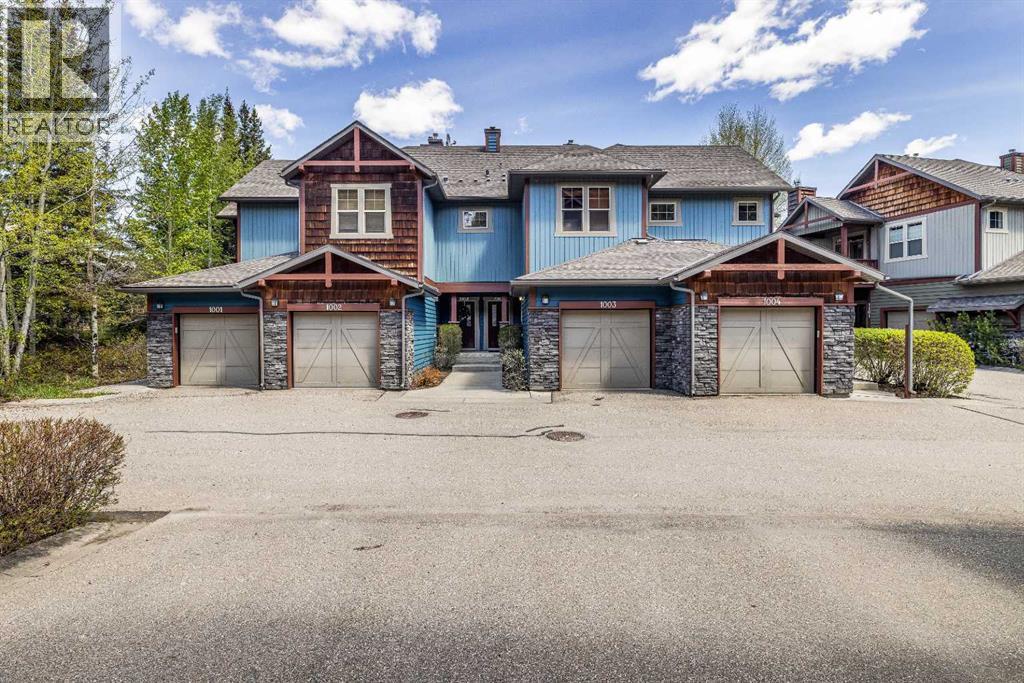
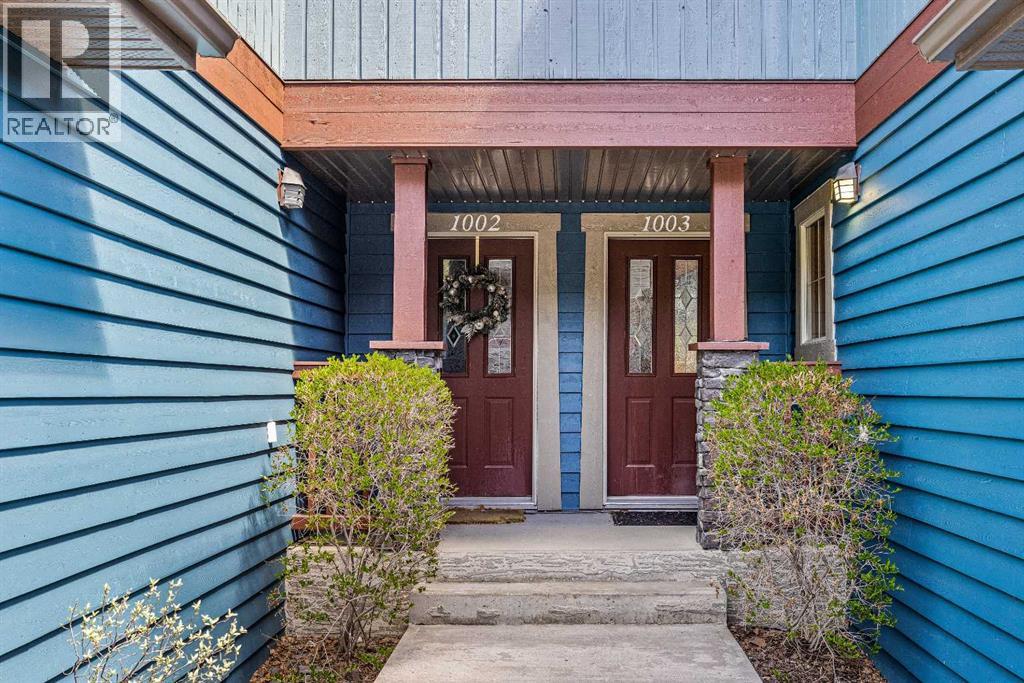
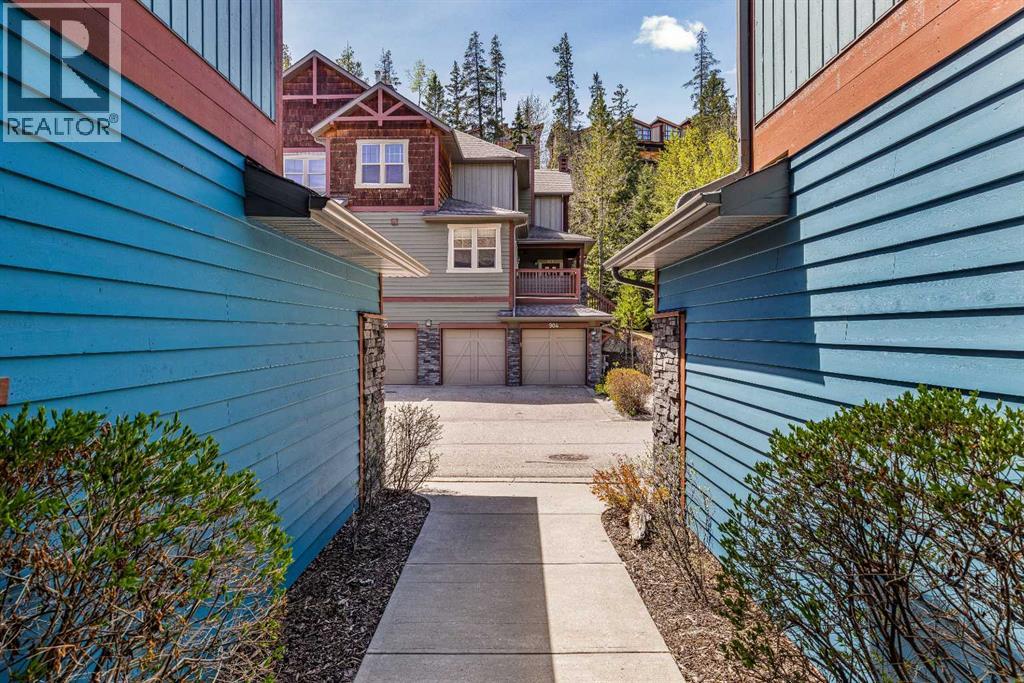
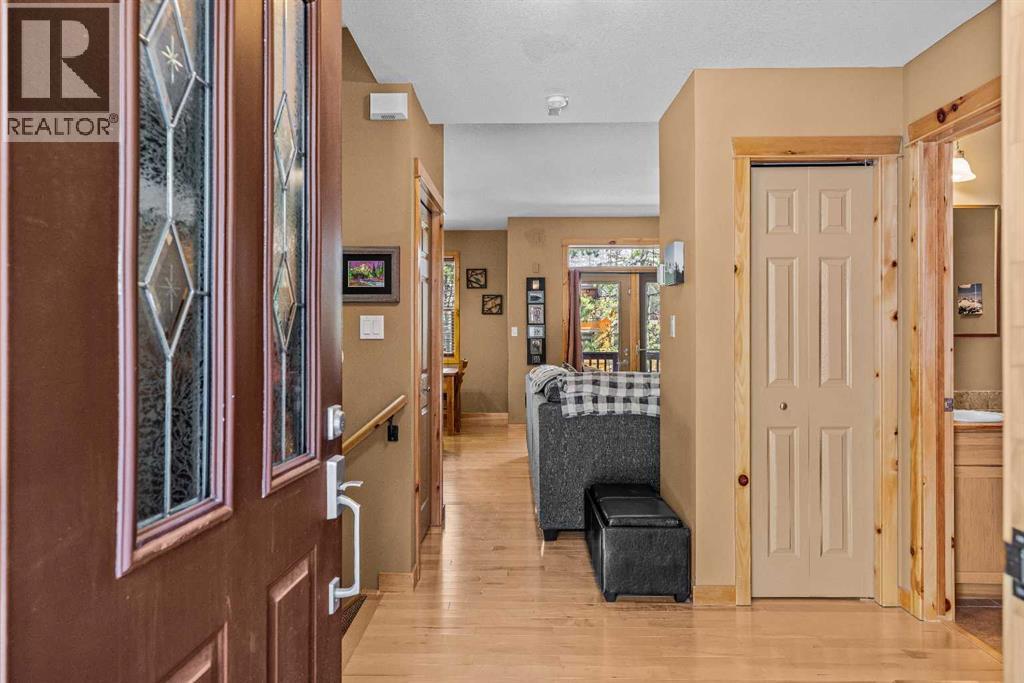
Tucked into the desirable community of Three Sisters, this wonderful townhome in Colliers Ridge offers a functional layout with a natural separation between the entertaining spaces and bedroom level. The main floor features an open-concept kitchen, dining, and living area filled with natural light, creating an inviting atmosphere for everyday living and hosting guests. Step outside onto the private balcony to take in mountain views and the added privacy of the surrounding trees. A convenient 2-piece bathroom completes this level. The lower level is dedicated to the home’s two bedrooms, laundry, and direct access to the rear patio, offering a comfortable sense of privacy and separation from the main living area. A single attached garage provides excellent storage for bikes, skis, and all your mountain toys, making this home an ideal home for enjoying the Canmore lifestyle. Located within close proximity to the evolving Three Sisters Gateway development, this home offers easy access to existing shops, dining, and amenities. This unit is not zoned for short term rentals. (id:31684)
| 2 days ago | Listing updated with changes from the MLS® | |
| 3 days ago | Listing first seen on site |



The trademarks MLS®, Multiple Listing Service® and the associated logos are owned by The Canadian Real Estate Association (CREA) and identify the quality of services provided by real estate professionals who are members of CREA. Used under license.
The trademarks REALTOR®, REALTORS®, and the REALTOR® logo are controlled by The Canadian Real Estate Association (CREA) and identify real estate professionals who are members of CREA. These trademarks are owned or controlled by The Canadian Real Estate Association (CREA) and identify real estate professionals who are members of CREA (REALTOR®) and/or the quality of services they provide (MLS®).
This REALTOR.ca listing content is owned and licensed by REALTOR® members of The Canadian Real Estate Association.