Save
Ask
Tour
Hide
Share
$979,900
2 Days On Site

12 Signal Ridge Court SW
Calgary, AB T3H3G1

For Sale|Single Family Residence|Active
5
Beds
4
Total Baths
1
Partial Bath
2,248
SqFt
$436
/SqFt
1987
Built
Subdivision:
Signal Hill

Due to the health concerns created by Coronavirus we are offering personal 1-1 online video walkthough tours where possible.
12 Signal Ridge Court SW12 Signal Ridge Court SW12 Signal Ridge Court SW12 Signal Ridge Court SW
Save
Ask
Tour
Hide
Share

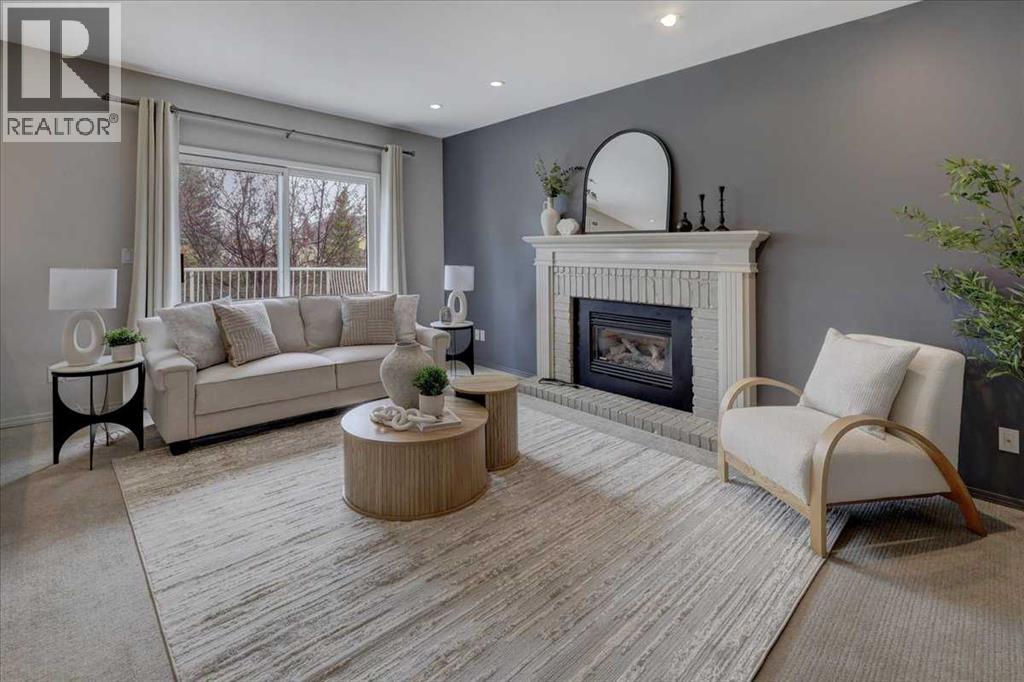
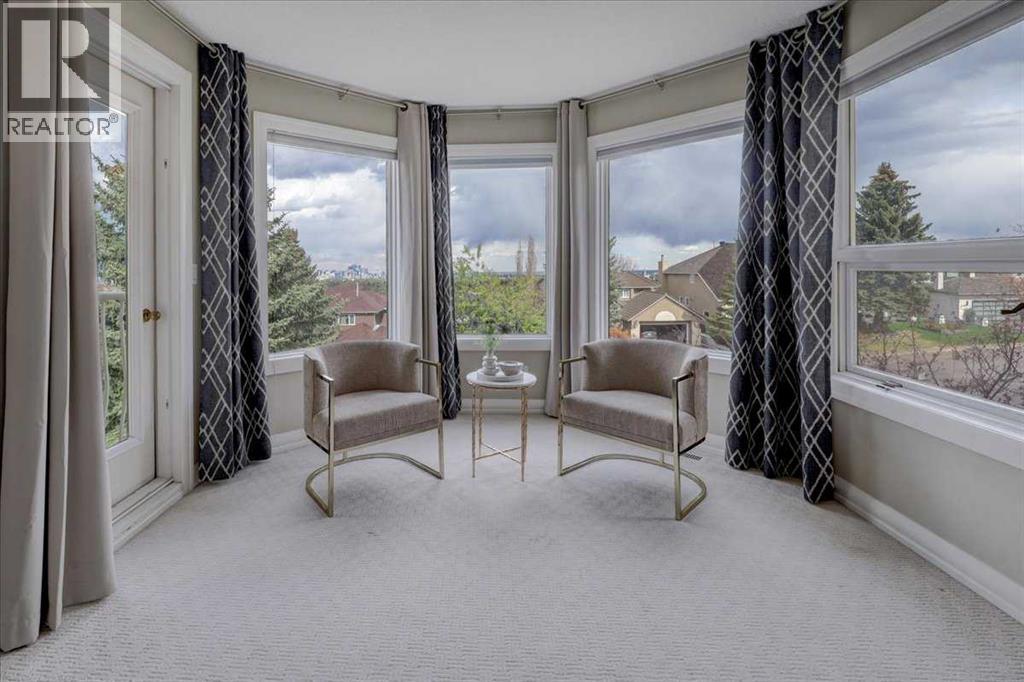
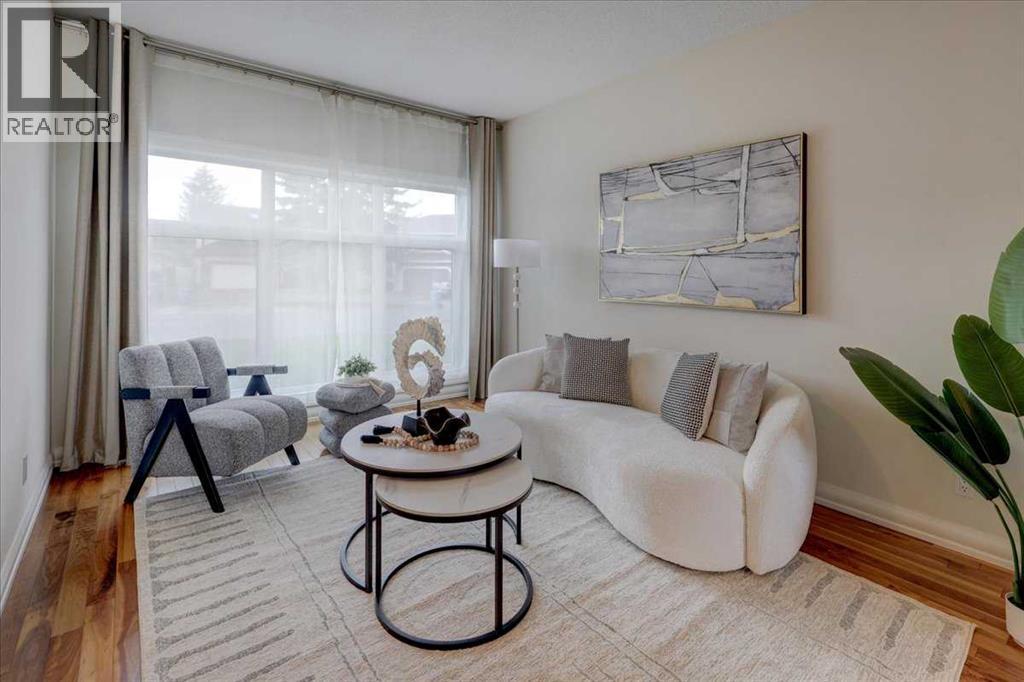
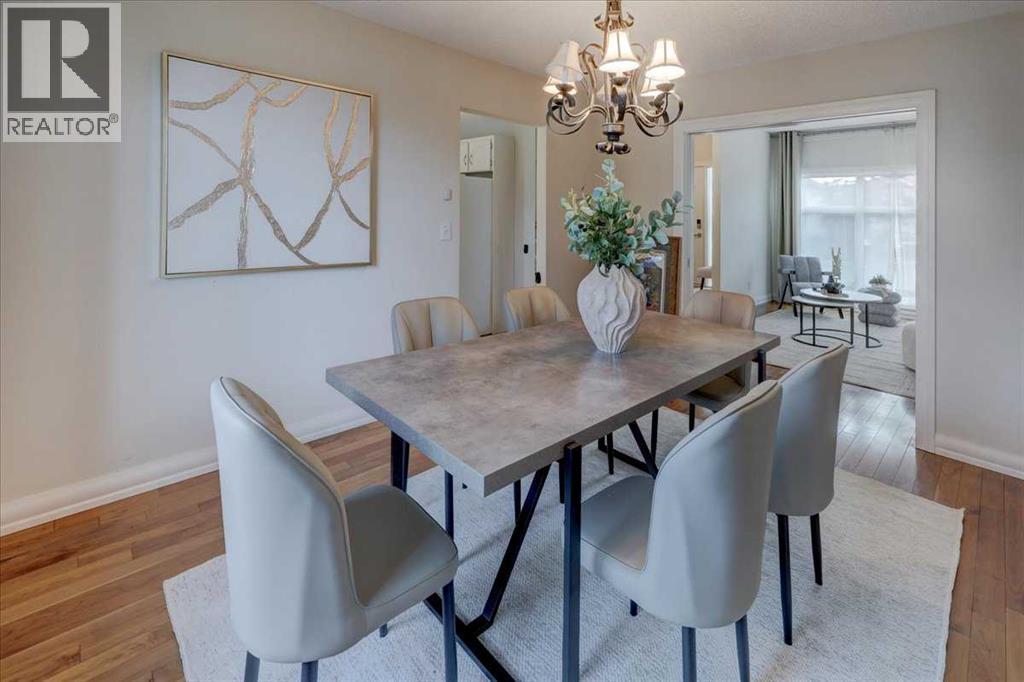
***OPEN HOUSE JUNE 6*** Exceptional opportunity in sought-after Signal Ridge with stunning downtown views and a fully developed walkout basement. Located in a quiet Cul-De-Sac, this spacious 5-bedroom, 3.5-bath home offers 3 levels of functional living space, including 2 kitchens and separate laundry up and down, creating excellent flexibility for extended family or mortgage helper (illegal suite).The location is hard to beat — steps from parks, pathways, playgrounds, baseball diamonds, soccer fields, transit, shopping, restaurants, coffee shops, excellent schools (CBE, Catholic, Private) and with excellent access to downtown and major roads.The home offers a desirable layout, presenting an excellent opportunity for a buyer to personalize and modernize the space to their own style. A rare chance to add value and customize a large walkout property in one of Calgary’s most desirable west-side communities. Ideal for renovators, investors, or buyers looking to build equity in a premium location. (id:31684)

Save
Ask
Tour
Hide
Share
Listing Snapshot
Price 
$979,900
Days On Site 
2 Days
Bedrooms 
5
Inside Area (SqFt) 
2,248 sqft
Total Baths 
4
Full Baths 
N/A
Partial Baths 
1
Lot Size 
0.1322 Acres
Year Built 
1987
MLS® Number 
A2313886
Status 
Active
Property Tax 
N/A
Maintenance Fees 
N/A
Sq Ft Source 
N/A
Friends & Family
Recent Activity
6 hours agoListing updated with changes from the MLS®
2 days agoListing first seen on site
General Features
Attached Garage 
Yes
Garage 
Yes
Garage Spaces 
2
Levels 
Two
Parking 
Attached
Parking Spaces 
2
Property Sub Type 
Single Family Residence
Sewer 
Public Sewer
SqFt Total 
2248
Interior Features
Cooling 
None
Fireplace 
Yes
Fireplaces 
1
Flooring 
CarpetCeramic TileHardwoodLinoleum
Heating 
Forced AirNatural Gas
Bathroom 1 
Dimensions - 12.42 Ft x 9.00 FtLevel - Second
Bathroom 2 
Dimensions - 5.75 Ft x 9.67 FtLevel - Second
Bathroom 3 
Dimensions - 9.75 Ft x 9.08 FtLevel - Basement
Bathroom 4 
Dimensions - 4.25 Ft x 5.67 FtLevel - Main
Bedroom 2 
Dimensions - 9.00 Ft x 10.50 FtLevel - Second
Bedroom 3 
Dimensions - 9.67 Ft x 11.17 FtLevel - Second
Bedroom 4 
Dimensions - 9.00 Ft x 11.00 FtLevel - Second
Bedroom 5 
Dimensions - 11.25 Ft x 9.42 FtLevel - Basement
Bedroom 6 
Dimensions - 8.42 Ft x 11.08 FtLevel - Main
Dining Room 
Dimensions - 13.00 Ft x 10.92 FtLevel - Main
Family Room 
Dimensions - 12.25 Ft x 16.92 FtLevel - Main
Foyer 
Dimensions - 13.50 Ft x 6.50 FtLevel - Main
Furnace 
Dimensions - 12.67 Ft x 5.75 FtLevel - Basement
Kitchen 
Dimensions - 8.83 Ft x 12.67 FtLevel - Basement
Living Room 
Dimensions - 15.33 Ft x 11.17 FtLevel - Main
Master Bedroom 
Dimensions - 20.92 Ft x 16.17 FtLevel - Second
Other Room 1 
Dimensions - 11.17 Ft x 6.67 FtLevel - Second
Other Room 2 
Dimensions - 9.83 Ft x 12.58 FtLevel - Basement
Save
Ask
Tour
Hide
Share
Exterior Features
Construction Details 
FrameConcrete
Fencing 
Fenced
Frontage 
15.87 m

Listing courtesy of: Adrian Dueck of Unison Realty Group Ltd.

The trademarks MLS®, Multiple Listing Service® and the associated logos are owned by The Canadian Real Estate Association (CREA) and identify the quality of services provided by real estate professionals who are members of CREA. Used under license.

The trademarks REALTOR®, REALTORS®, and the REALTOR® logo are controlled by The Canadian Real Estate Association (CREA) and identify real estate professionals who are members of CREA. These trademarks are owned or controlled by The Canadian Real Estate Association (CREA) and identify real estate professionals who are members of CREA (REALTOR®) and/or the quality of services they provide (MLS®).

This REALTOR.ca listing content is owned and licensed by REALTOR® members of The Canadian Real Estate Association.

Neighborhood & Commute
Source: Walkscore
Save
Ask
Tour
Hide
Share