Save
Ask
Tour
Hide
Share
$859,900
88 Days On Site

243 Silver Spruce Grove SW
Calgary, AB T2X 5M2

For Sale|Single Family Residence|Active
5
Beds
4
Total Baths
1
Partial Bath
2,237
SqFt
$384
/SqFt
2024
Built
Subdivision:
Silverado

Due to the health concerns created by Coronavirus we are offering personal 1-1 online video walkthough tours where possible.
Call Now: 403-775-6950
Is this the listing for you? We can help make it yours.
403-775-6950
243 Silver Spruce Grove SW243 Silver Spruce Grove SW243 Silver Spruce Grove SW243 Silver Spruce Grove SW
Save
Ask
Tour
Hide
Share

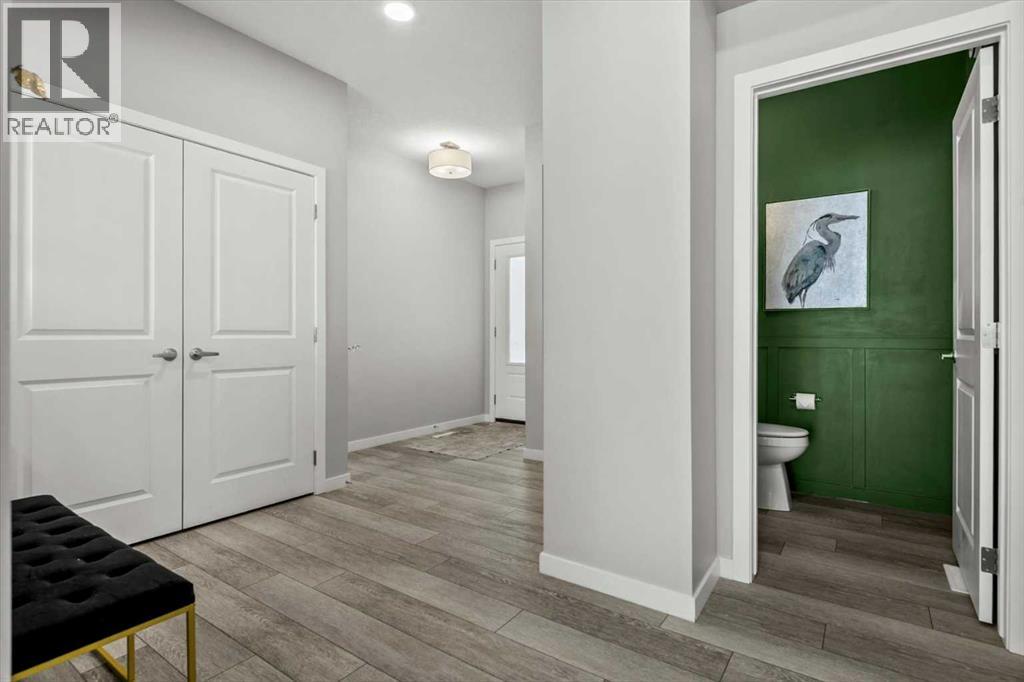
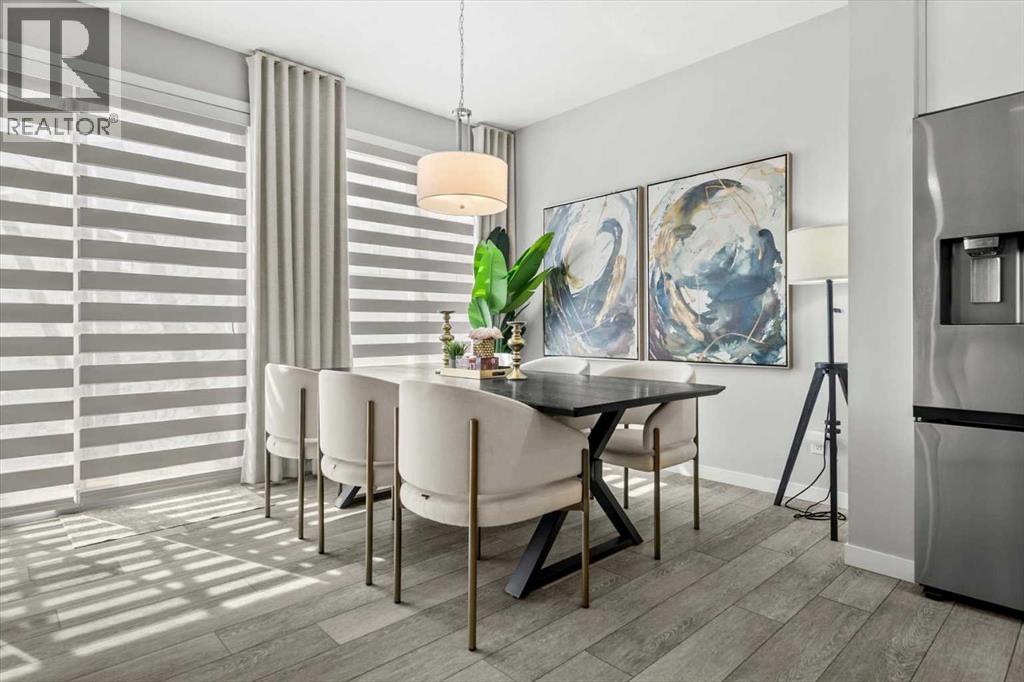
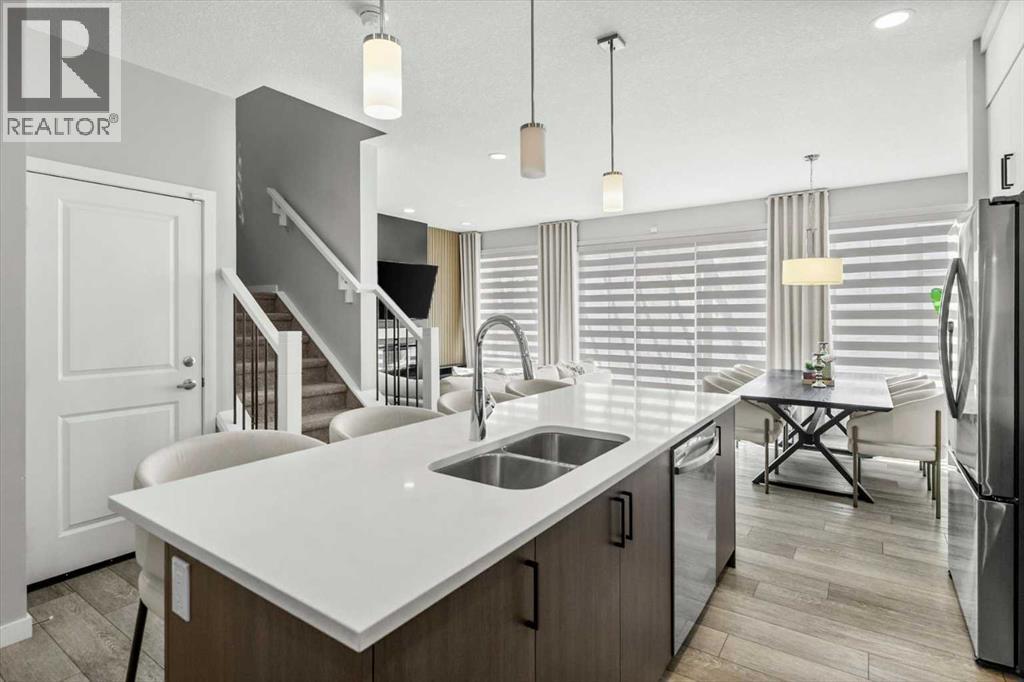
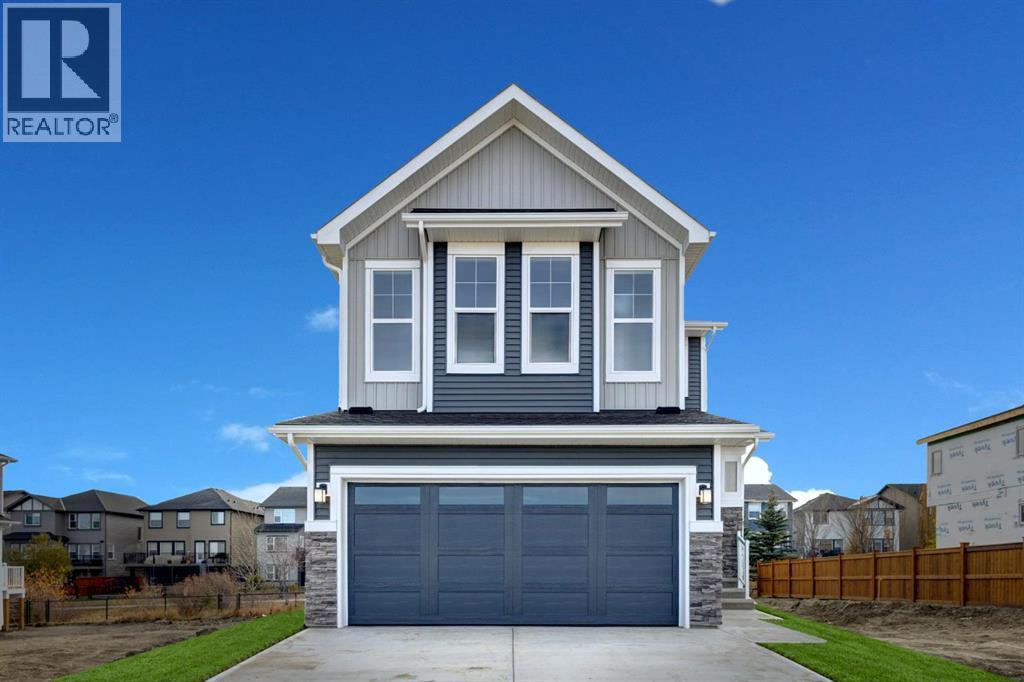
This home offers over 3,000 square feet of beautifully developed living space. The Grove Home stands out immediately with its refined curb appeal, and UPGRADED EXTERIOR FINISHES. The quiet setting, with WETLAND AND PATHWAY RESERVE LANDS BEHIND plus the rare advantage of no neighbours directly in front—creates a sense of openness and calm. With the wider front streets and no face fronting neighbours you're also gifted with ample parking for family and guests and reduced congestion. Inside, you’ll find a thoughtfully designed layout, featuring a main floor office/den flex space, an open concept living area and high end finishings and improvements throughout. The main living area blends style and function seamlessly, anchored by a stunning kitchen featuring stainless steel appliances, sleek cabinetry, and an inviting space ideal for both everyday living and entertaining. Large, South Facing windows, draw in an abundance of natural light while framing the serene views of the private greenbelt and pathway system behind the home—your own peaceful backdrop with direct access to outdoor recreation. No worries about "too much" sunshine either, the home has been fitted with CUSTOM WINDOW TREATMENTS throughout, including AUTOMATED ROLLER SHADES on the larger and principal windows. Additionally, the home also has a HIGH PERFORMANCE AIR CONDITIONING SYSTEM installed for added comfort on those extra hot Summer days. Upstairs, the home continues to impress with three spacious bedrooms, well separated by a massive family and bonus room. This level includes a second floor laundry, a luxurious primary retreat complete with its own beautiful ensuite, walk-in closet and over-sized rear facing windows. The two additional upstairs bedrooms are each generously sized and fixtured to avoid any sibling conflicts. The fully developed lower level offers incredible versatility, complete with a well-appointed and legal two-bedroom suite, featuring its own entrance, laundry, upgraded kitchen, wit h stainless steel appliances and ceramic backsplash—perfect for extended family, guests, or potential rental income. Backing onto a tranquil green space and pathway system, and positioned in one of Silverado’s most desirable pockets, 243 Silver Spruce Grove is genuinely a beautiful home. (id:31684)

Save
Ask
Tour
Hide
Share
Listing Snapshot
Price 
$859,900
Days On Site 
88 Days
Bedrooms 
5
Inside Area (SqFt) 
2,237 sqft
Total Baths 
4
Full Baths 
N/A
Partial Baths 
1
Lot Size 
0.0717 Acres
Year Built 
2024
MLS® Number 
A2313872
Status 
Active
Property Tax 
$5,185
Maintenance Fees 
N/A
Sq Ft Source 
N/A
Friends & Family
Recent Activity
8 hours agoListing updated with changes from the MLS®
9 hours agoStatus changed to Active
3 months agoListing first seen on site
General Features
Attached Garage 
Yes
Garage 
Yes
Number Of Stories 
2
Parking 
Attached
Parking Spaces 
4
Property Sub Type 
Single Family Residence
SqFt Above 
2237
Zoning 
R-G
Interior Features
Appliances 
CooktopWasherRefrigeratorDishwasherOvenDryerMicrowave
Basement 
FinishedFull
Cooling 
Central Air
Fireplace 
Yes
Fireplaces 
1
Flooring 
Carpet
Heating 
Forced AirNatural Gas
2pc Bathroom 
Dimensions - 4.92 Ft x 4.67 Ft
4pc Bathroom 
Dimensions - 5.08 Ft x 7.67 FtLevel - Basement
5pc Bathroom 
Dimensions - 10.58 Ft x 11.75 Ft
Bedroom 
Dimensions - 9.83 Ft x 11.58 FtLevel - Basement
Bonus Room 
Dimensions - 14.50 Ft x 17.42 Ft
Dining Room 
Dimensions - 7.00 Ft x 9.92 Ft
Eat in kitchen 
Dimensions - 11.58 Ft x 14.50 FtLevel - Basement
Furnace 
Dimensions - 9.83 Ft x 11.58 FtLevel - Basement
Kitchen 
Dimensions - 14.83 Ft x 16.00 Ft
Laundry 
Dimensions - 3.50 Ft x 4.00 FtLevel - Basement
Living Room 
Dimensions - 10.25 Ft x 13.75 FtLevel - Basement
Office 
Dimensions - 8.83 Ft x 11.50 Ft
Other 
Dimensions - 6.92 Ft x 10.17 Ft
Pantry 
Dimensions - 5.58 Ft x 8.83 Ft
Primary Bedroom 
Dimensions - 12.58 Ft x 14.75 Ft
Storage 
Dimensions - 3.25 Ft x 5.92 FtLevel - Basement
Save
Ask
Tour
Hide
Share
Exterior Features
Fencing 
Fenced
Lot Features 
See Remarks

Listing courtesy of: Ian Porter of CIR Realty

The trademarks MLS®, Multiple Listing Service® and the associated logos are owned by The Canadian Real Estate Association (CREA) and identify the quality of services provided by real estate professionals who are members of CREA. Used under license.

The trademarks REALTOR®, REALTORS®, and the REALTOR® logo are controlled by The Canadian Real Estate Association (CREA) and identify real estate professionals who are members of CREA. These trademarks are owned or controlled by The Canadian Real Estate Association (CREA) and identify real estate professionals who are members of CREA (REALTOR®) and/or the quality of services they provide (MLS®).

This REALTOR.ca listing content is owned and licensed by REALTOR® members of The Canadian Real Estate Association.

Neighborhood & Commute
Source: Walkscore
Save
Ask
Tour
Hide
Share