


139 Belvedere Crescent SECalgary, AB T2A 7Y5
Due to the health concerns created by Coronavirus we are offering personal 1-1 online video walkthough tours where possible.
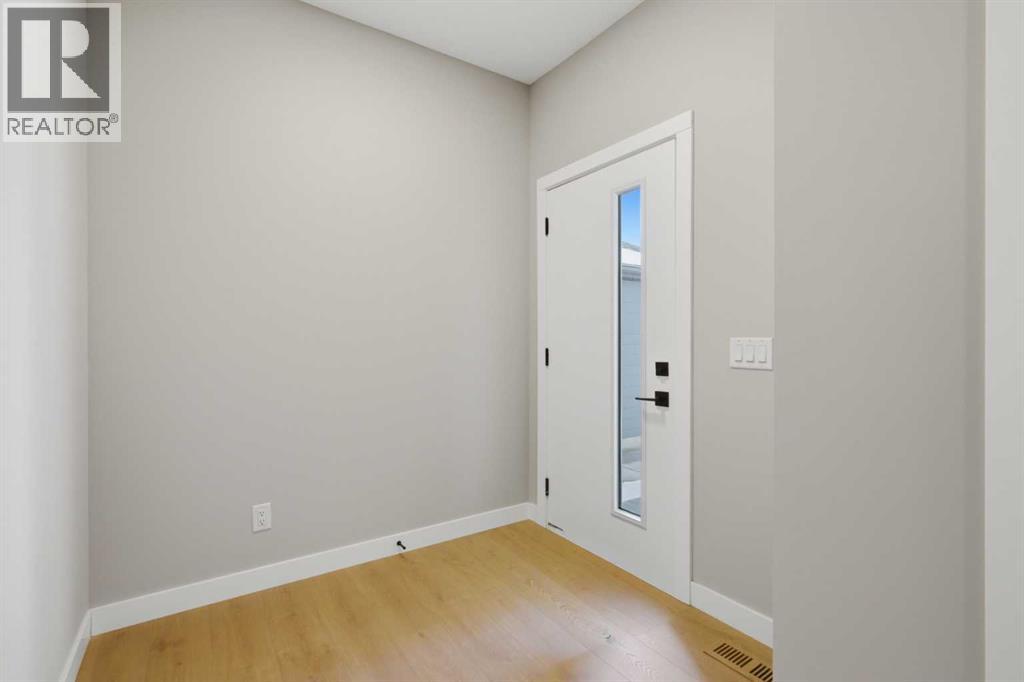
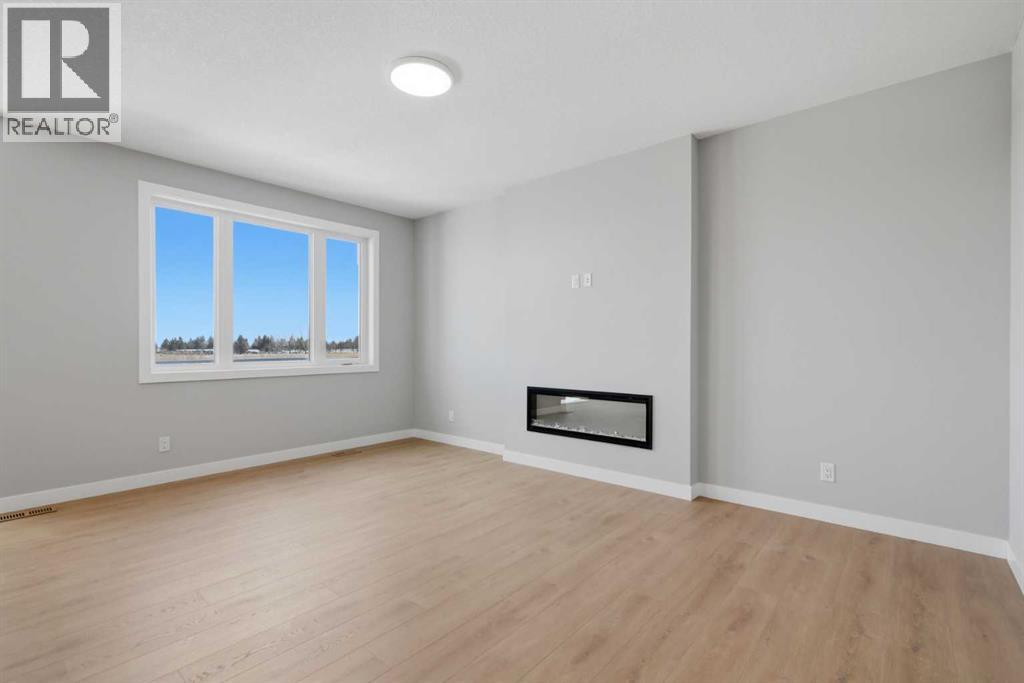
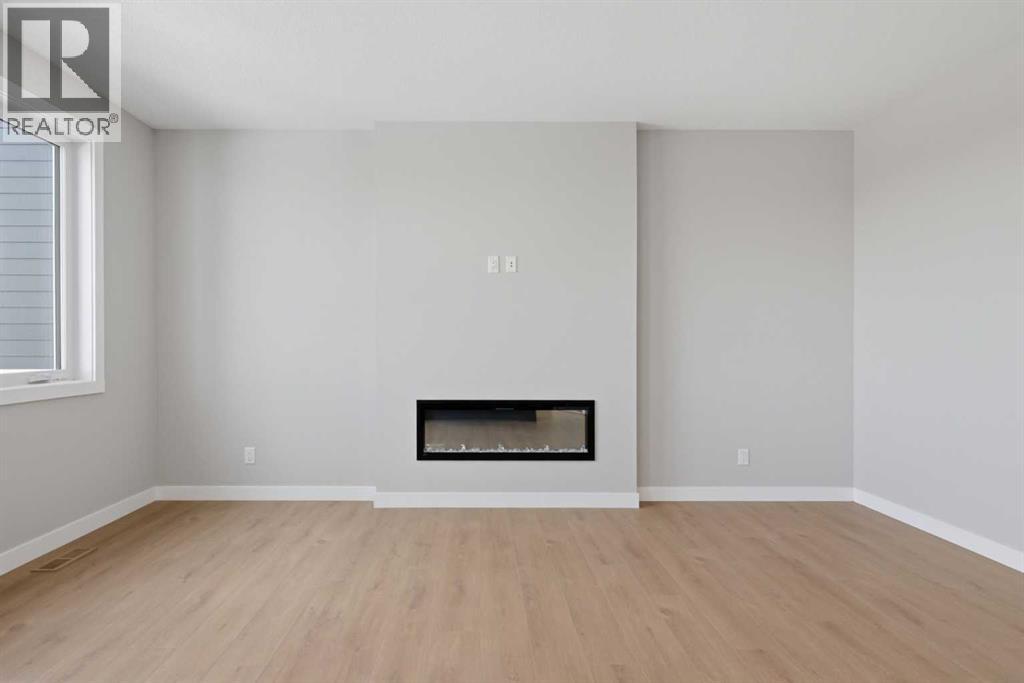
IMMEDIATE POSSESSION | 2,028 SQ.FT. | 3+1-BED | 3-BATH | GOURMET KITCHEN | SEPARATE ENTRANCE | DECK | FRONT LANDSCAPING | Built by Crystal Creek Homes, this two-storey in Belvedere offers over 2,000 sq. ft. of modern living space with durable HARDIE BOARD siding, upgraded features, and front landscaping. The open main floor features a bright living area with a stylish linear FIREPLACE and an inviting dining space that opens onto the REAR DECK where you can enjoy morning sun and open views with NO REAR NEIGHBOURS The gourmet kitchen includes a GAS RANGE, wall oven, full-height cabinetry, stainless-steel appliances, and a large island ideal for everyday use or entertaining.Upstairs, a central bonus room complements three spacious bedrooms and a conveniently located laundry room. The primary suite offers a walk-in closet and a 4-PIECE ENSUITE with dual vanities and a walk-in shower. The 9’ BASEMENT includes a separate SIDE ENTRANCE, offering future legal-suite potential (subject to City approval and permitting). Set in Calgary’s vibrant southeast community of Belvedere, residents enjoy easy access to parks, pathways, schools, East Hills Shopping Plaza, and major routes. Built to Crystal Creek’s high standards and covered by THE ALBERTA NEW HOME WARRANTY PROGRAM—ready for you to move in and make it your own. (id:31684)
| 6 days ago | Listing updated with changes from the MLS® | |
| 2 weeks ago | Price changed to $689,900 | |
| 2 weeks ago | Status changed to Active | |
| 3 months ago | Listing first seen on site |



The trademarks MLS®, Multiple Listing Service® and the associated logos are owned by The Canadian Real Estate Association (CREA) and identify the quality of services provided by real estate professionals who are members of CREA. Used under license.
The trademarks REALTOR®, REALTORS®, and the REALTOR® logo are controlled by The Canadian Real Estate Association (CREA) and identify real estate professionals who are members of CREA. These trademarks are owned or controlled by The Canadian Real Estate Association (CREA) and identify real estate professionals who are members of CREA (REALTOR®) and/or the quality of services they provide (MLS®).
This REALTOR.ca listing content is owned and licensed by REALTOR® members of The Canadian Real Estate Association.