


109 Homestead Crescent NECalgary, AB T3J2K8
Due to the health concerns created by Coronavirus we are offering personal 1-1 online video walkthough tours where possible.
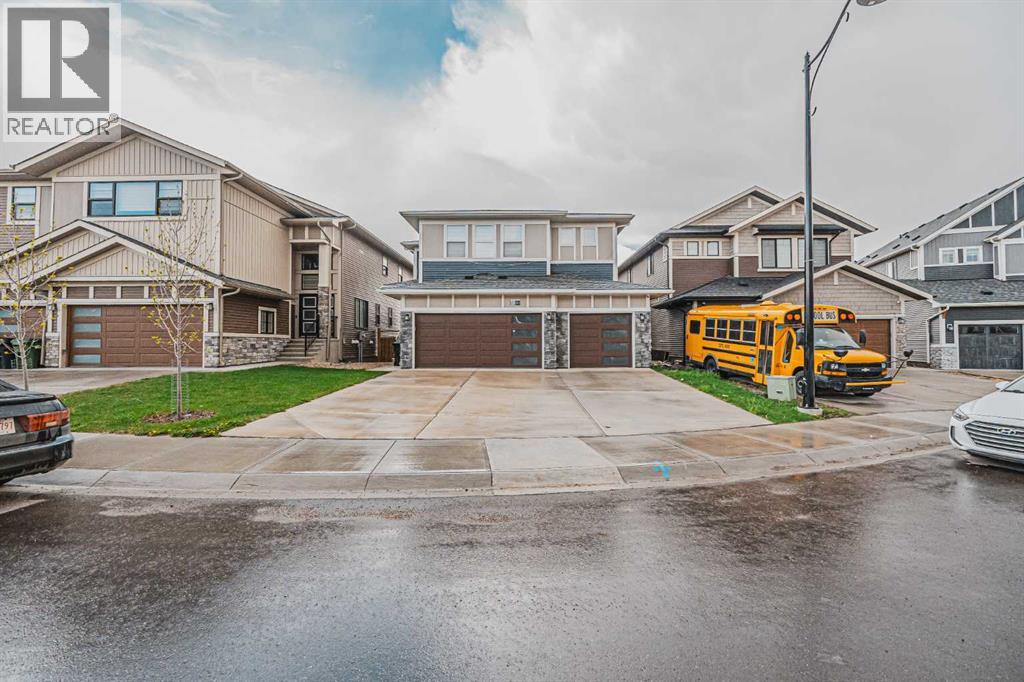
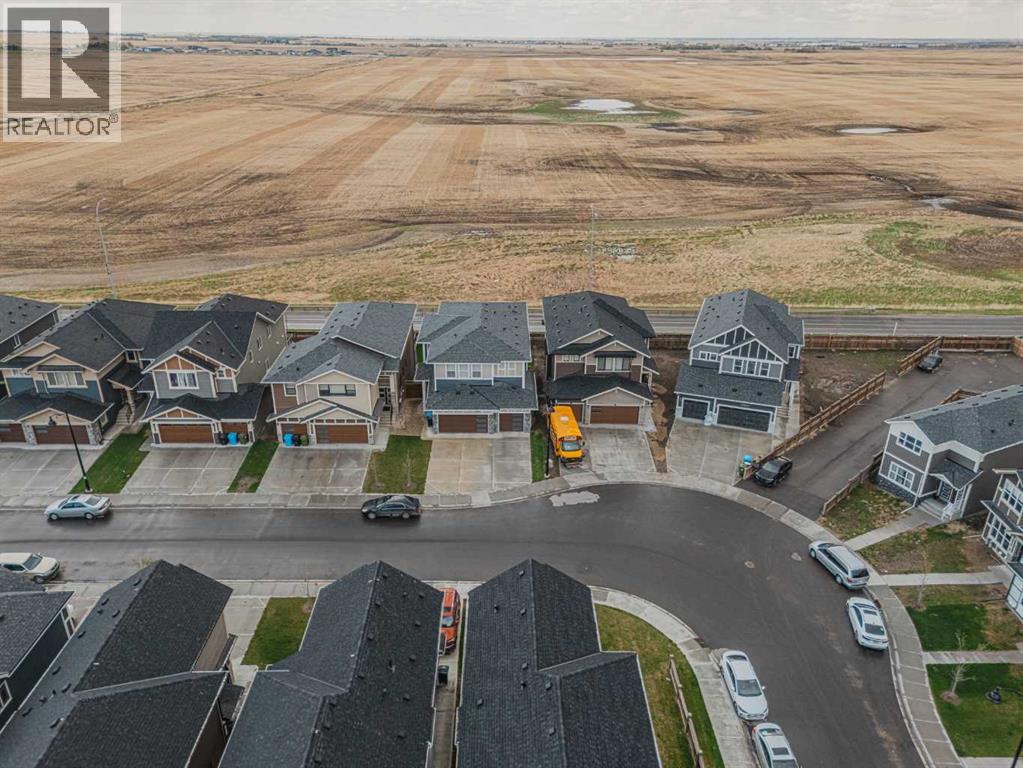
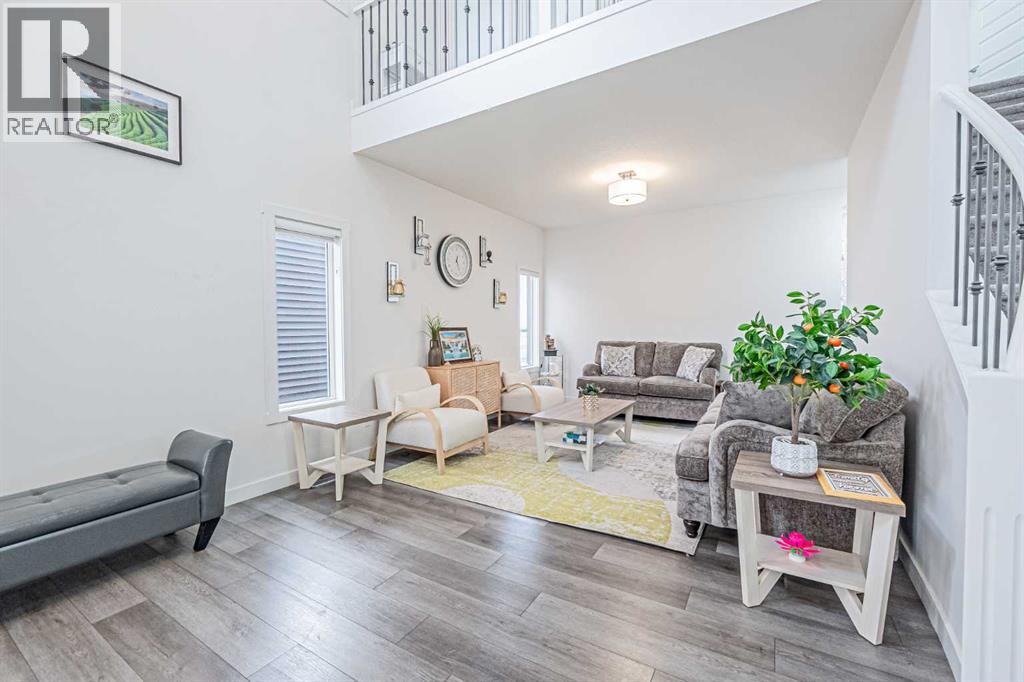
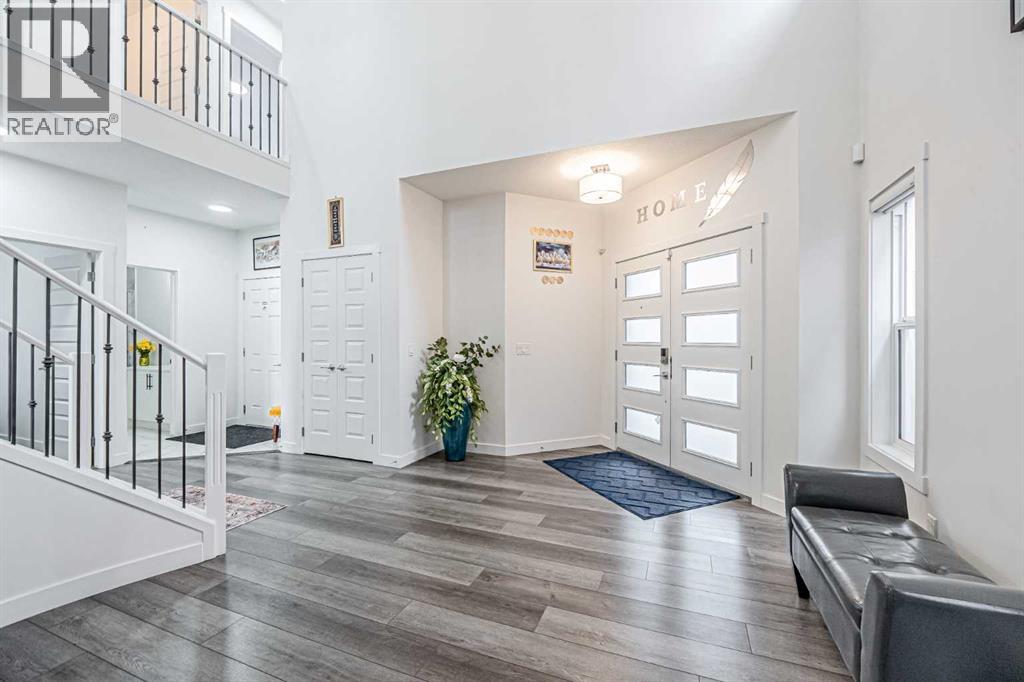
TRIPLE CAR GARAGE | WALKOUT LOT | TWO BASEMENTS | 3000+ SQ FT LIVING SPACE | NO HOMES BEHIND | FARM VIEWS | LOADED WITH UPGRADES. Welcome to this stunning and spacious walkout home offering over 3000 sq ft of luxurious living space on a premium lot backing onto beautiful farm views with no homes behind. This fully upgraded home features a triple attached garage, grand open-to-below entrance with elegant railings, oversized windows throughout and plenty of parking space. The main floor offers two separate living areas, a spacious bedroom with a full bath and a beautifully upgraded kitchen with a spice kitchen featuring a powerful 750 CFM exhaust fan. The oversized deck with gas line is perfect for entertaining while enjoying the peaceful open views. Upstairs you will find a large bonus room currently being used as a prayer room which can be removed upon request, two spacious master bedrooms with ensuites, two additional bedrooms and a common 3-piece bathroom. This smart home comes loaded with premium upgrades including Alexa smart home integration, Alexa-controlled switches, motorized blinds, water filtration system, upgraded exterior lighting, NVR camera system, 8 security cameras installed around the home, full alarm system with motion sensors and window sensors monitored through Securepol with fully paid equipment, and top of the line washer and dryer. The backyard has been finished with fresh loam. The home also features two basement spaces currently under construction, basement will be a legal suite and expected to be completed soon, offering excellent income generating potential or additional living space for extended family. A rare opportunity to own a luxury walkout home loaded with upgrades in an incredible location. Book your private tour today before it’s gone. (id:31684)
| 2 days ago | Listing updated with changes from the MLS® | |
| 5 days ago | Listing first seen on site |



The trademarks MLS®, Multiple Listing Service® and the associated logos are owned by The Canadian Real Estate Association (CREA) and identify the quality of services provided by real estate professionals who are members of CREA. Used under license.
The trademarks REALTOR®, REALTORS®, and the REALTOR® logo are controlled by The Canadian Real Estate Association (CREA) and identify real estate professionals who are members of CREA. These trademarks are owned or controlled by The Canadian Real Estate Association (CREA) and identify real estate professionals who are members of CREA (REALTOR®) and/or the quality of services they provide (MLS®).
This REALTOR.ca listing content is owned and licensed by REALTOR® members of The Canadian Real Estate Association.