


672 Macewan Drive NWCalgary, AB T3K3J5
Due to the health concerns created by Coronavirus we are offering personal 1-1 online video walkthough tours where possible.
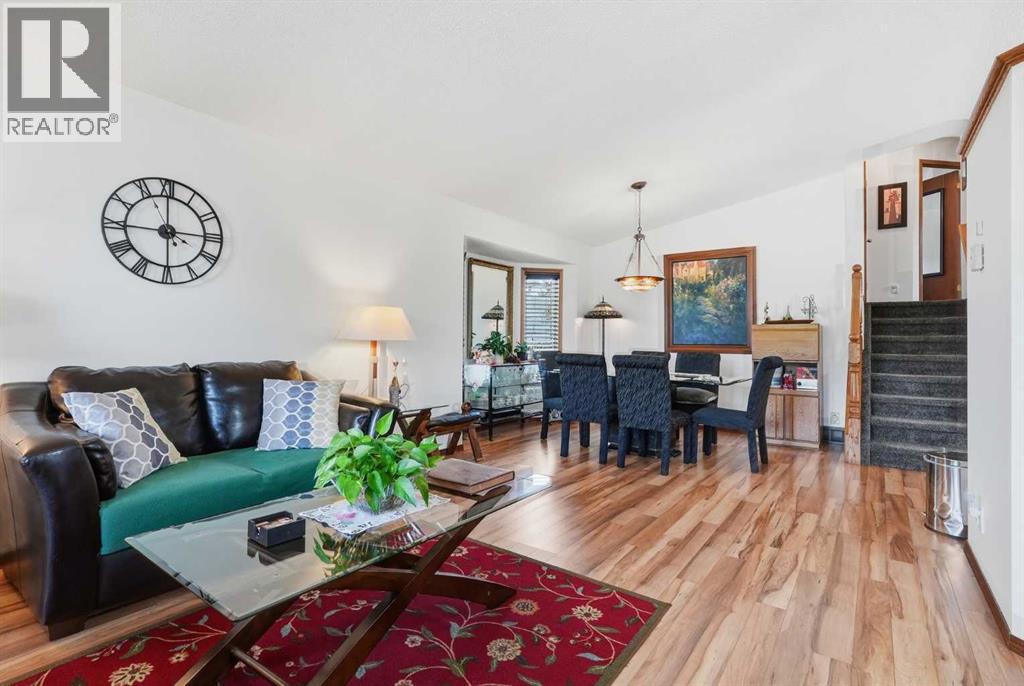
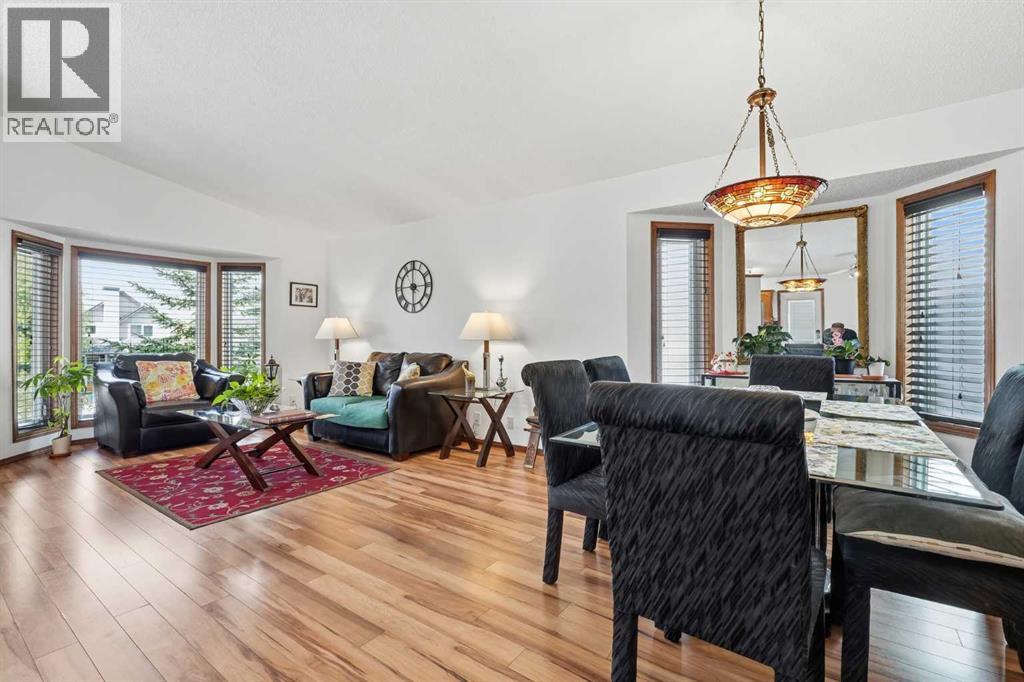
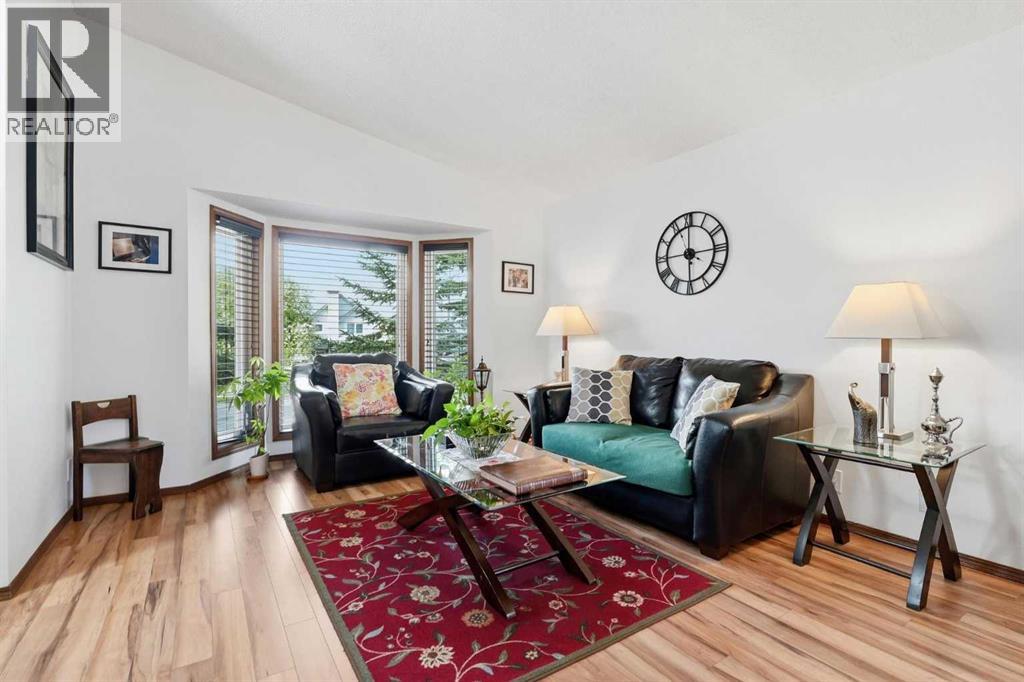
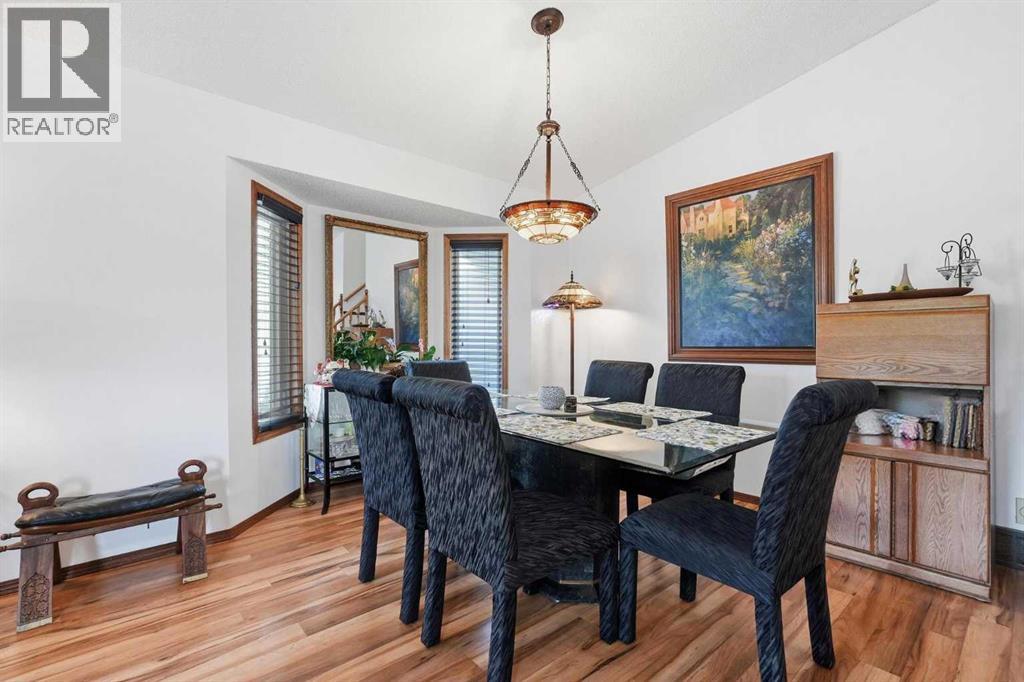
672 Macewan Drive NW — Lovingly Maintained Family Home in the Heart of MacEwan GlenCherished by only its second owner since 1992, this impeccably cared-for home offers the kind of quality, comfort, and thoughtful updates that are increasingly rare to find. Step inside and be welcomed by soaring vaulted ceilings, a bright main floor with well-maintained laminate, and a kitchen featuring matching granite countertops and a full suite of stainless steel appliances — including fridge, range, dishwasher and hood fan. With three bedrooms up and one on the lower level, there's room for the whole family, anchored by a stunning cheater 4-piece ensuite upstairs complete with a jetted tub and tile surround, plus a 3-piece bath on the lower floor — both tastefully redone. Cozy up by the wood-burning fireplace on the lower level on those crisp Calgary evenings, or enjoy the convenience of pot lights, ceiling fans in the master and main floor, updated lighting and electrical throughout, and a fully plumbed PEX system for long-term peace of mind. Major systems have been diligently maintained — furnace serviced every two years including ductwork, a 2007 water heater, vinyl windows replaced approximately four years ago, two new doors and shingles at comfortable mid-life — meaning you can move in with confidence and not a worry in the world. Outside, a south-facing backyard floods the space with natural light, while mature lilac trees line the east property line for gorgeous seasonal colour and natural privacy. Enjoy summer evenings on the concrete patio with stonework, relax on the bonus front patio, and take advantage of the single-car garage with carport and a crawl space with built-in shelving for all your storage needs.Situated in one of northwest Calgary's most established and nature-rich communities, MacEwan Glen sits along the northern edge of Nose Hill Park — one of Canada's largest urban parks — offering over 11 km² of nature trails, off-leash areas, and wide-open green s pace right at your doorstep. Walking paths weave throughout the community leading directly to Nose Hill, a neighbourhood park features a baseball diamond and tennis courts, and the Country Hills Golf Course is just minutes away for golf enthusiasts. Everyday conveniences are equally well-served, with shopping centres including Market Mall, Beacon Hill, and Beddington Towne Centre all easily accessible, along with abundant dining and services nearby. Major routes including Shaganappi Trail and 14th Street NW provide seamless access south to the University of Calgary and downtown core, while Calgary International Airport is just 20 minutes away. Whether you're a growing family, an outdoor enthusiast, or simply someone who values a tight-knit, peaceful neighbourhood without sacrificing urban convenience, 672 Macewan Drive NW checks every single box — a true home, not just a house. (id:31684)
| 23 hours ago | Listing updated with changes from the MLS® | |
| yesterday | Listing first seen on site |



The trademarks MLS®, Multiple Listing Service® and the associated logos are owned by The Canadian Real Estate Association (CREA) and identify the quality of services provided by real estate professionals who are members of CREA. Used under license.
The trademarks REALTOR®, REALTORS®, and the REALTOR® logo are controlled by The Canadian Real Estate Association (CREA) and identify real estate professionals who are members of CREA. These trademarks are owned or controlled by The Canadian Real Estate Association (CREA) and identify real estate professionals who are members of CREA (REALTOR®) and/or the quality of services they provide (MLS®).
This REALTOR.ca listing content is owned and licensed by REALTOR® members of The Canadian Real Estate Association.