


22 Brightondale Park SECalgary, AB T2Z4N7
Due to the health concerns created by Coronavirus we are offering personal 1-1 online video walkthough tours where possible.
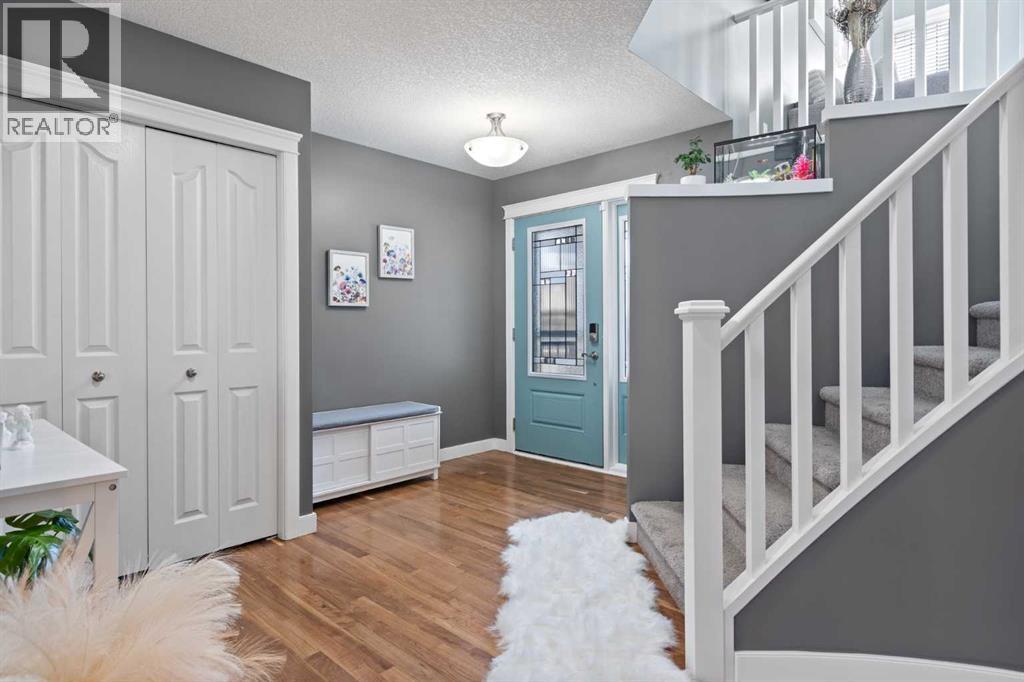
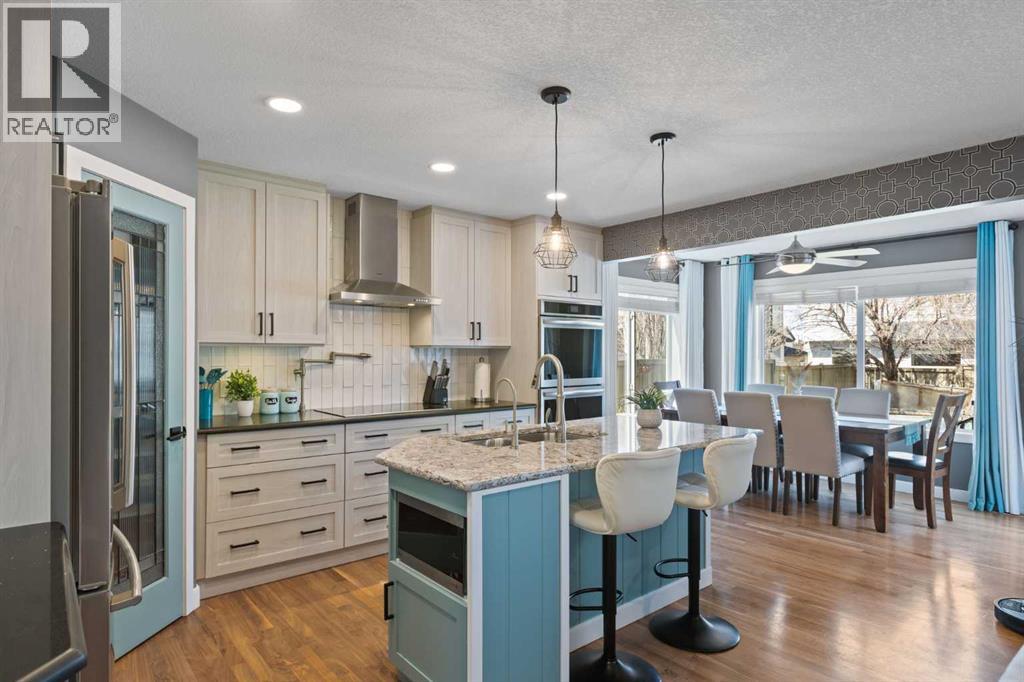
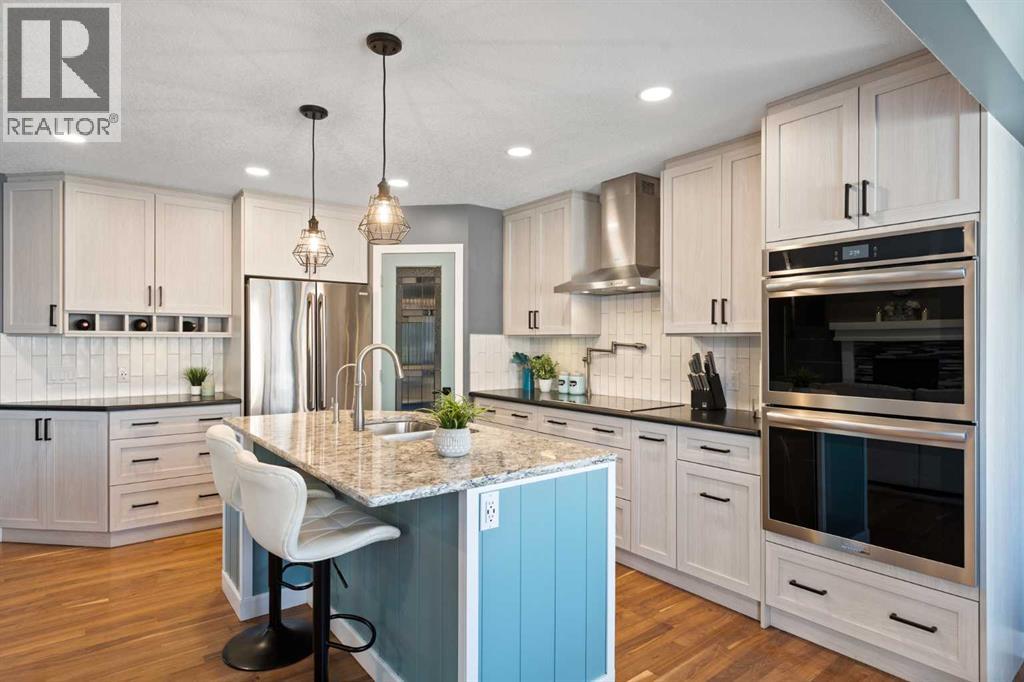
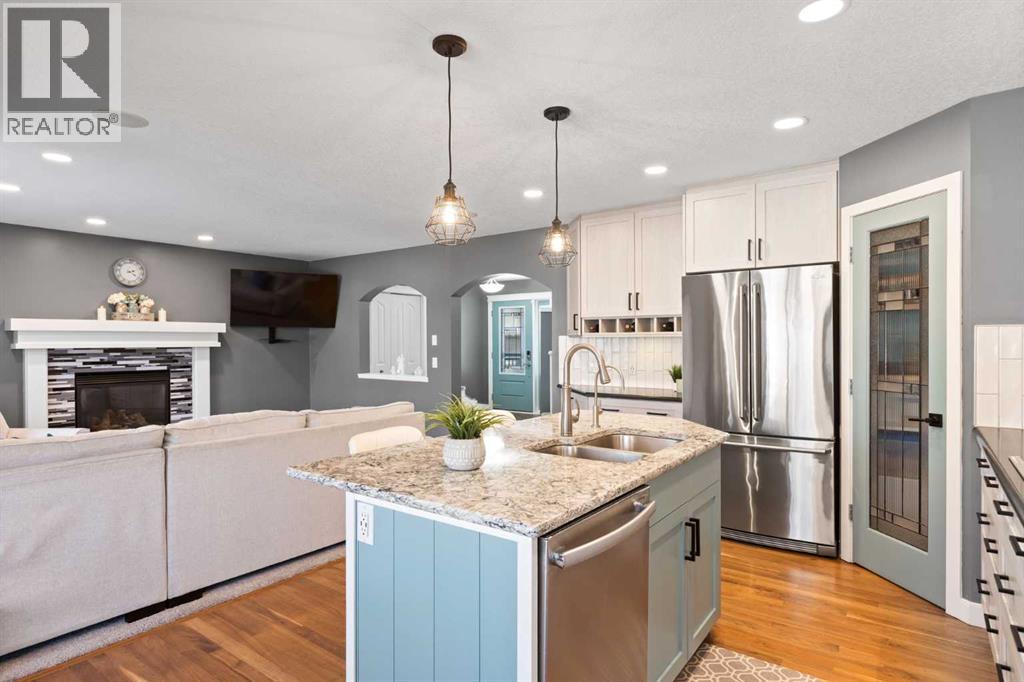
Welcome to one of New Brighton’s most impressive and thoughtfully upgraded homes—perfectly positioned within walking distance to schools, shopping, and the vibrant New Brighton Athletic Park. This meticulously maintained property offers 4 bedrooms and 3.5 bathrooms, along with a spacious bonus room designed for comfortable family living. The primary suite is a true retreat, featuring a beautifully updated ensuite with a generous layout and modern finishes. The main floor showcases refinished hardwood flooring and a stunning, fully renovated kitchen (2023) built with both style and function in mind. Highlights include an induction cooktop, pot filler, double built-in wall ovens with air-fry capability, a built-in microwave, high-end hood fan, and a thoughtfully designed pantry—ideal for everyday living and entertaining alike. Step outside to a private backyard oasis complete with a composite deck, hot tub, metal gazebo, and gas BBQ hookup—perfect for relaxing or hosting guests year-round. Additional exterior upgrades, including architectural lighting and professional landscaping details, enhance the home’s curb appeal. Major improvements have been completed for peace of mind, including a durable metal roof, newer triple-pane sliding door, updated front entry, insulated garage door and opener, and central air conditioning. The home is also equipped with a soft water system and drinking water filtration for added comfort and convenience. Inside, you’ll find upgraded flooring throughout, refreshed bathrooms, a stylish laundry room with added cabinetry and quartz countertops, and modern lighting enhancements. Additional features include a built-in sound system, central vacuum, Telus security system, and a washer with remaining warranty. A garage fridge is also included, adding extra convenience for storage and entertaining. The fully finished basement expands your living space with an additional family room, bedroom, bathroom, and ample storage. An oversized double attac hed garage completes this exceptional package. With approximately $100,000 in quality upgrades throughout, this is a rare opportunity to own a truly turnkey home in one of Calgary’s most sought-after family communities. Book your private showing today! ALSO INCLUDED IN SALE: Hot tub, Gazebo, shed, BBQ, Refrigerator in garage, Main floor mounted TV with wall mount, Bonus room TV with music/sound, system, Main floor sectional sofa set, Bonus room sofa set with ottoman, King bed frame in primary bedroom, Two matching nightstands, Matching dresser (id:31684)
| 2 days ago | Listing updated with changes from the MLS® | |
| 6 days ago | Listing first seen on site |



The trademarks MLS®, Multiple Listing Service® and the associated logos are owned by The Canadian Real Estate Association (CREA) and identify the quality of services provided by real estate professionals who are members of CREA. Used under license.
The trademarks REALTOR®, REALTORS®, and the REALTOR® logo are controlled by The Canadian Real Estate Association (CREA) and identify real estate professionals who are members of CREA. These trademarks are owned or controlled by The Canadian Real Estate Association (CREA) and identify real estate professionals who are members of CREA (REALTOR®) and/or the quality of services they provide (MLS®).
This REALTOR.ca listing content is owned and licensed by REALTOR® members of The Canadian Real Estate Association.