


4056 Kovitz Lane NWCalgary, AB T3B6H3
Due to the health concerns created by Coronavirus we are offering personal 1-1 online video walkthough tours where possible.
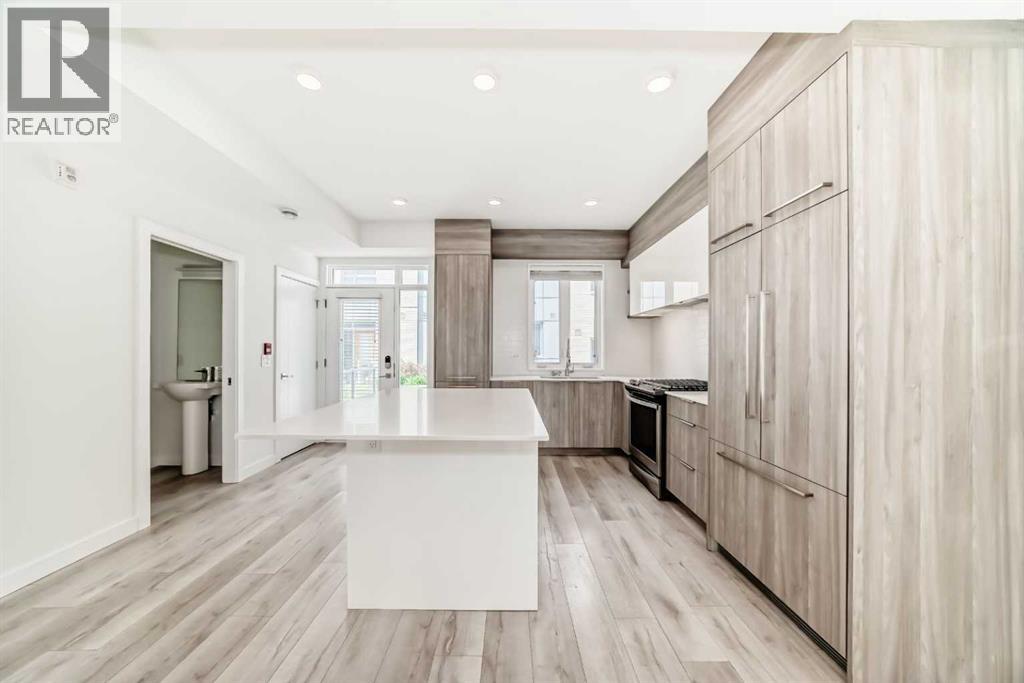
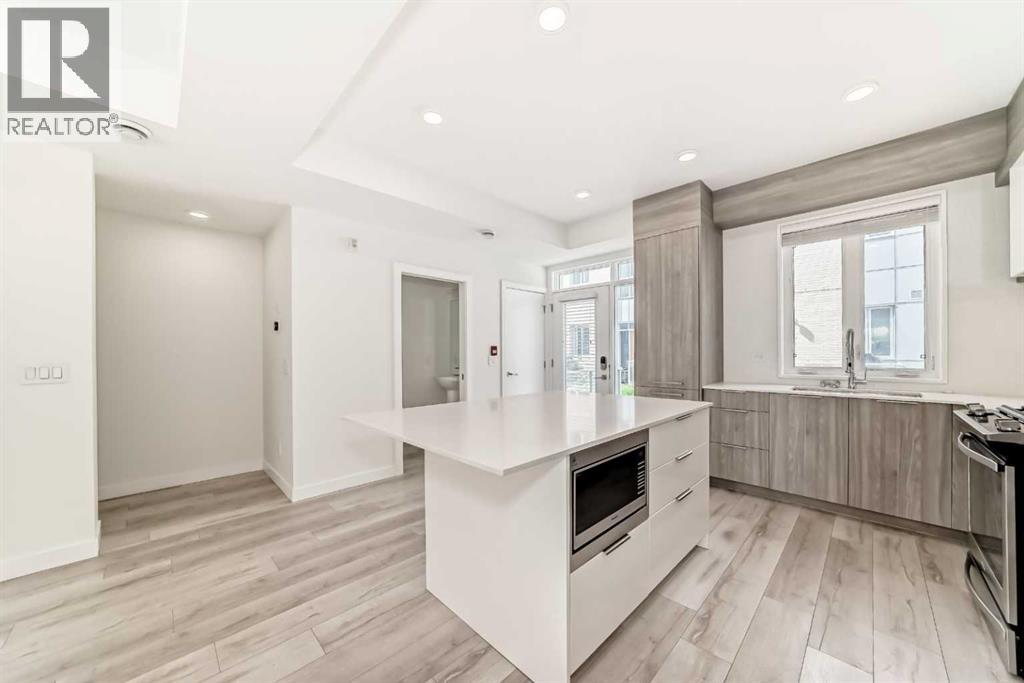
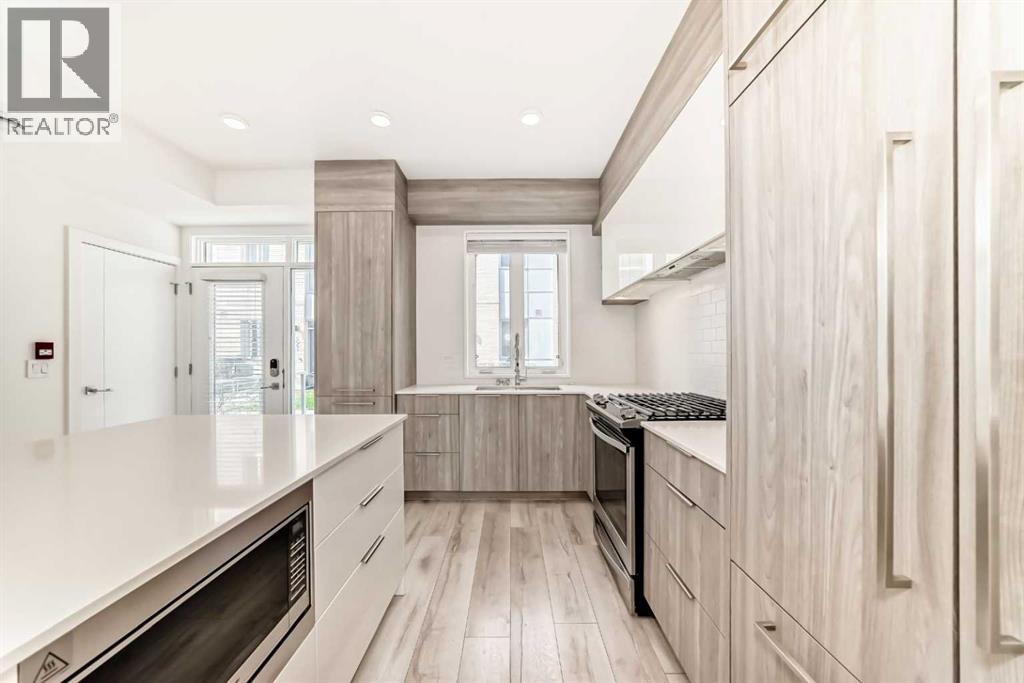
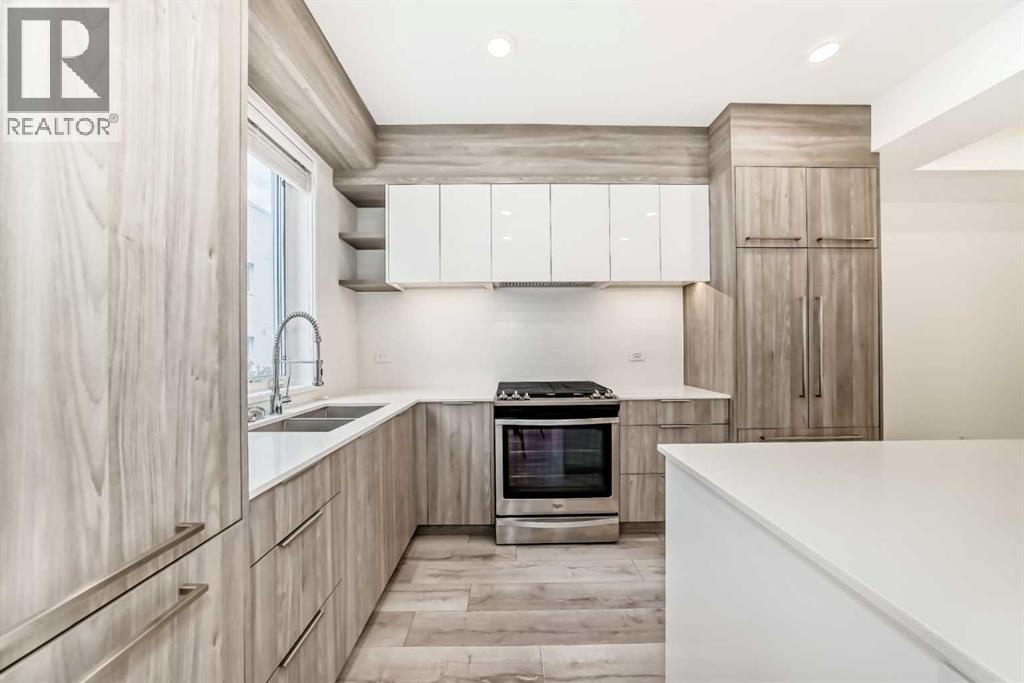
Click brochure link for more details** Welcome to your home or investment property in the sought-after community of University District. This prime location offers quick access to Shaganappi Trail and Crowchild Trail, with the University of Calgary, Foothills Medical Centre, and Alberta Children’s Hospital within walking distance or a short bus ride. This turnkey 3-storey, 3-bedroom, 3-bathroom home features over-height 9’ ceilings, engineered hardwood flooring, BRAND NEW CARPETING, and FRESHLY PAINTED WALLS. Floor-to-ceiling windows bathe this east-facing unit in natural light, while contemporary energy-efficient light fixtures provide warm ambient illumination in the evenings. The well-appointed kitchen showcases polished quartz countertops, soft-close drawers, and a large island with an eating bar, ideal for entertaining. The primary bedroom offers ample closet space and a 4-piece ensuite bathroom featuring a luxurious, spa-inspired walk-in shower. Enjoy entertaining guests on the spacious private rooftop patio, complete with a natural gas hookup. The lower-level flex room features rubber flooring, perfect for a home gym or multipurpose space. The TWO TITLED PARKING SPACES are conveniently located directly outside the basement, and the secure underground parkade is heated, providing year-round vehicle protection. Condo fees include HEAT, GAS, WATER, INSURANCE, LANDSCAPING, and SNOW REMOVAL. (id:31684)
| 2 days ago | Listing updated with changes from the MLS® | |
| 2 days ago | Listing first seen on site |



The trademarks MLS®, Multiple Listing Service® and the associated logos are owned by The Canadian Real Estate Association (CREA) and identify the quality of services provided by real estate professionals who are members of CREA. Used under license.
The trademarks REALTOR®, REALTORS®, and the REALTOR® logo are controlled by The Canadian Real Estate Association (CREA) and identify real estate professionals who are members of CREA. These trademarks are owned or controlled by The Canadian Real Estate Association (CREA) and identify real estate professionals who are members of CREA (REALTOR®) and/or the quality of services they provide (MLS®).
This REALTOR.ca listing content is owned and licensed by REALTOR® members of The Canadian Real Estate Association.