


44 Coach Manor Rise SWCalgary, AB T3H1C4
Due to the health concerns created by Coronavirus we are offering personal 1-1 online video walkthough tours where possible.
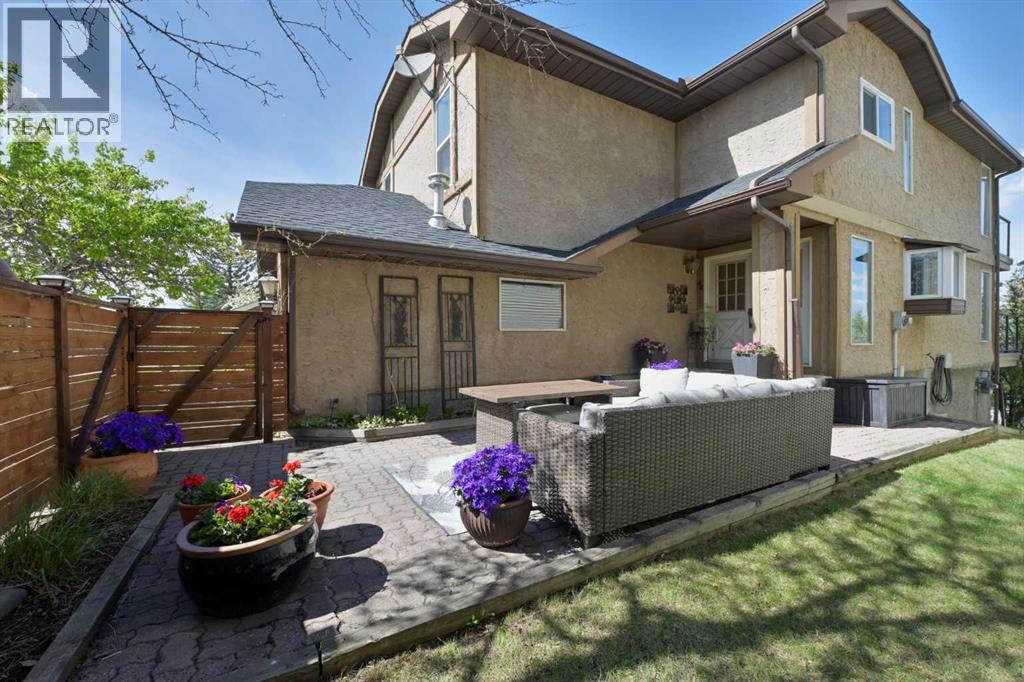
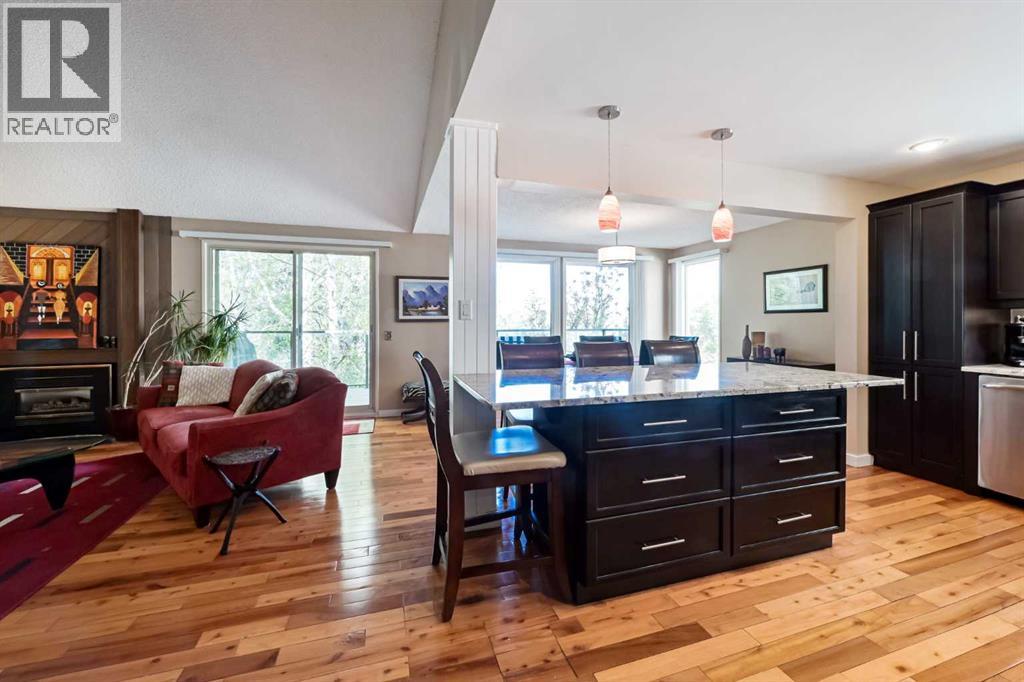
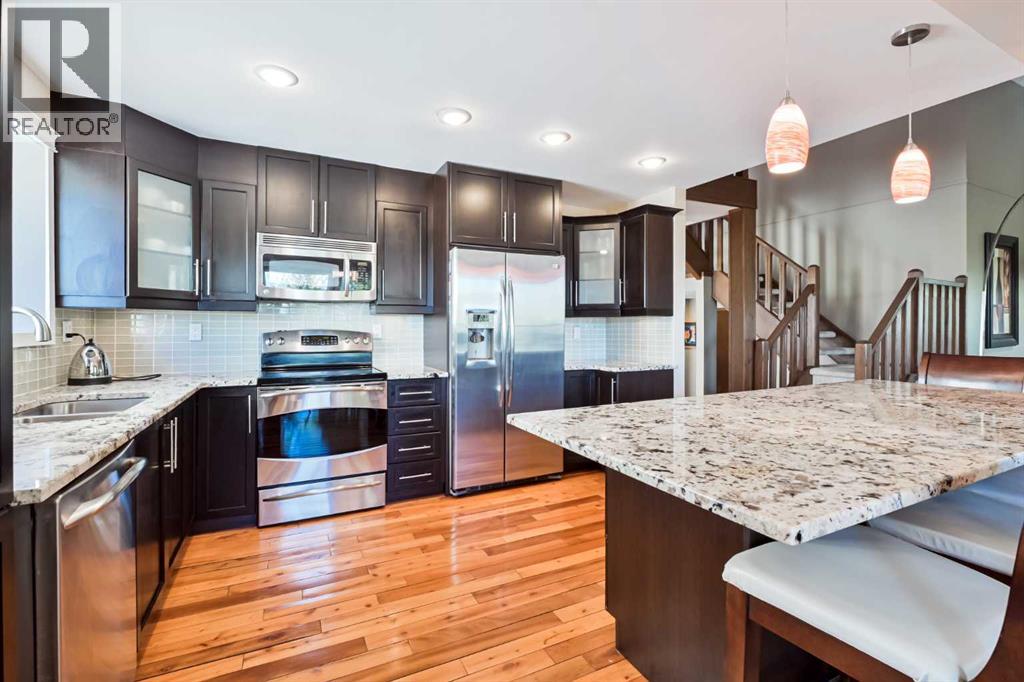
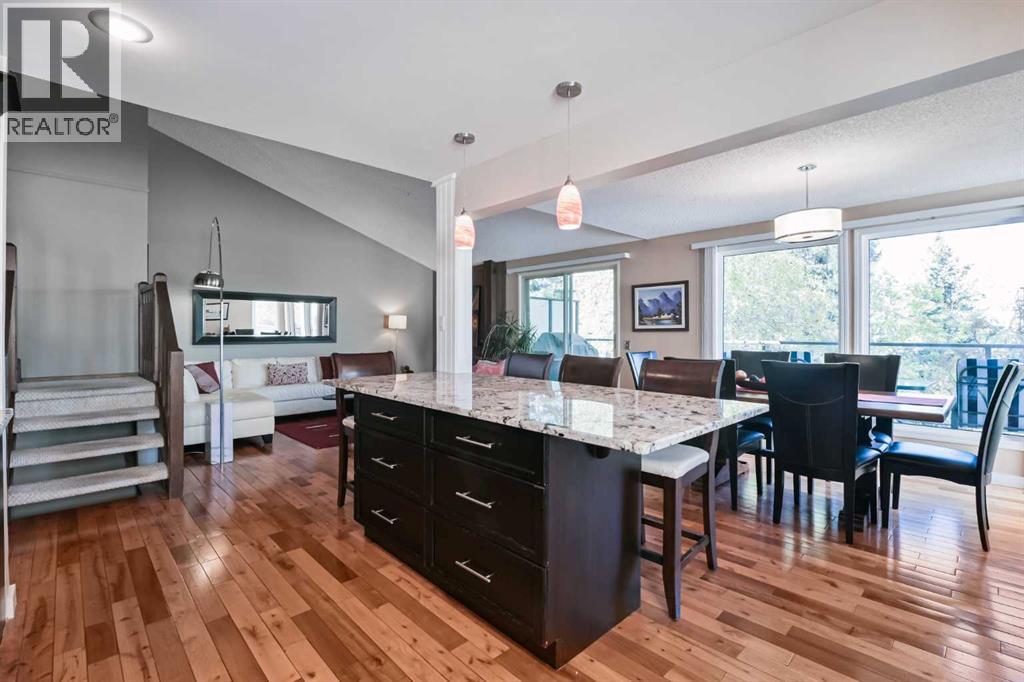
Extensively renovated over the past several years, including most windows, the kitchen, primary ensuite, and a completely re-imagined basement development completed in 2022 featuring a self-contained (illegal) suite with a beautiful kitchen (no stove). The main floor showcases beautiful hardwood flooring, an open-to-above living area with vaulted ceilings, and an expansive newer kitchen. Also featured is a huge refurbished deck with beautiful views. Upstairs, there are three large bedrooms, including a stunning primary retreat with newer hardwood floors, a fully renovated ensuite, and a balcony overlooking the city, offering clear downtown views during the winter months. The walkout basement is gorgeous, flooded with natural light, and thoughtfully designed to provide complete privacy for family members if desired, or it could be rented for short- or long-term stays (subject to city bylaws). There’s also a fantastic sitting area just outside the living space beneath the deck above. The furnaces are older but were recently serviced, and the owners have been advised to keep them because they are in excellent condition and are expected to outlast any newer furnaces! The hot water tank was replaced approximately 2–3 years ago, and the roof is still in very good condition after being re-shingled several years ago. Situated in a super quiet location in the heart of an established, family-oriented community, this home also offers exceptionally quick access to downtown (approximately 15 minutes) and Stoney Trail (approximately 5 minutes). The extensive bike path system is only a couple of blocks away, providing quick access to Edworthy Park and beyond. Beautifully updated, ideally located, and priced to sell quickly—book your showing today! (id:31684)
| 5 days ago | Listing updated with changes from the MLS® | |
| 5 days ago | Listing first seen on site |



The trademarks MLS®, Multiple Listing Service® and the associated logos are owned by The Canadian Real Estate Association (CREA) and identify the quality of services provided by real estate professionals who are members of CREA. Used under license.
The trademarks REALTOR®, REALTORS®, and the REALTOR® logo are controlled by The Canadian Real Estate Association (CREA) and identify real estate professionals who are members of CREA. These trademarks are owned or controlled by The Canadian Real Estate Association (CREA) and identify real estate professionals who are members of CREA (REALTOR®) and/or the quality of services they provide (MLS®).
This REALTOR.ca listing content is owned and licensed by REALTOR® members of The Canadian Real Estate Association.