


1817 18 Street SWCalgary, AB T2T4T2
Due to the health concerns created by Coronavirus we are offering personal 1-1 online video walkthough tours where possible.
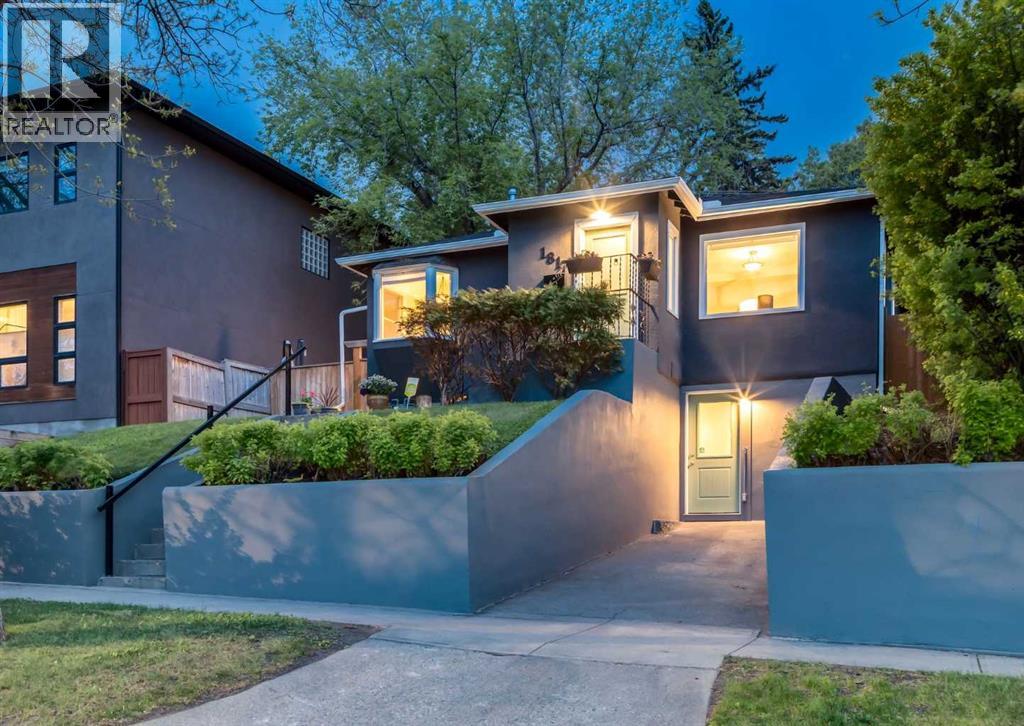
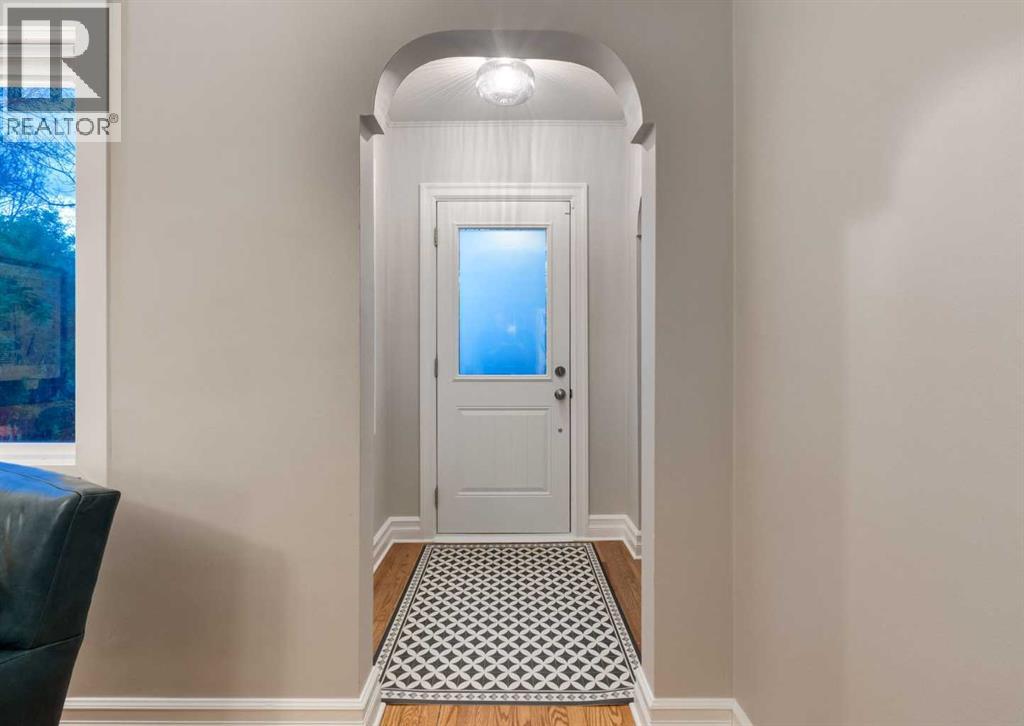
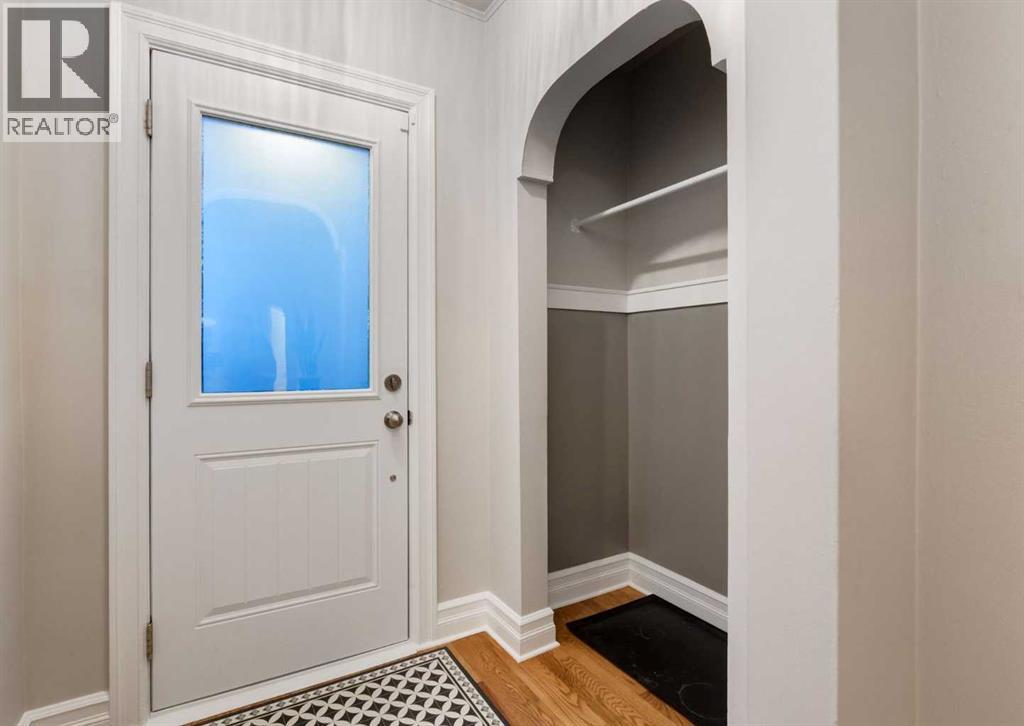
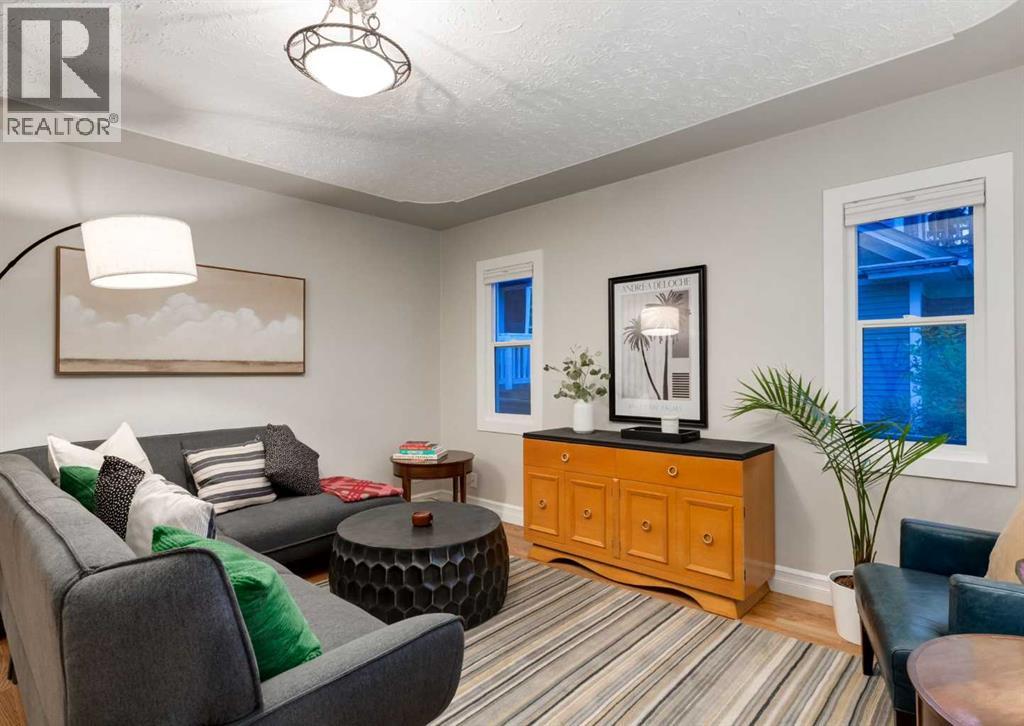
This well-maintained 884 sq. ft. bungalow captures classic mid-century Calgary charm on a quiet, mature tree-lined street just steps from the vibrant energy of 17th Avenue. Showcasing true pride of ownership, the property features durable, low-maintenance stucco siding, a practical front parking pad, and a rare, massive 50-foot wide lot that gives you an expansive backyard oasis right in the inner city. The east-facing front exposure allows for beautiful morning light to pour into the main living space, making breakfast and your morning coffee a perfect way to start the day. Despite being so close to 17th Avenue and downtown, the unique positioning and depth of the lot create a surprisingly private and peaceful setting.Inside, the thoughtfully designed main floor maximizes every square foot with an airy, functional layout and an abundance of natural light throughout. The home offers 3 bedrooms and 2 bathrooms divided across two levels, with the ultimate bonus being the fully finished walkout basement. This lower level transforms into the perfect entertainment zone or private guest suite, complete with a functional wet bar for hosting weekend game nights.The walkout design and exceptional lot width open the door to incredible future potential, including the opportunity to capture sweeping city skyline views. Whether you choose to enjoy the property exactly as it is today, build a massive detached garage, or plan a future dream development, the possibilities are rare for this location. All of this comes while being moments from top-tier restaurants, boutique shopping, schools, and direct transit lines, yet still tucked within a peaceful residential pocket. (id:31684)
| 2 days ago | Listing updated with changes from the MLS® | |
| 4 weeks ago | Price changed to $750,000 | |
| 2 months ago | Listing first seen on site |



The trademarks MLS®, Multiple Listing Service® and the associated logos are owned by The Canadian Real Estate Association (CREA) and identify the quality of services provided by real estate professionals who are members of CREA. Used under license.
The trademarks REALTOR®, REALTORS®, and the REALTOR® logo are controlled by The Canadian Real Estate Association (CREA) and identify real estate professionals who are members of CREA. These trademarks are owned or controlled by The Canadian Real Estate Association (CREA) and identify real estate professionals who are members of CREA (REALTOR®) and/or the quality of services they provide (MLS®).
This REALTOR.ca listing content is owned and licensed by REALTOR® members of The Canadian Real Estate Association.