


378 Patterson Boulevard SWCalgary, AB T3H3N6
Due to the health concerns created by Coronavirus we are offering personal 1-1 online video walkthough tours where possible.
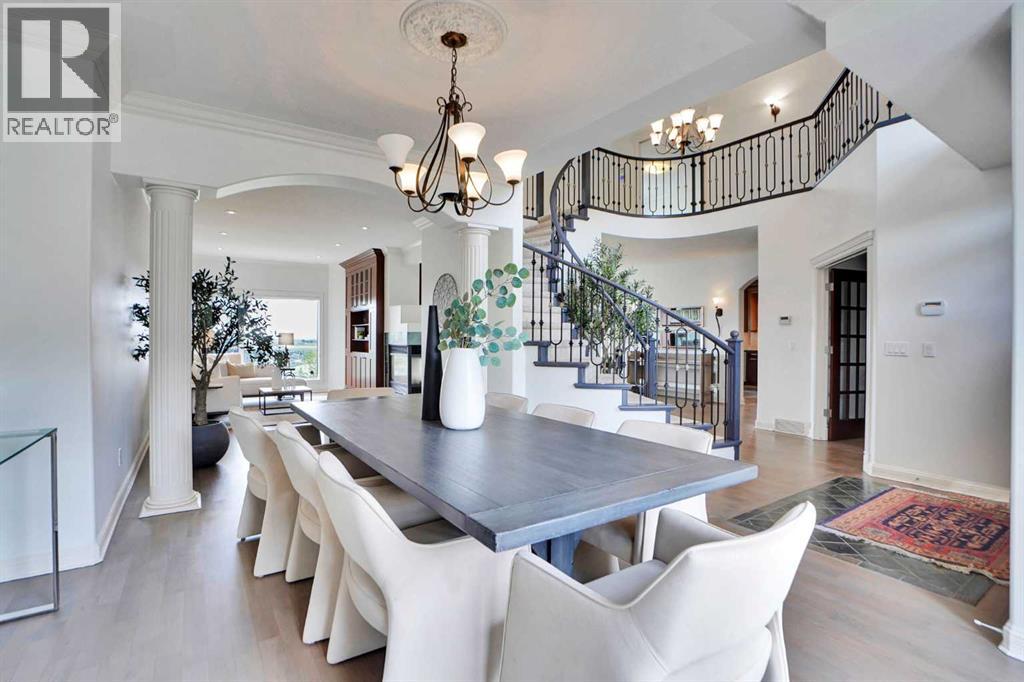
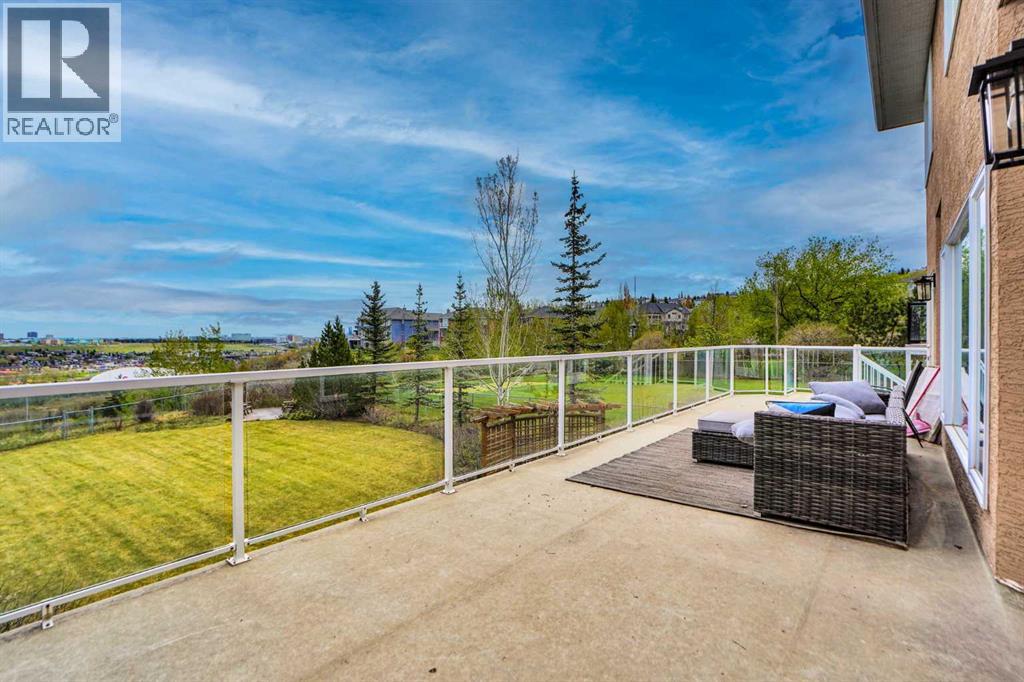
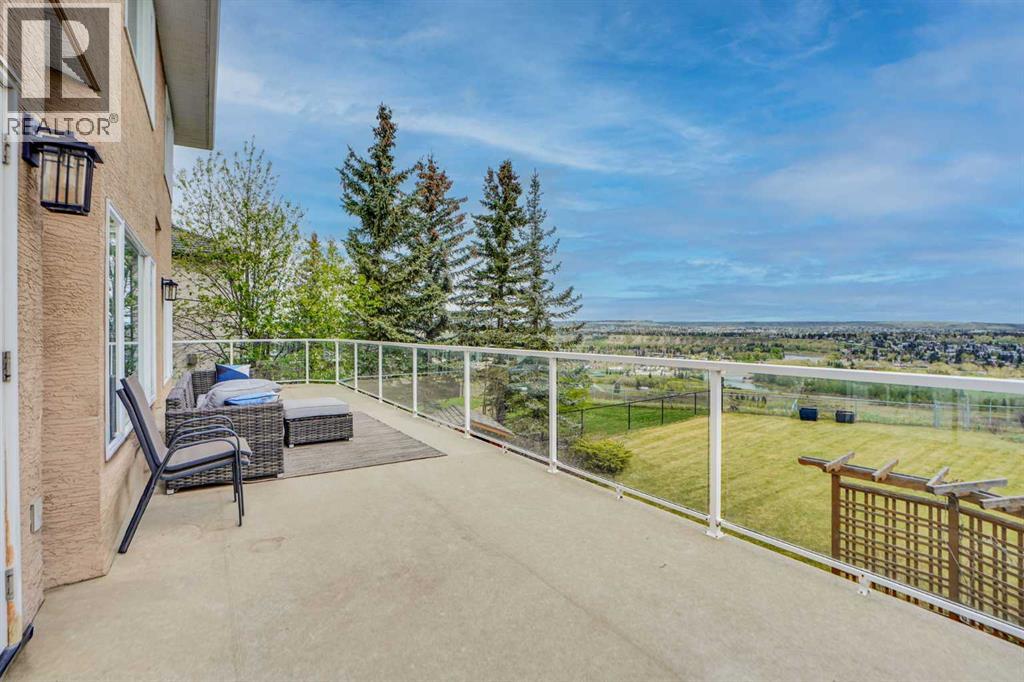
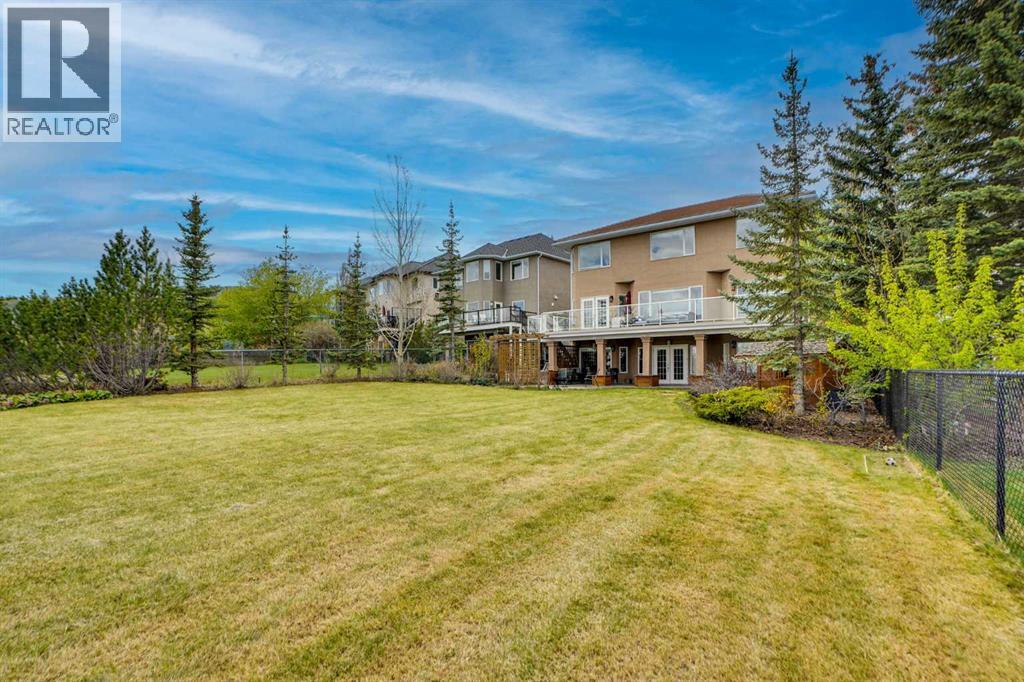
Elegant Walk-Out Estate home in Patterson Hills. The spacious foyer reveals the spiral staircase to the second floor, enclosed main floor den & elegant formal dining room. A three-way fireplace with custom built-in cabinetry separates the living room and casual family room w/dry bar area - all offering amazing views through oversize windows. Open concept Kitchen/breakfast nook provide the perfect setting for casual dining w/high end stainless appl's fit to impress any chef. The upper level has 4 bedrooms, laundry room, elegant master suite with hardwood flooring & spacious closet & ensuite w/steam shower & audio system w/stunning views! Walk-Out level features Family Room with fireplace, 5th bedroom, bath & nanny/in-law quarters. Enjoy the endless backyard views on the ~1/4 acre lot w/concrete and covered patio. Perfect location - minutes to West LRT transit, easy downtown commute, schools, pathways & all amenities close by. (id:31684)
| 2 days ago | Listing updated with changes from the MLS® | |
| 2 days ago | Price changed to $1,549,900 | |
| 2 months ago | Listing first seen on site |



The trademarks MLS®, Multiple Listing Service® and the associated logos are owned by The Canadian Real Estate Association (CREA) and identify the quality of services provided by real estate professionals who are members of CREA. Used under license.
The trademarks REALTOR®, REALTORS®, and the REALTOR® logo are controlled by The Canadian Real Estate Association (CREA) and identify real estate professionals who are members of CREA. These trademarks are owned or controlled by The Canadian Real Estate Association (CREA) and identify real estate professionals who are members of CREA (REALTOR®) and/or the quality of services they provide (MLS®).
This REALTOR.ca listing content is owned and licensed by REALTOR® members of The Canadian Real Estate Association.