


43 Coleridge Road NWCalgary, AB T2K1X1
Due to the health concerns created by Coronavirus we are offering personal 1-1 online video walkthough tours where possible.
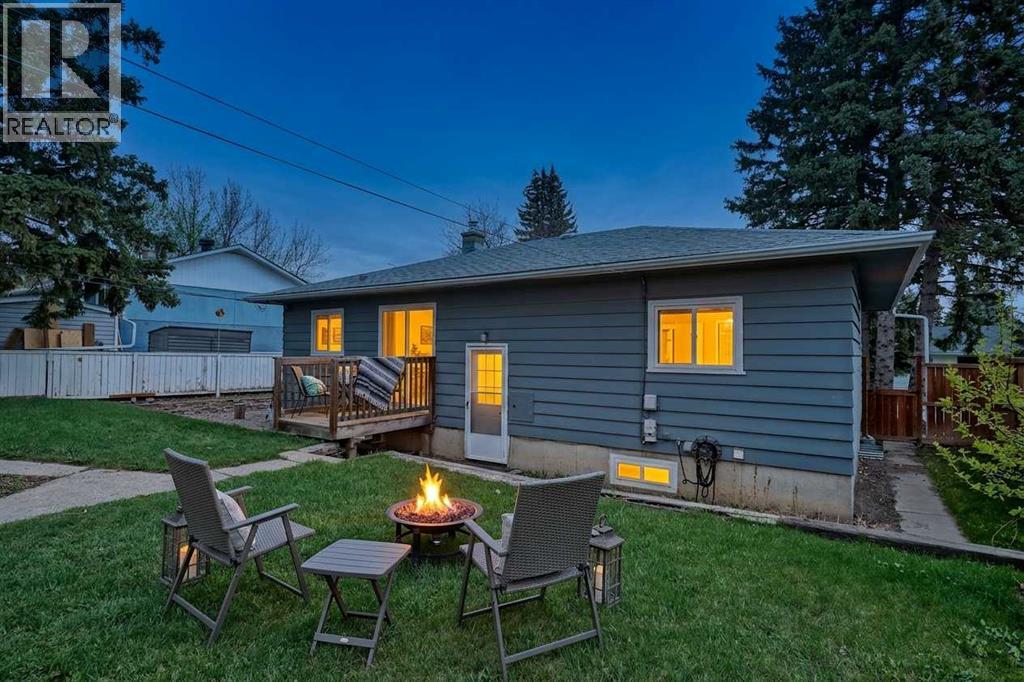
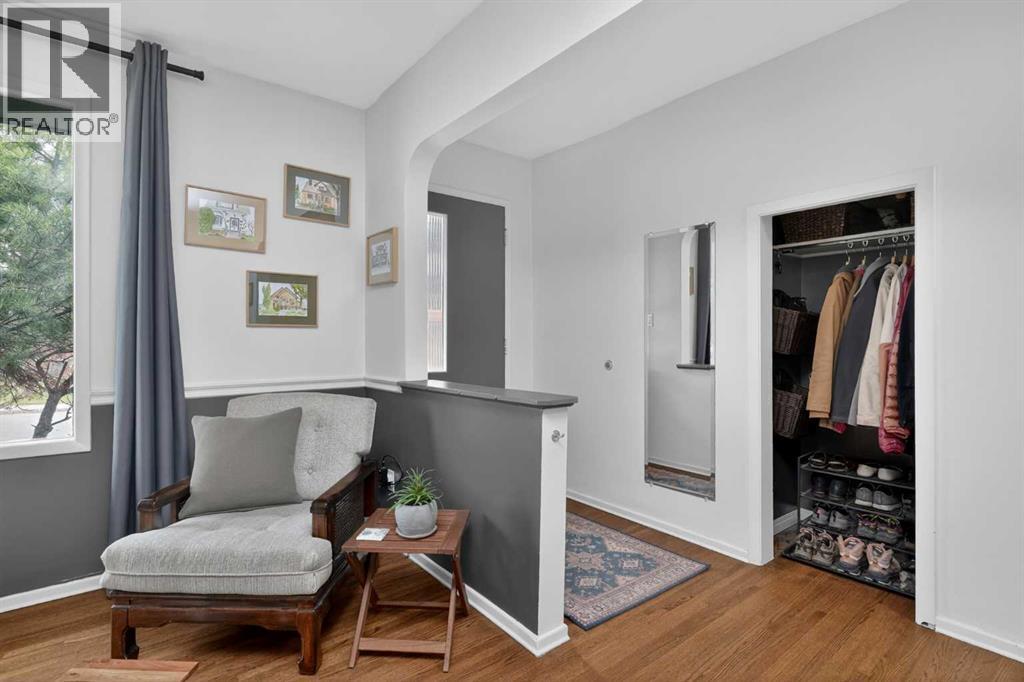
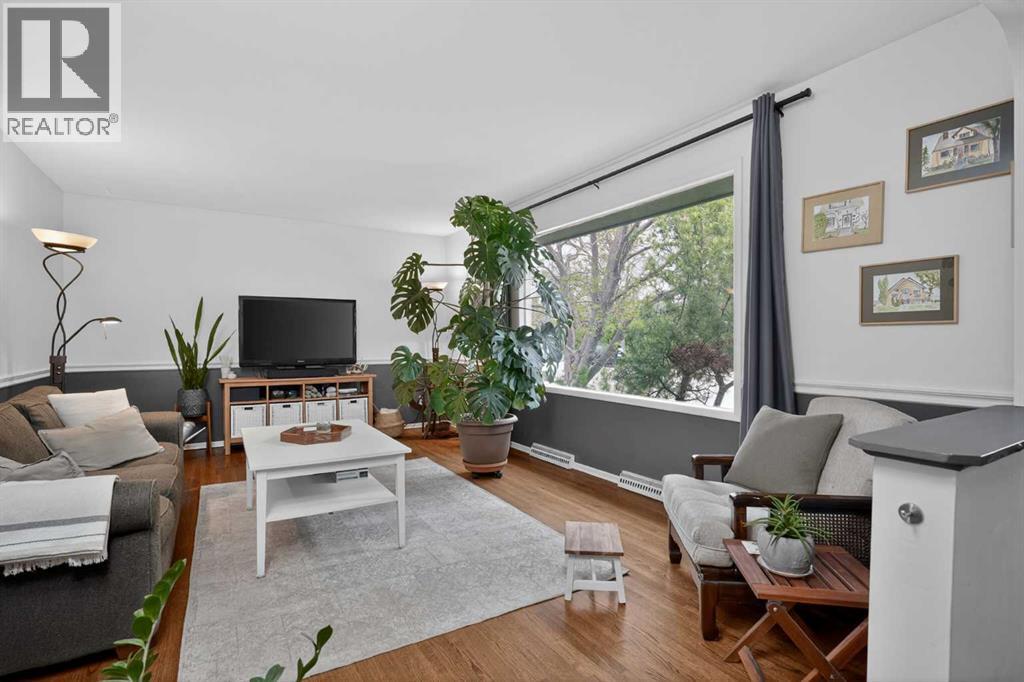
Welcome to Cambrian Heights. Inner city Calgary's gem offering the perfect location for your family. This bungalow truly has it all! Gorgeous curb appeal welcomes you located on a very quiet street with mature trees and an amazing vibe. As you enter you are greeted with your bright and spacious living room overlooking your front yard and wood floors that span throughout the entire top level. Your chef inspired kitchen is fully upgraded with granite countertops, stainless steel appliances, tons of cabinets and drawers as well as a dining area. Your primary bedroom is large enough for a king size bed and additional bedroom furniture. Your second bedroom is also a great size and is just next to your renovated 4 piece bathroom. Your basement is set up as an illegal suite with 2 additional bedrooms, full kitchen, 4 piece bathroom and laminate floors throughout. Your backyard is the perfect oasis and back directly on to Cambrian Heights Schools with it's park and playground just steps from your back door. Cambrian Heights is highly desired for its mature, tree-lined streets, mid-century architecture, spacious lots, and convenient access to downtown and major green spaces. Do not miss out on your opportunity to own this perfect home in one of Calgary's best communities. (id:31684)
| a week ago | Listing updated with changes from the MLS® | |
| 4 weeks ago | Listing first seen on site |



The trademarks MLS®, Multiple Listing Service® and the associated logos are owned by The Canadian Real Estate Association (CREA) and identify the quality of services provided by real estate professionals who are members of CREA. Used under license.
The trademarks REALTOR®, REALTORS®, and the REALTOR® logo are controlled by The Canadian Real Estate Association (CREA) and identify real estate professionals who are members of CREA. These trademarks are owned or controlled by The Canadian Real Estate Association (CREA) and identify real estate professionals who are members of CREA (REALTOR®) and/or the quality of services they provide (MLS®).
This REALTOR.ca listing content is owned and licensed by REALTOR® members of The Canadian Real Estate Association.