


2048 26 Street SECalgary, AB T2B0P2
Due to the health concerns created by Coronavirus we are offering personal 1-1 online video walkthough tours where possible.
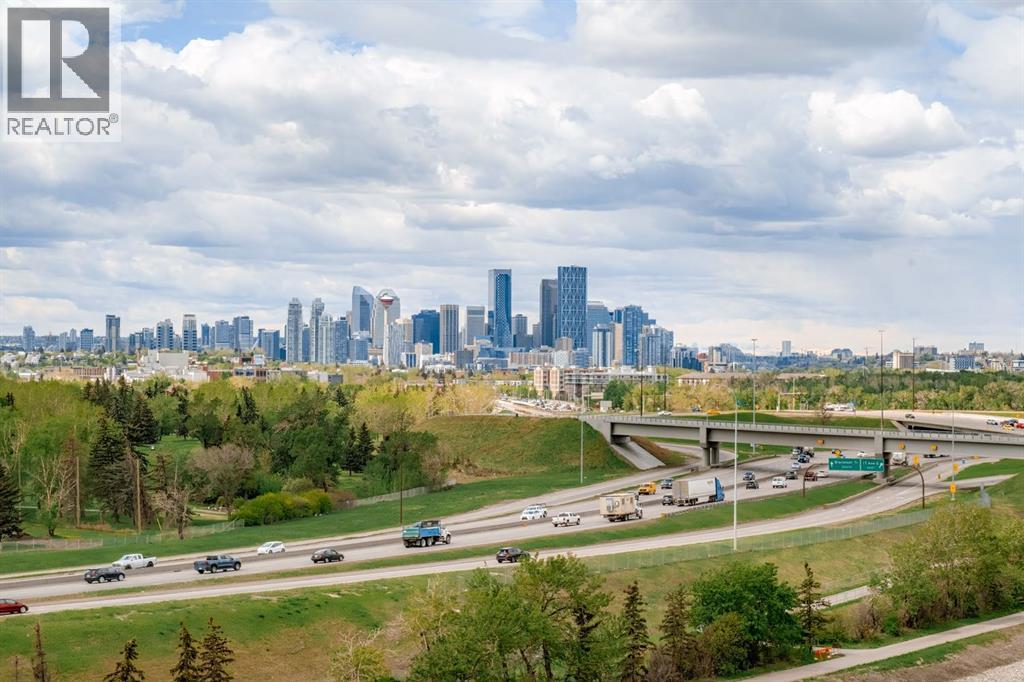
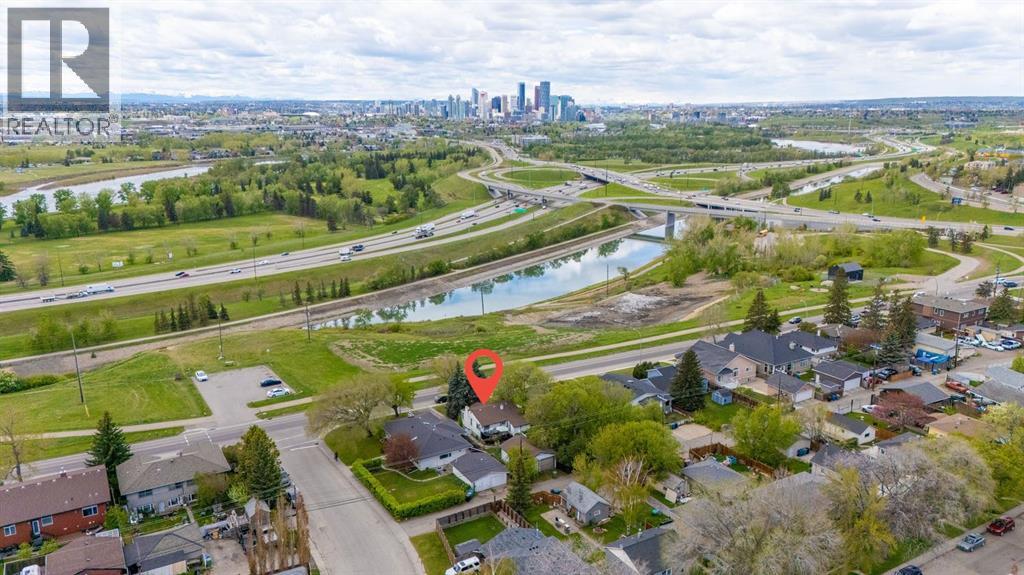
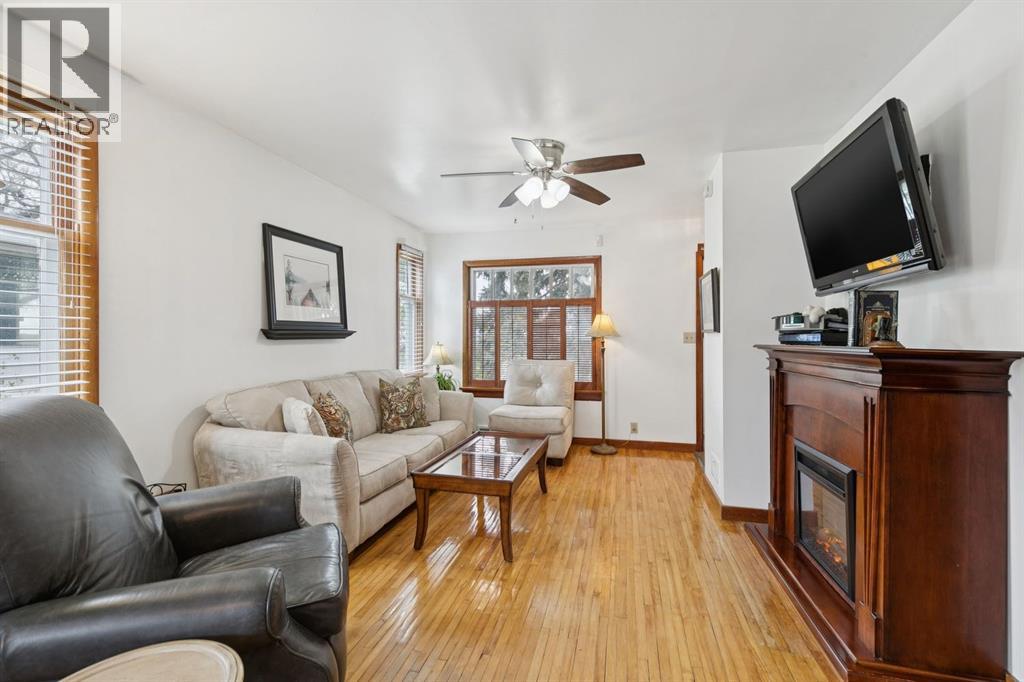
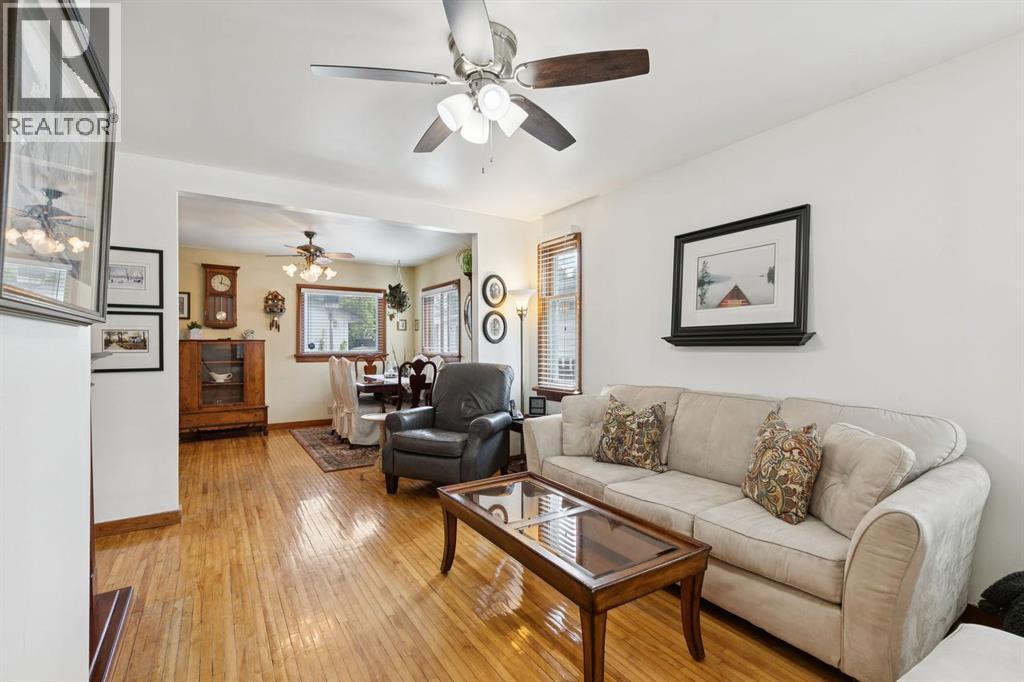
THIS VIEW!! THIS LOCATION!! Full of character and endless opportunity, this charming 4 bed, 2 bath home sits on a spacious 50’ x 120’ lot in an unbeatable inner-city location with unobstructed views of the city skyline and mountains. Directly across from the prestigious Inglewood Golf & Curling Club and steps to Calgary’s extensive walking and biking pathway system, this property offers the perfect blend of urban convenience and outdoor lifestyle with access to every quadrant of the city.Enjoy summer adventures just across the street at the Bow Waters Canoe Club, where kayaking, canoeing, and water activities along the Bow River can be enjoyed by all ages. Ideally located only 10 minutes to downtown and 5 minutes to the vibrant shops, restaurants, and amenities of Inglewood, as well as the renowned Inglewood Bird Sanctuary, this home also offers quick access to major transportation routes, transit, and nearby schools. The functional layout features a separate side entrance and excellent potential for an easy conversion to an illegal basement suite. Complete with a double detached garage, this is an incredible opportunity for first time home buyers, investors, or builders looking to redevelop in one of Calgary’s most sought-after locations. RARELY do properties on this street come available. Don’t delay, book your showing today! (id:31684)
| 5 days ago | Listing updated with changes from the MLS® | |
| 6 days ago | Listing first seen on site |



The trademarks MLS®, Multiple Listing Service® and the associated logos are owned by The Canadian Real Estate Association (CREA) and identify the quality of services provided by real estate professionals who are members of CREA. Used under license.
The trademarks REALTOR®, REALTORS®, and the REALTOR® logo are controlled by The Canadian Real Estate Association (CREA) and identify real estate professionals who are members of CREA. These trademarks are owned or controlled by The Canadian Real Estate Association (CREA) and identify real estate professionals who are members of CREA (REALTOR®) and/or the quality of services they provide (MLS®).
This REALTOR.ca listing content is owned and licensed by REALTOR® members of The Canadian Real Estate Association.