


89 Evergreen Mount SWCalgary, AB T2Y3T9
Due to the health concerns created by Coronavirus we are offering personal 1-1 online video walkthough tours where possible.
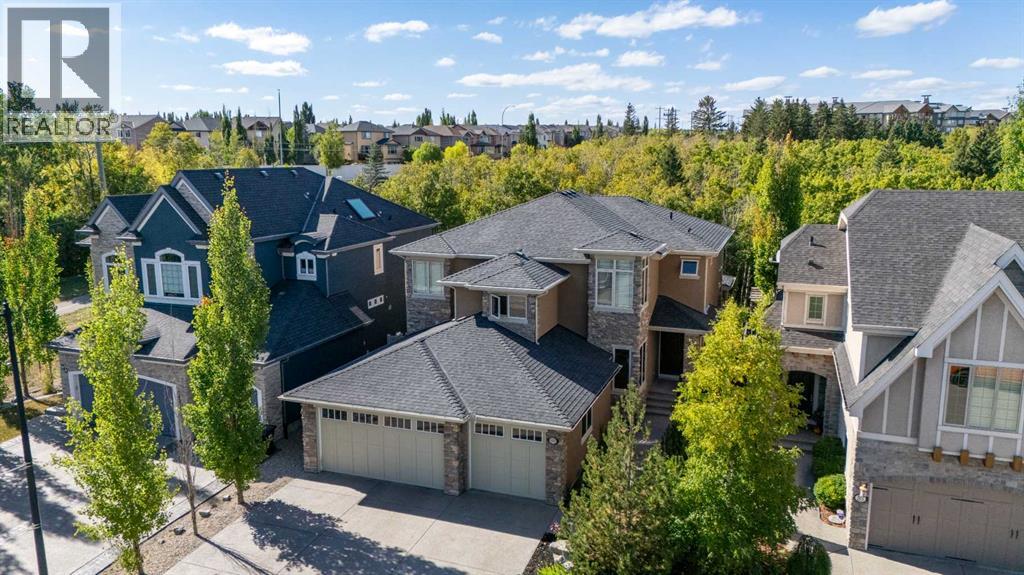
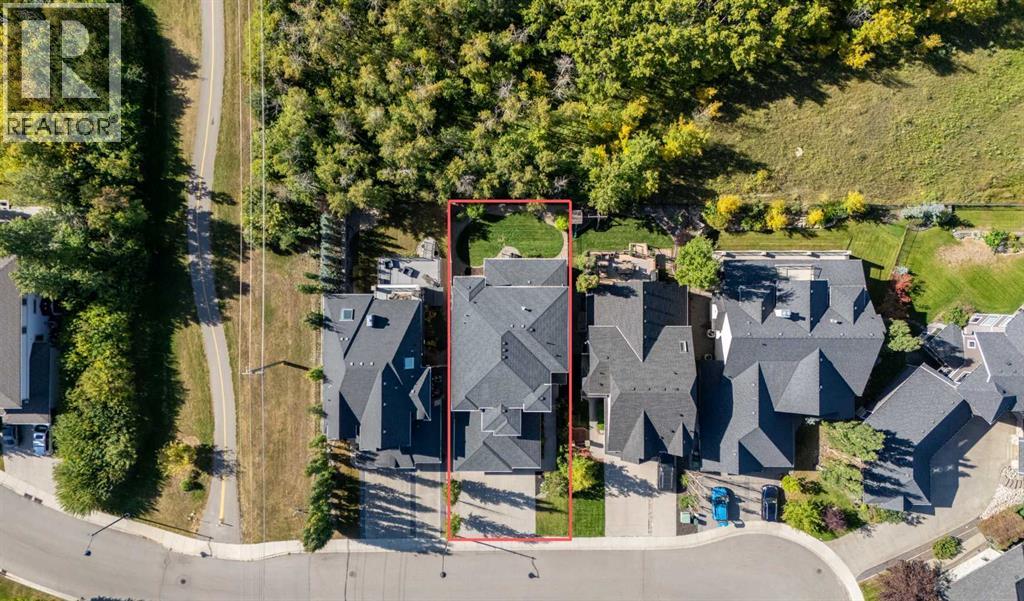
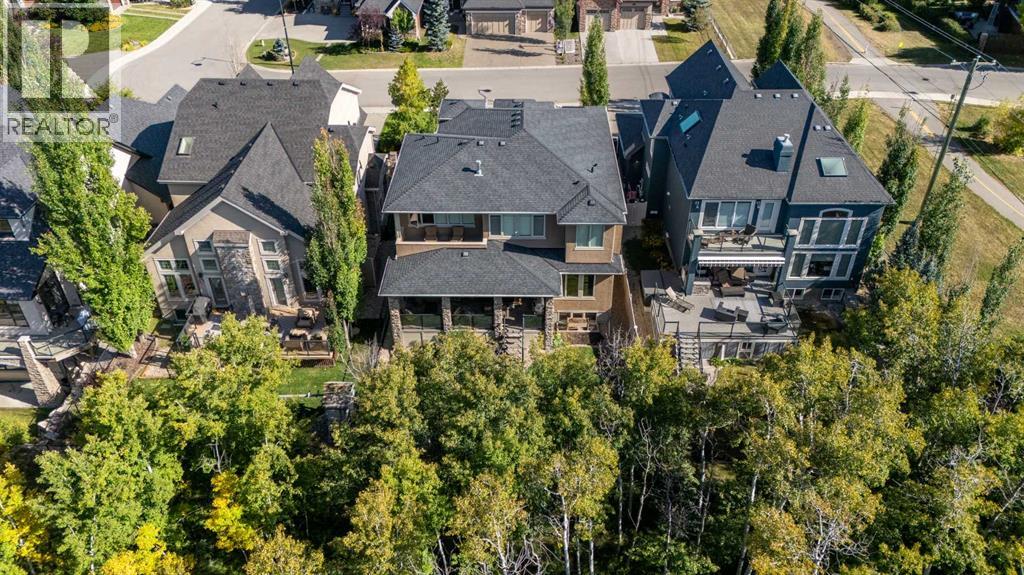
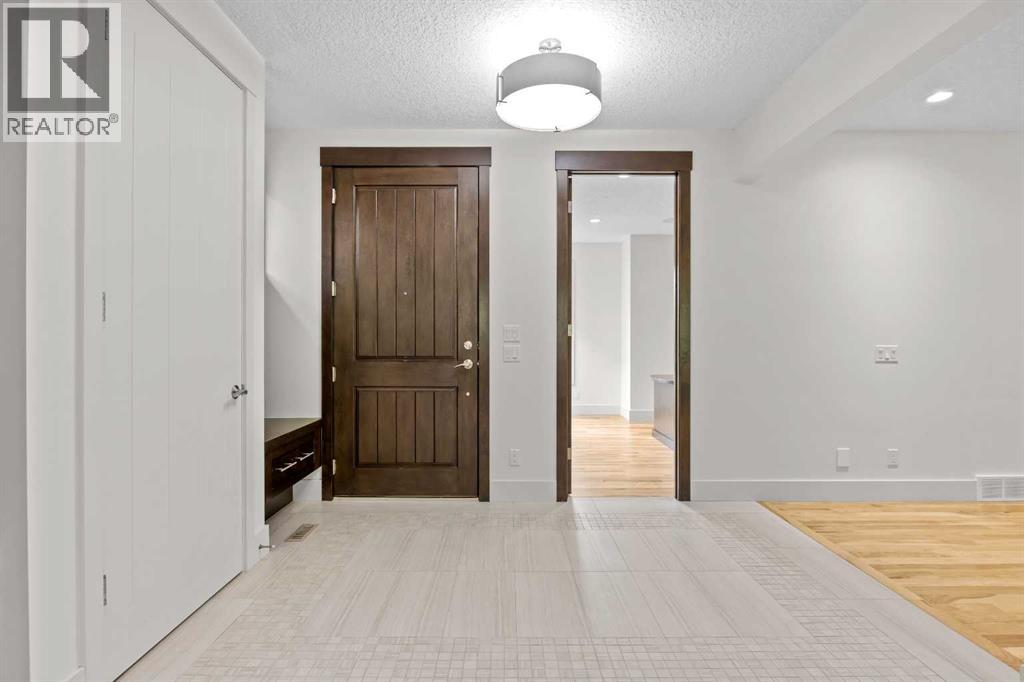
Back on the market due to Financing. Over 3,200 sq. ft. of beautifully designed living space in this stunning California custom-built home, located in the prestigious Evergreen Estates community and backing directly onto Fish Creek Park. This exceptional property features brand new carpet throughout the upper floor, stairs, and basement, 9’ ceilings, air conditioning, Hunter Douglas blinds throughout with blackout blinds in the bedrooms, and a dual-fuel WOLF gas oven for the ultimate cooking experience. The chef-inspired kitchen is further enhanced with a Sub-Zero refrigerator, WOLF microwave, steam oven, granite countertops, and a functional butler’s pantry.Thoughtful custom features can be found throughout the home, including custom-built bookshelves in the children’s bedrooms and children's den with a custom-built desk. The home also showcases extra-tall 8’ doors throughout, 10 mm shower glass in the ensuite and upper main bathroom, granite countertops in all bathrooms, heated floor in the ensuite, and leather-finish granite countertops in the basement.The fully developed basement offers heated floors throughout for exceptional year-round comfort. Mechanical upgrades include a new hot water tank with and two high-efficiency furnaces. Additional premium features include Gemstone Lights and a spacious triple attached heated garage.Outdoor living is equally impressive with a covered rear deck featuring Duradek zero-maintenance decking, glass railings, remote-controlled Phantom screens, and an outdoor fireplace — perfect for entertaining in every season. The luxurious primary ensuite also includes its own private deck overlooking Fish Creek Park.Enjoy the tranquility of a very private backyard backing directly onto the park, offering breathtaking natural views and exceptional privacy year-round.Located in the highly sought-after Evergreen Estates community, residents enjoy access to extensive walking and biking pathways, top-rated schools, playgrounds, nearby s hopping and dining amenities, and convenient access to major roadways. (id:31684)
| 5 days ago | Listing updated with changes from the MLS® | |
| 4 weeks ago | Listing first seen on site |



The trademarks MLS®, Multiple Listing Service® and the associated logos are owned by The Canadian Real Estate Association (CREA) and identify the quality of services provided by real estate professionals who are members of CREA. Used under license.
The trademarks REALTOR®, REALTORS®, and the REALTOR® logo are controlled by The Canadian Real Estate Association (CREA) and identify real estate professionals who are members of CREA. These trademarks are owned or controlled by The Canadian Real Estate Association (CREA) and identify real estate professionals who are members of CREA (REALTOR®) and/or the quality of services they provide (MLS®).
This REALTOR.ca listing content is owned and licensed by REALTOR® members of The Canadian Real Estate Association.