


1315 Northmount Drive NWCalgary, AB T2L0C9
Due to the health concerns created by Coronavirus we are offering personal 1-1 online video walkthough tours where possible.
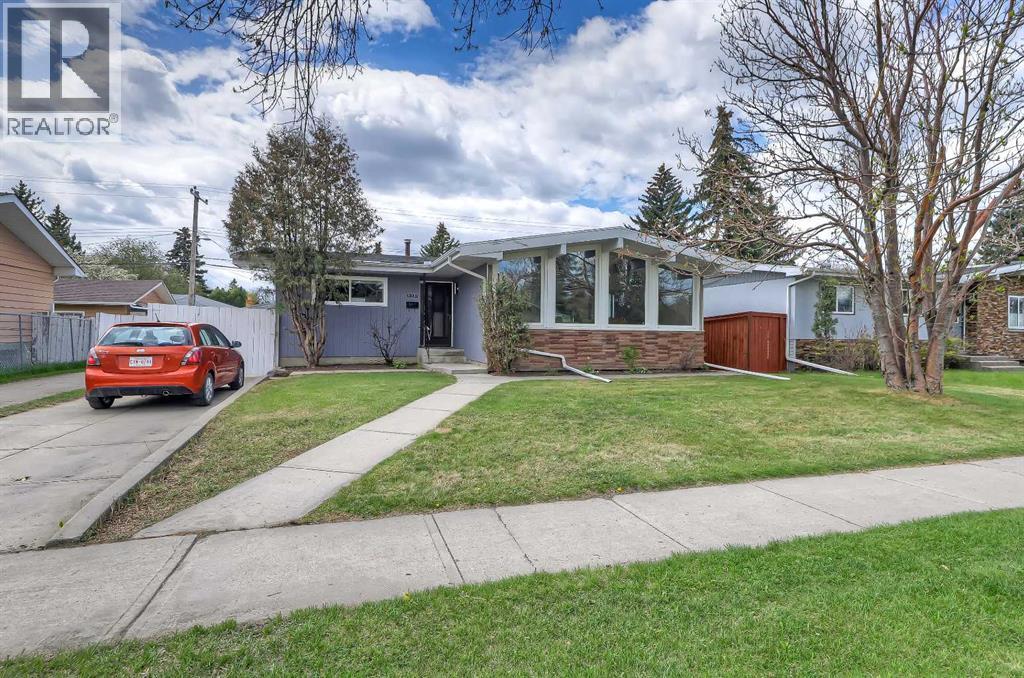
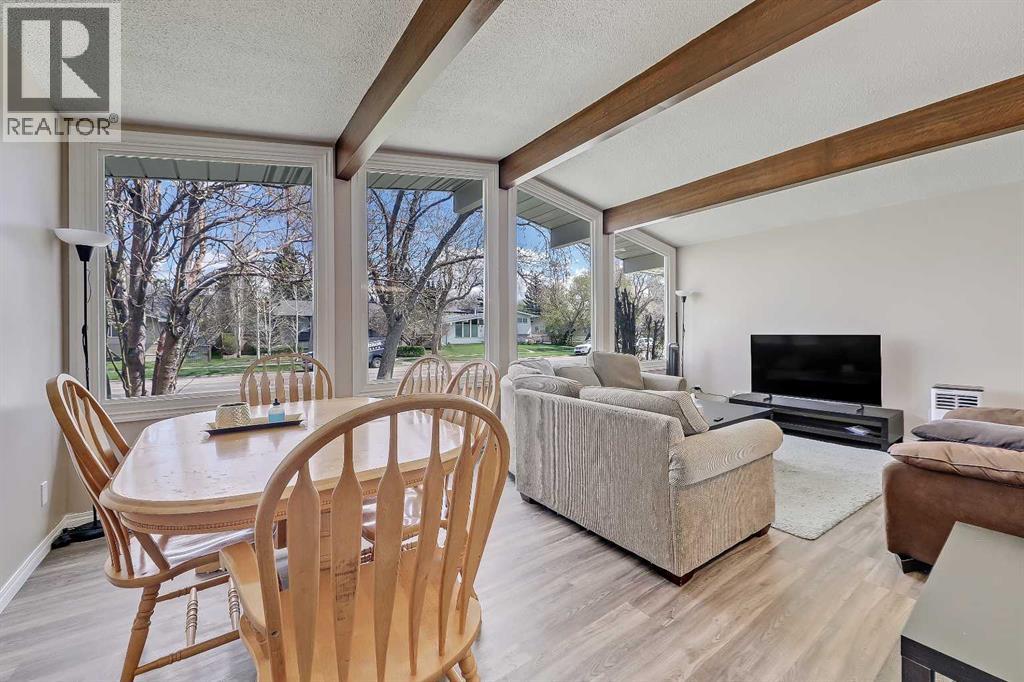
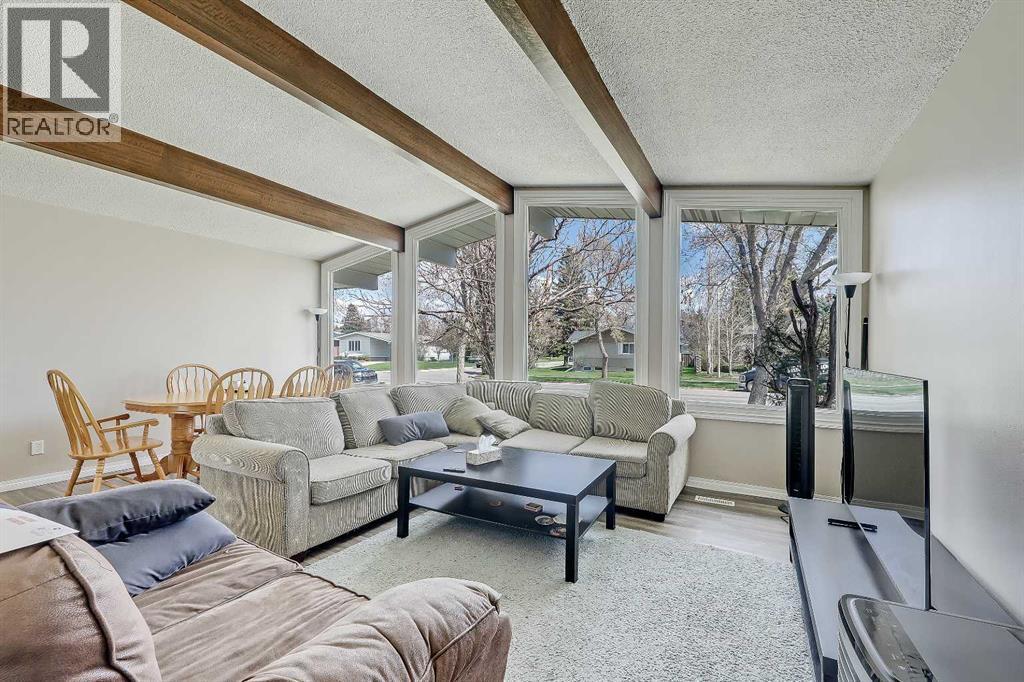
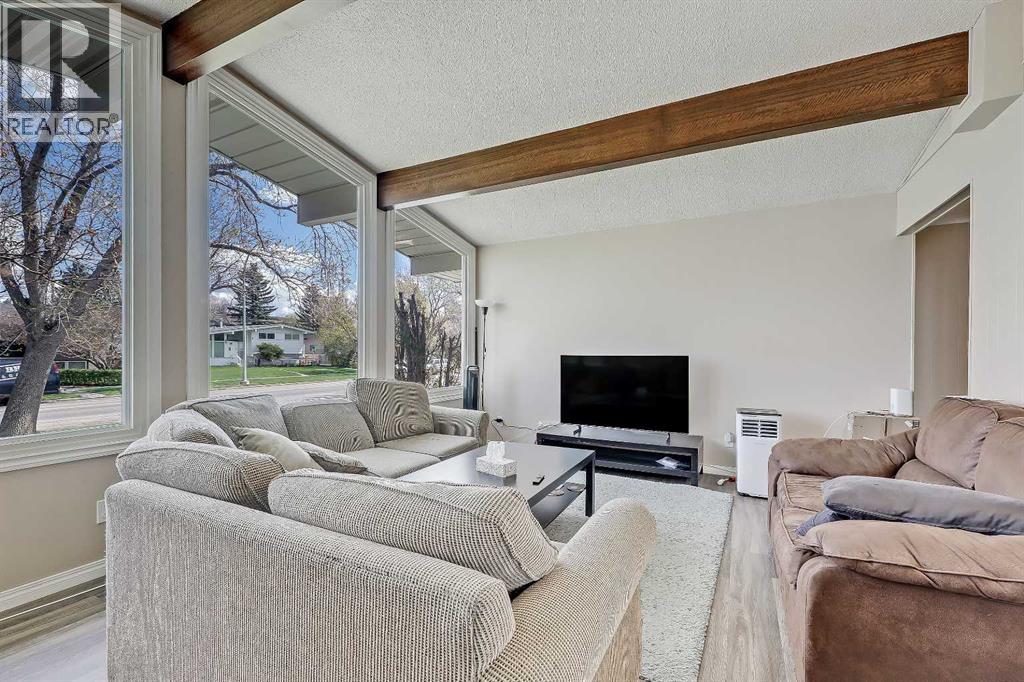
INVESTMENT PROPERTY IN SOUGHT-AFTER BRENTWOOD WITH 6-BEDS (3 BEDS UP), AND A SUNNY SW BACKYARD. This property presents an exceptional opportunity for investors and families alike, offering flexible living, strong rental potential, and a functional layout in one of Calgary’s most consistently desirable NW communities. Featuring 3 beds and one full bath up, a double detached garage, plus A 3-BEDROOM ILLEGAL BASEMENT SUITE, this home has historically attracted strong tenant demand with minimal vacancy. The bright main floor offers hardwood and vinyl flooring throughout, with a spacious living room highlighted by oversized custom triple-pane windows and a vaulted beamed ceiling that creates an open, airy atmosphere. Large windows throughout the main level fill the home with natural light. The updated kitchen provides generous workspace and storage, ideal for daily living and entertaining. Three generously sized bedrooms and an updated 4-pc bathroom complete the upper level. A separate side entrance provides convenient access to the shared laundry area and the illegal suite, supporting functionality for multi-occupant living arrangements. The lower level features a well-configured 3-bedroom illegal suite with strong rental appeal, complete with a spacious combined living and dining area, a 4-piece bathroom, and durable laminate and vinyl flooring throughout, with tile in the bathroom. Outside, the sunny SW-facing backyard offers ample outdoor space and all-day sunlight. A walking path beside the home provides additional separation from the neighbouring property, creating enhanced privacy and openness rarely found in similar homes. Parking is another major asset, featuring a double detached garage accessed from the alley, and additional front driveway parking with a gate for added flexibility. Additional upgrades include newer windows throughout the home, and a 100-amp electrical panel. Located in the highly sought-after community of Brentwood, this property is walking di stance to Brentwood LRT Station, shopping, grocery stores including Co-op and FreshCo, restaurants, and everyday amenities. Residents also enjoy close proximity to parks, pathways, and major institutions including the University of Calgary, making this location highly attractive to students, professionals, families, and long-term renters alike. *VISIT MULTIMEDIA LINK FOR FULL DETAILS INCLUDING FLOORPLANS* *Some photos have been edited using AI to remove tenants’ personal items and clutter* (id:31684)
| 4 days ago | Listing updated with changes from the MLS® | |
| 6 days ago | Listing first seen on site |



The trademarks MLS®, Multiple Listing Service® and the associated logos are owned by The Canadian Real Estate Association (CREA) and identify the quality of services provided by real estate professionals who are members of CREA. Used under license.
The trademarks REALTOR®, REALTORS®, and the REALTOR® logo are controlled by The Canadian Real Estate Association (CREA) and identify real estate professionals who are members of CREA. These trademarks are owned or controlled by The Canadian Real Estate Association (CREA) and identify real estate professionals who are members of CREA (REALTOR®) and/or the quality of services they provide (MLS®).
This REALTOR.ca listing content is owned and licensed by REALTOR® members of The Canadian Real Estate Association.