


48 Franklin Drive SECalgary, AB T2H0T9
Due to the health concerns created by Coronavirus we are offering personal 1-1 online video walkthough tours where possible.
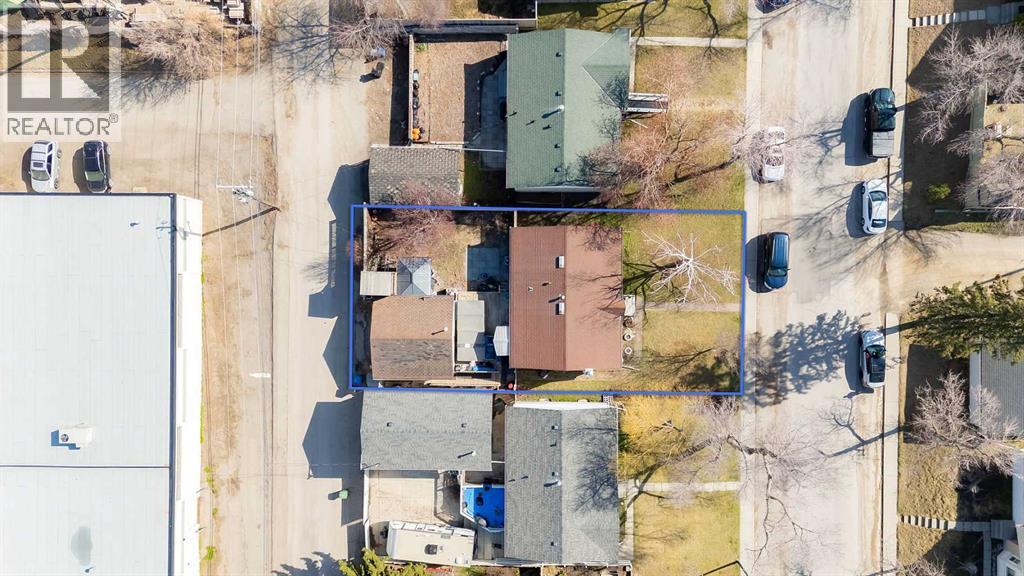
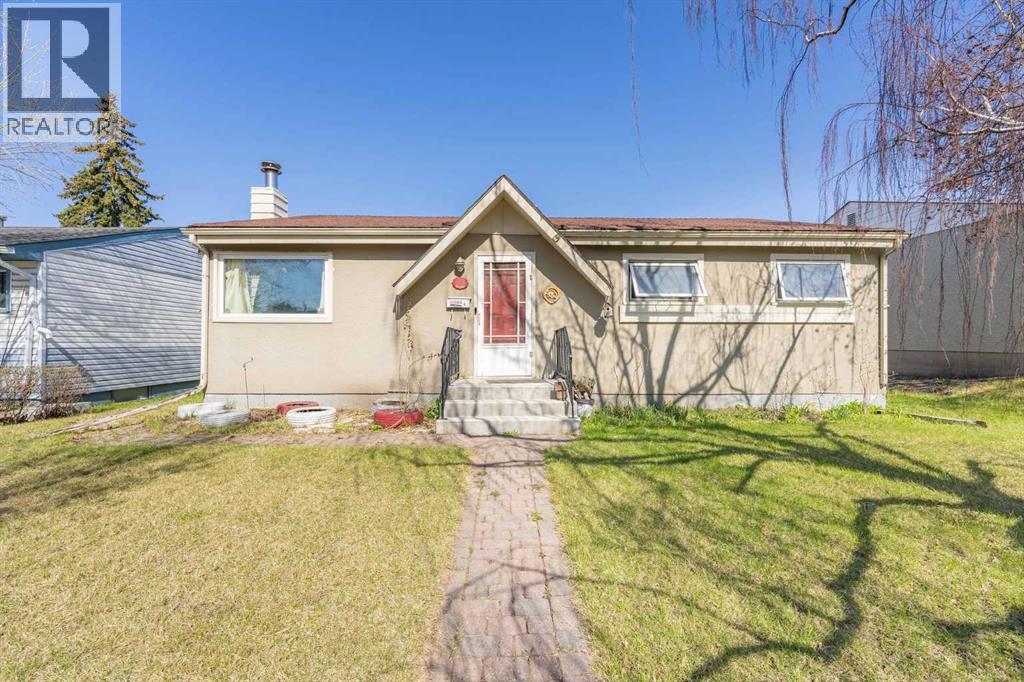
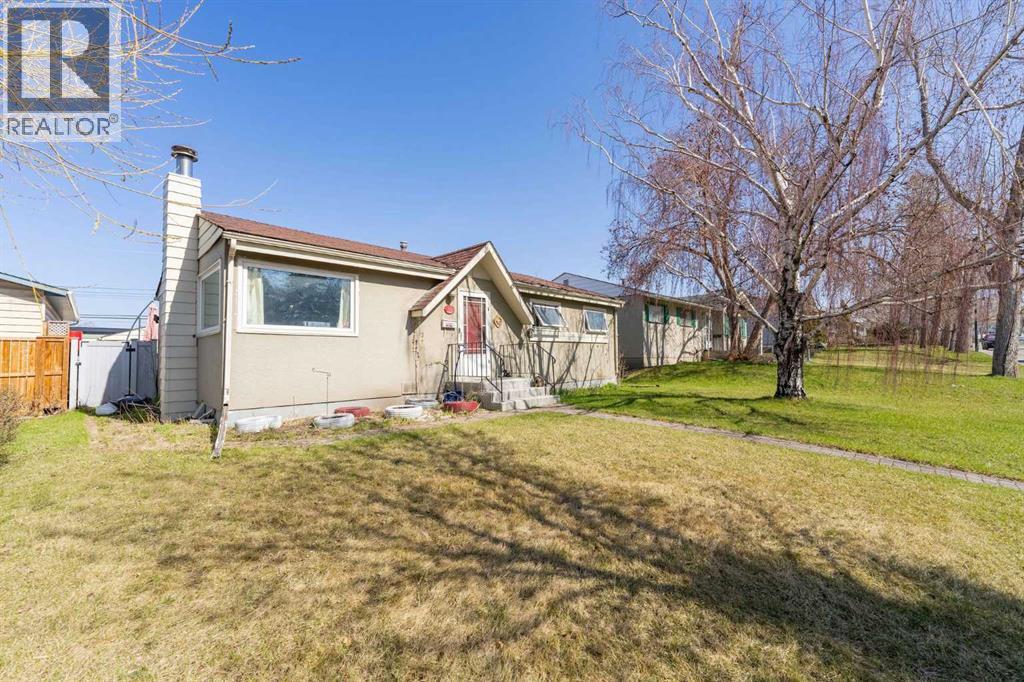
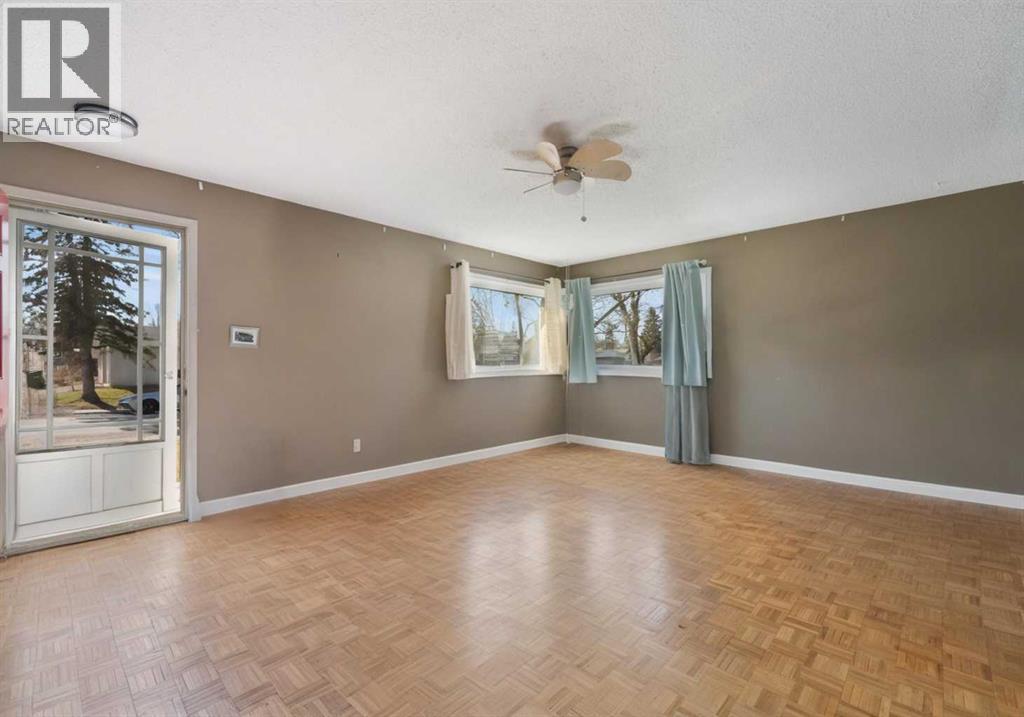
Welcome to 48 Franklin Drive SE, located in the well-established community of Fairview. This spacious bungalow offers 4 bedrooms, 2 full bathrooms, and a fully finished renovated basement, providing plenty of space and flexibility for families, investors, or anyone looking for a home in a central location.The main floor offers a bright and functional layout with large windows and great natural light, while the renovated basement adds additional living space perfect for entertaining, guests, a home office, or extended family. Enjoy peace of mind with a brand new roof already completed.Situated on a quiet street, this home is minutes from Heritage LRT Station, Chinook Centre, Deerfoot Meadows, Costco, schools, parks, walking paths, and major roadways including Deerfoot Trail, Glenmore Trail, and Macleod Trail. Fairview is loved for its mature trees, family-friendly atmosphere, and unbeatable accessibility throughout the city.Whether you are looking to move in, renovate further over time, or invest in a desirable inner-city community, this property offers incredible potential and value. (id:31684)
| 6 hours ago | Listing updated with changes from the MLS® | |
| 4 weeks ago | Listing first seen on site |



The trademarks MLS®, Multiple Listing Service® and the associated logos are owned by The Canadian Real Estate Association (CREA) and identify the quality of services provided by real estate professionals who are members of CREA. Used under license.
The trademarks REALTOR®, REALTORS®, and the REALTOR® logo are controlled by The Canadian Real Estate Association (CREA) and identify real estate professionals who are members of CREA. These trademarks are owned or controlled by The Canadian Real Estate Association (CREA) and identify real estate professionals who are members of CREA (REALTOR®) and/or the quality of services they provide (MLS®).
This REALTOR.ca listing content is owned and licensed by REALTOR® members of The Canadian Real Estate Association.