


86 Cougar Ridge Landing SWCalgary, AB T3H0X8
Due to the health concerns created by Coronavirus we are offering personal 1-1 online video walkthough tours where possible.
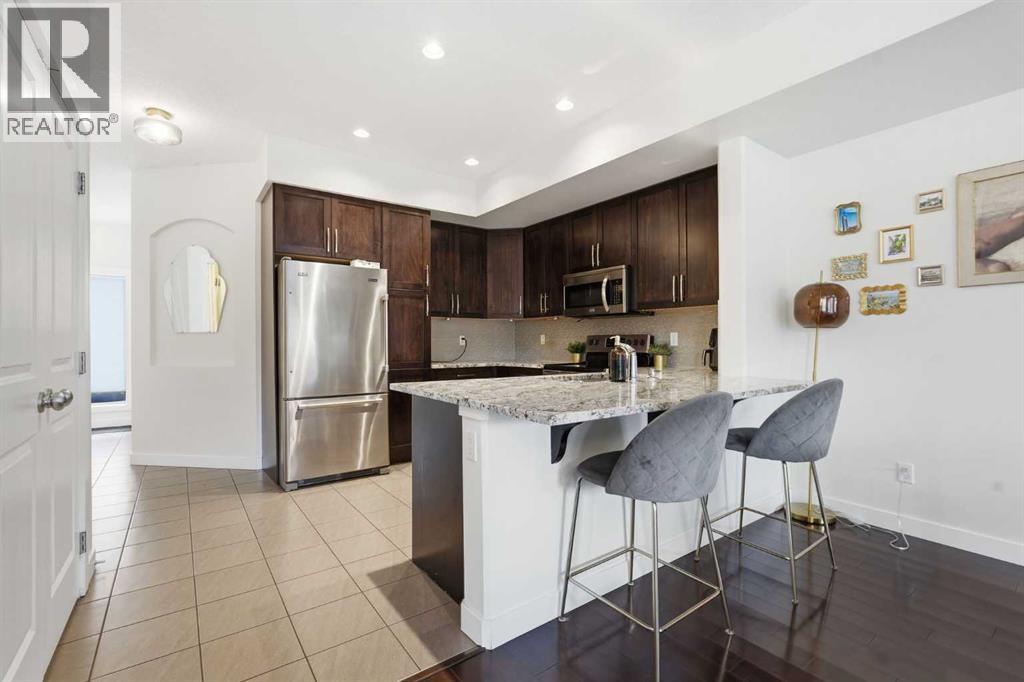
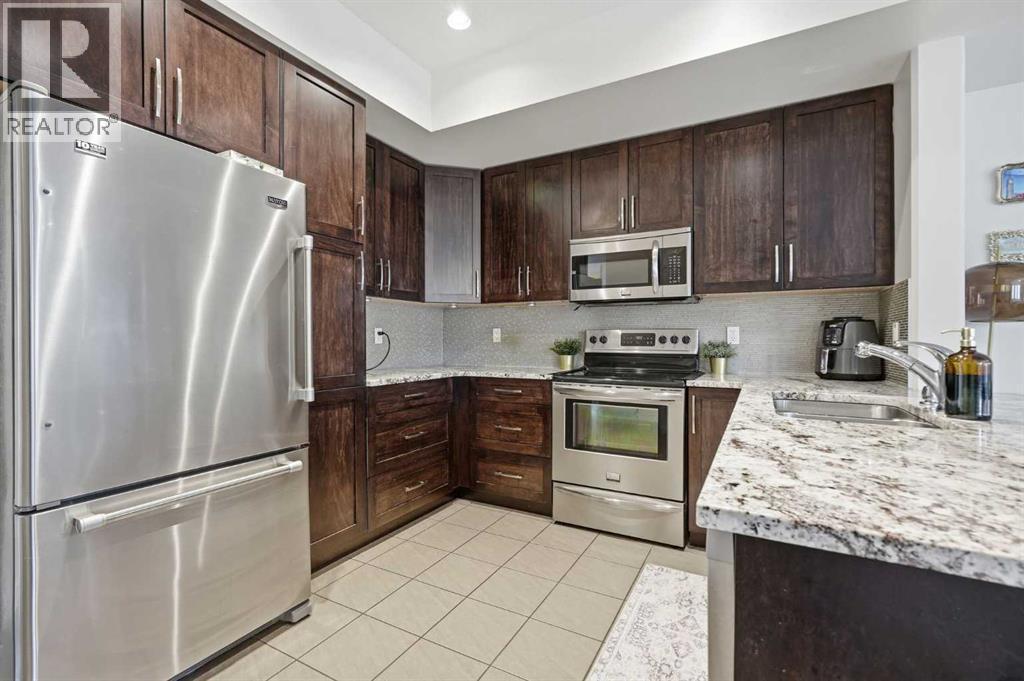
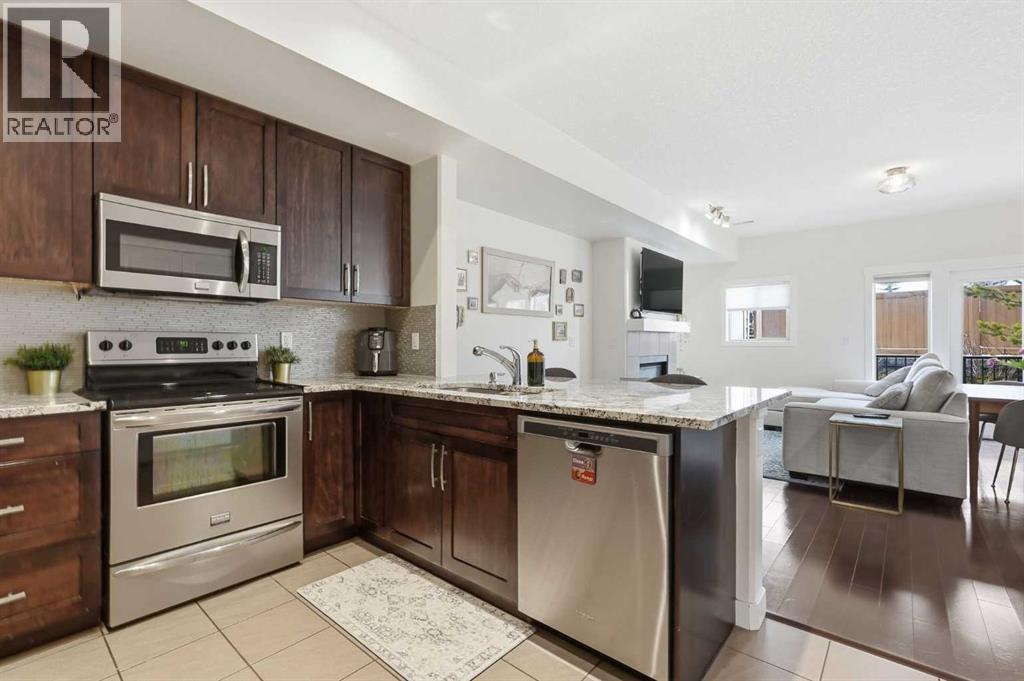
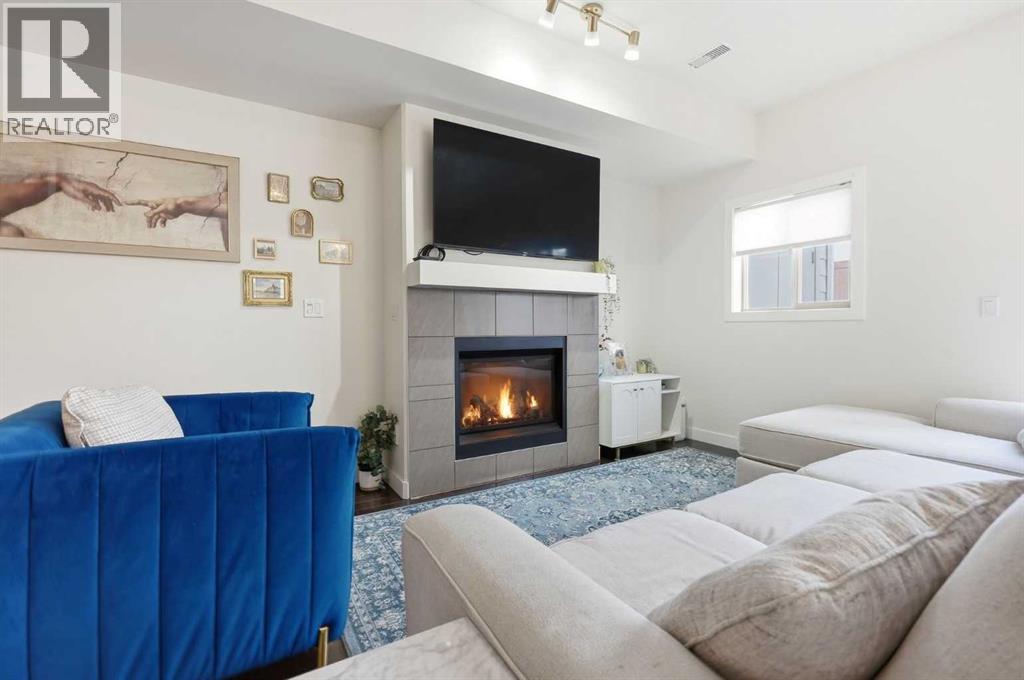
Welcome to one of the best values in Cougar Ridge. This bright south-facing END UNIT townhouse offers over 1,700 sq ft of functional living space, a rare dual-primary-suite layout, and TWO titled heated underground parking stalls with separate storage. With geothermal heating & cooling and condo fees that include heat, water, sewer, and garbage, this is low-maintenance living at its best.The open-concept main floor is filled with natural light thanks to additional end-unit windows and features granite countertops, stainless steel appliances, a large entertaining peninsula, and a versatile third bedroom or home office. Upstairs, you’ll find two spacious primary suites, each with its own walk-in closet and private ensuite, plus a central bonus room and convenient upper laundry.Perfect for professionals, roommates, small families, or downsizers looking for flexibility without compromise.Located in the heart of Cougar Ridge, just steps from walking paths, parks, natural reserves, top-rated schools, shopping, transit, and quick access west to the mountains.Rare end-unit location. Exceptional floor plan. Incredible value in Calgary’s west side. (id:31684)
| 4 days ago | Listing updated with changes from the MLS® | |
| 2 weeks ago | Listing first seen on site |



The trademarks MLS®, Multiple Listing Service® and the associated logos are owned by The Canadian Real Estate Association (CREA) and identify the quality of services provided by real estate professionals who are members of CREA. Used under license.
The trademarks REALTOR®, REALTORS®, and the REALTOR® logo are controlled by The Canadian Real Estate Association (CREA) and identify real estate professionals who are members of CREA. These trademarks are owned or controlled by The Canadian Real Estate Association (CREA) and identify real estate professionals who are members of CREA (REALTOR®) and/or the quality of services they provide (MLS®).
This REALTOR.ca listing content is owned and licensed by REALTOR® members of The Canadian Real Estate Association.