Save
Ask
Tour
Hide
Share
$669,000
3 Days On Site

153 Cougarstone Place SW
Calgary, AB T3H4W8

For Sale|Single Family Residence|Active
3
Beds
4
Total Baths
1
Partial Bath
1,446
SqFt
$463
/SqFt
2001
Built
Subdivision:
Cougar Ridge

Due to the health concerns created by Coronavirus we are offering personal 1-1 online video walkthough tours where possible.
153 Cougarstone Place SW153 Cougarstone Place SW153 Cougarstone Place SW153 Cougarstone Place SW
Save
Ask
Tour
Hide
Share

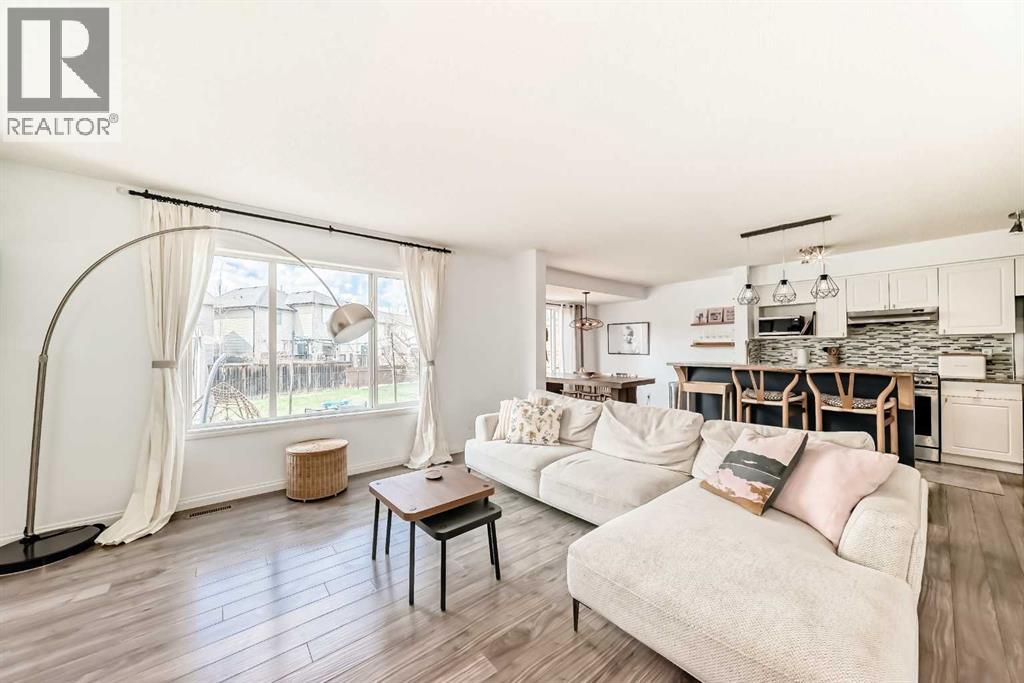
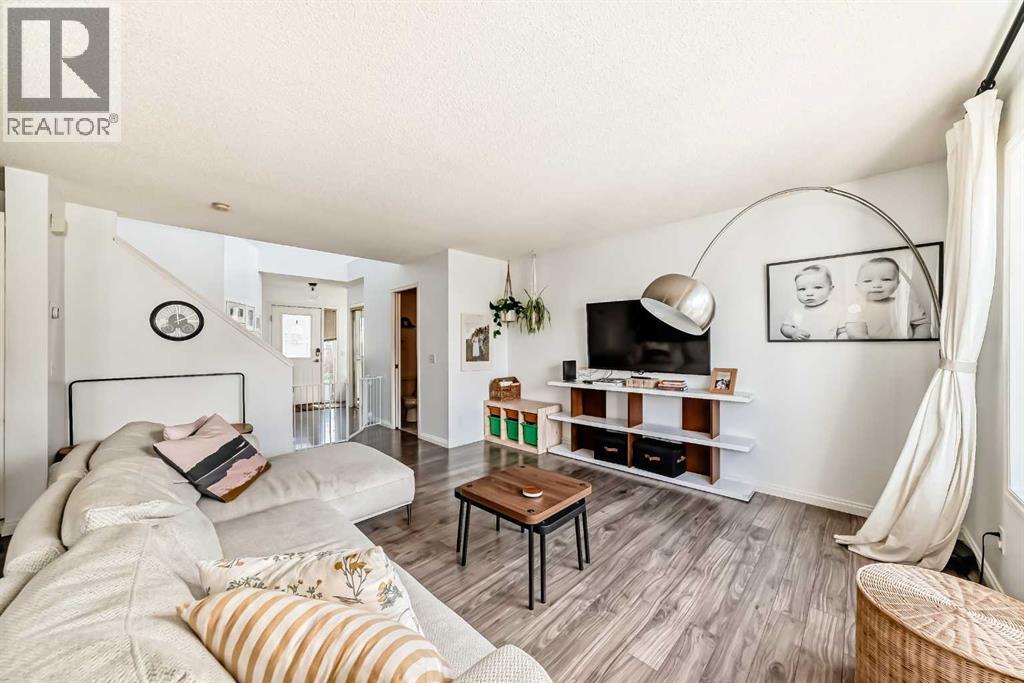
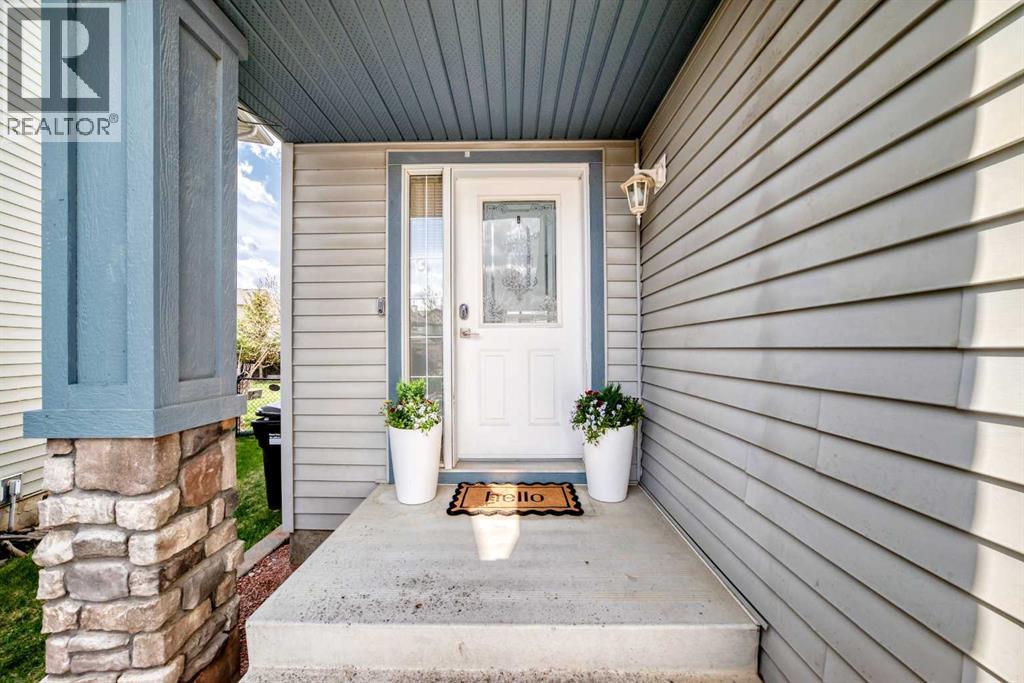
Affordable family living meets the perfect location! Tucked away in a quiet, kid-friendly cul-de-sac on a massive pie-shaped lot, this fabulous home checks every single box. The bright and airy open-concept main floor features a spacious living room and a functional kitchen complete with an eating bar, newer stainless steel appliances, and a large dining nook framed by great windows. With 3 total bedrooms, 3 full bathrooms, and a fully developed basement, there is plenty of room for the whole family to grow. Capitalize on total comfort with central air conditioning and the convenience of an attached double garage. Located just minutes from schools, parks, shopping, and transit, this move-in-ready home offers the ultimate lifestyle layout. Don’t miss out! (id:31684)

Save
Ask
Tour
Hide
Share
Listing Snapshot
Price 
$669,000
Days On Site 
3 Days
Bedrooms 
3
Inside Area (SqFt) 
1,446 sqft
Total Baths 
4
Full Baths 
N/A
Partial Baths 
1
Lot Size 
0.1067 Acres
Year Built 
2001
MLS® Number 
A2312795
Status 
Active
Property Tax 
N/A
Maintenance Fees 
N/A
Sq Ft Source 
N/A
Friends & Family
Recent Activity
yesterdayListing updated with changes from the MLS®
4 days agoListing first seen on site
General Features
Attached Garage 
Yes
Garage 
Yes
Garage Spaces 
2
Levels 
Two
Parking 
Attached
Parking Spaces 
4
Property Sub Type 
Single Family Residence
SqFt Total 
1446
Interior Features
Cooling 
Central Air
Flooring 
CarpetVinyl
Heating 
Forced AirNatural Gas
Bathroom 1 
Dimensions - 8.08 Ft x 7.58 FtLevel - Second
Bathroom 2 
Dimensions - 8.08 Ft x 5.00 FtLevel - Second
Bathroom 3 
Dimensions - 7.67 Ft x 6.50 FtLevel - Lower
Bathroom 4 
Dimensions - 7.00 Ft x 7.75 FtLevel - Main
Bedroom 2 
Dimensions - 12.08 Ft x 9.58 FtLevel - Second
Bedroom 3 
Dimensions - 10.25 Ft x 13.50 FtLevel - Lower
Bedroom 4 
Dimensions - 9.83 Ft x 11.17 FtLevel - Main
Den 
Dimensions - 8.75 Ft x 4.42 FtLevel - Second
Family Room 
Dimensions - 16.33 Ft x 16.58 FtLevel - Lower
Furnace 
Dimensions - 8.17 Ft x 7.92 FtLevel - Lower
Kitchen 
Dimensions - 11.08 Ft x 9.00 FtLevel - Main
Laundry 
Dimensions - 7.00 Ft x 3.08 FtLevel - Second
Living Room 
Dimensions - 16.83 Ft x 13.42 FtLevel - Main
Master Bedroom 
Dimensions - 16.58 Ft x 12.58 FtLevel - Second
Other Room 1 
Dimensions - 13.08 Ft x 4.08 FtLevel - Second
Other Room 2 
Dimensions - 7.50 Ft x 7.75 FtLevel - Main
Save
Ask
Tour
Hide
Share
Exterior Features
Construction Details 
Frame
Fencing 
Fenced
Frontage 
7.26 m

Listing courtesy of: David Setter of CIR Realty

The trademarks MLS®, Multiple Listing Service® and the associated logos are owned by The Canadian Real Estate Association (CREA) and identify the quality of services provided by real estate professionals who are members of CREA. Used under license.

The trademarks REALTOR®, REALTORS®, and the REALTOR® logo are controlled by The Canadian Real Estate Association (CREA) and identify real estate professionals who are members of CREA. These trademarks are owned or controlled by The Canadian Real Estate Association (CREA) and identify real estate professionals who are members of CREA (REALTOR®) and/or the quality of services they provide (MLS®).

This REALTOR.ca listing content is owned and licensed by REALTOR® members of The Canadian Real Estate Association.

Neighborhood & Commute
Source: Walkscore
Save
Ask
Tour
Hide
Share