


533 1st StreetCanmore, AB T1W3B8
Due to the health concerns created by Coronavirus we are offering personal 1-1 online video walkthough tours where possible.
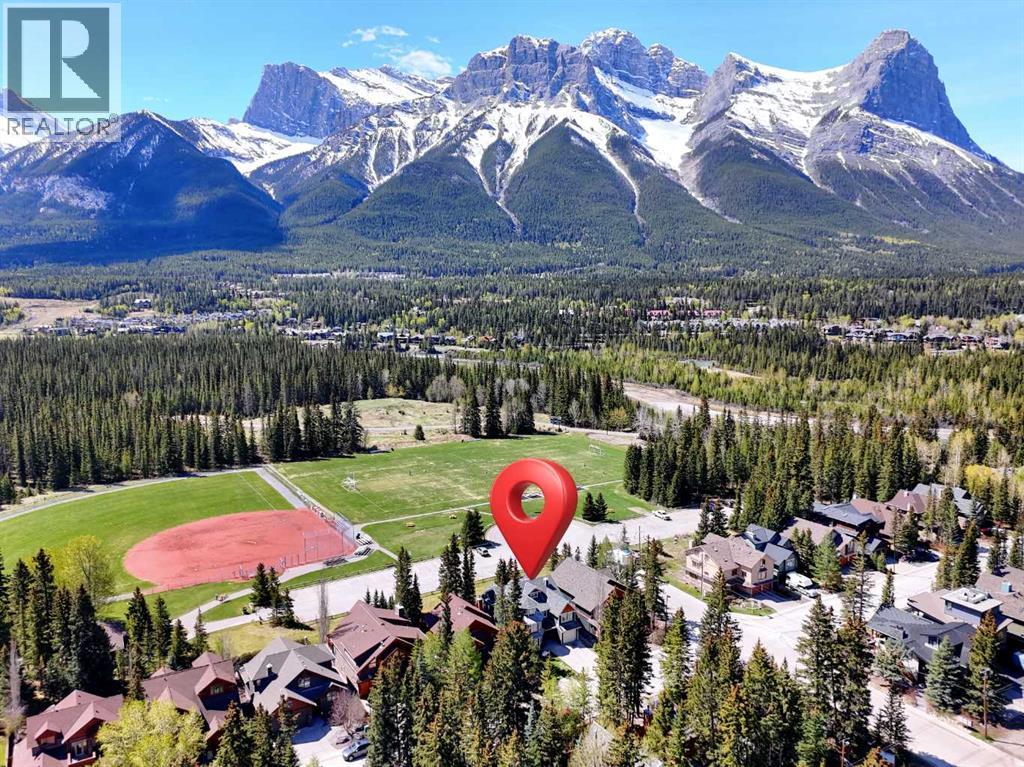
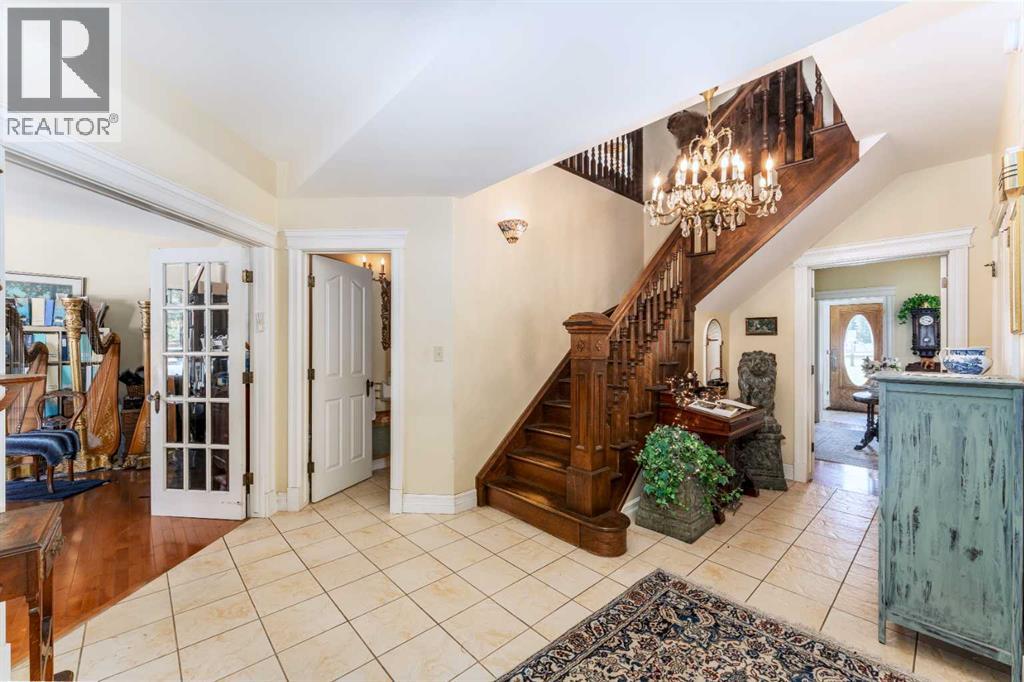
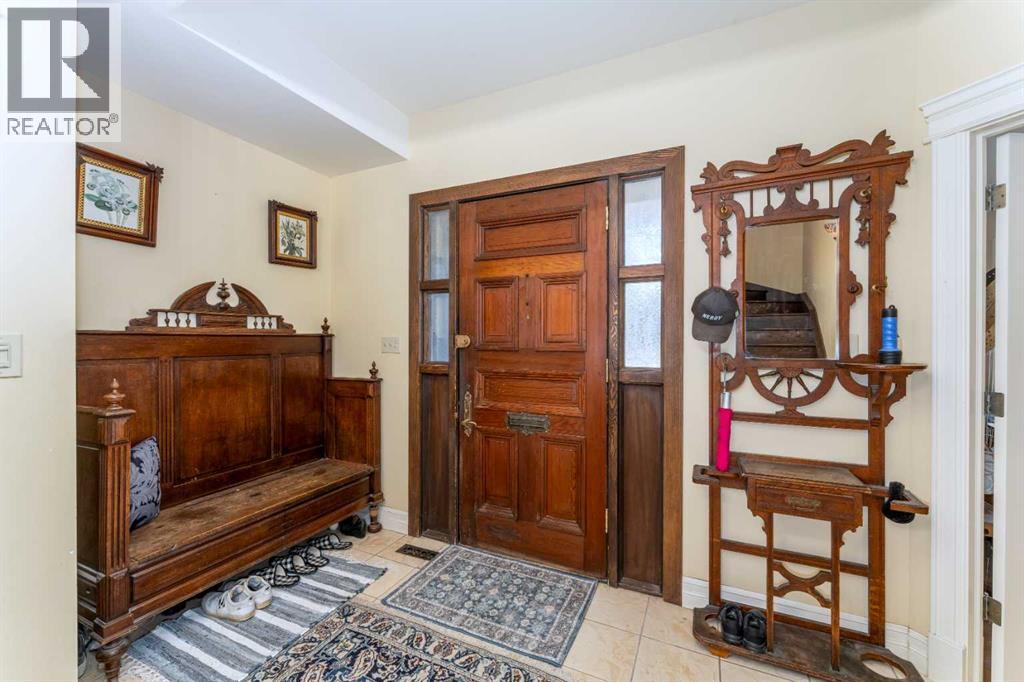
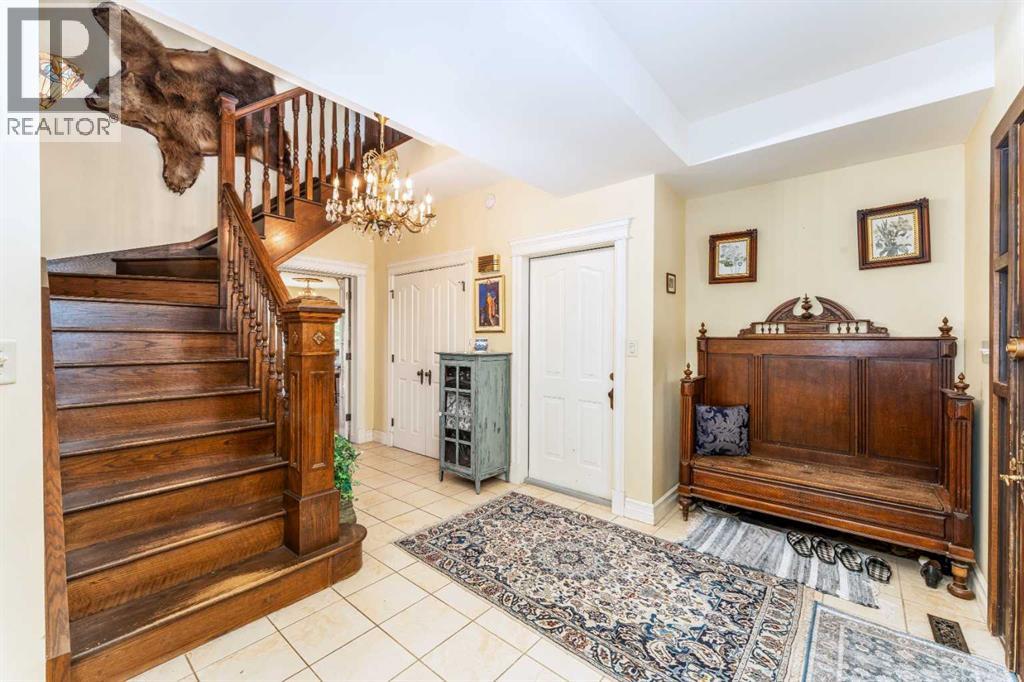
A truly distinctive Canmore character home in one of the most memorable settings in town. Located at 533 1st Street, this Victorian-inspired residence sits directly beside and backs onto Millennium Park, offering open green space behind the property and unobstructed views of the iconic Three Sisters. From the rear deck, yard, principal rooms, upper bedrooms, and multiple view-facing windows, the mountain backdrop is a defining feature of the home. The exterior stands out with timeless curb appeal, turret-style architecture, cedar accents, detailed gables, mature trees, front drive, and attached garage. Inside, the home is rich with warmth, personality, and craftsmanship. Hardwood floors, French doors, stained glass accents, ornate woodwork, chandeliers, detailed trim, and a grand staircase create a sense of character rarely found in newer homes. The main level offers inviting living and dining areas, a bright kitchen with island seating, and generous windows that bring in natural light while framing the surrounding park and mountain views. The upper levels provide flexible living space with multiple bedrooms, sitting areas, office or studio options, and view-filled rooms that make the most of the home’s exceptional location. The primary bedroom connects to a charming sunroom with skylights, a fireplace, and beautiful mountain views — a rare private retreat within the home. Several additional spaces offer the charm of a classic mountain residence, with unique architectural details, cozy nooks, and a layout that feels both spacious and full of character. Outdoors, the rear deck opens toward Millennium Park and the Three Sisters, creating a rare connection between private outdoor living and one of Canmore’s most scenic recreation areas. The yard features mature landscaping, stone pathways, a garden pond, and room to enjoy the mountain setting year-round. This is not a cookie-cutter Canmore property. It is a warm, custom built home with architectural presence, park-side privacy, and some of the most dramatic mountain views in the Bow Valley — all within close reach of downtown Canmore, trails, recreation amenities, and world-class mountain adventure. (id:31684)
| 12 hours ago | Listing updated with changes from the MLS® | |
| yesterday | Listing first seen on site |



The trademarks MLS®, Multiple Listing Service® and the associated logos are owned by The Canadian Real Estate Association (CREA) and identify the quality of services provided by real estate professionals who are members of CREA. Used under license.
The trademarks REALTOR®, REALTORS®, and the REALTOR® logo are controlled by The Canadian Real Estate Association (CREA) and identify real estate professionals who are members of CREA. These trademarks are owned or controlled by The Canadian Real Estate Association (CREA) and identify real estate professionals who are members of CREA (REALTOR®) and/or the quality of services they provide (MLS®).
This REALTOR.ca listing content is owned and licensed by REALTOR® members of The Canadian Real Estate Association.