


280 Tuscany Estates Rise NWCalgary, AB T3L0C5
Due to the health concerns created by Coronavirus we are offering personal 1-1 online video walkthough tours where possible.
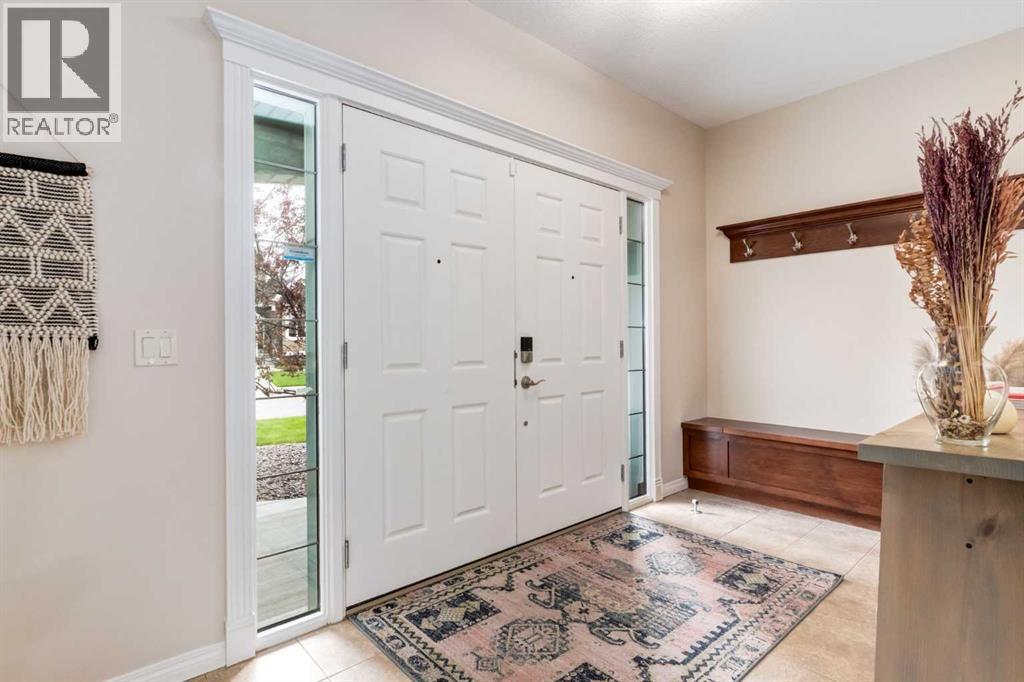
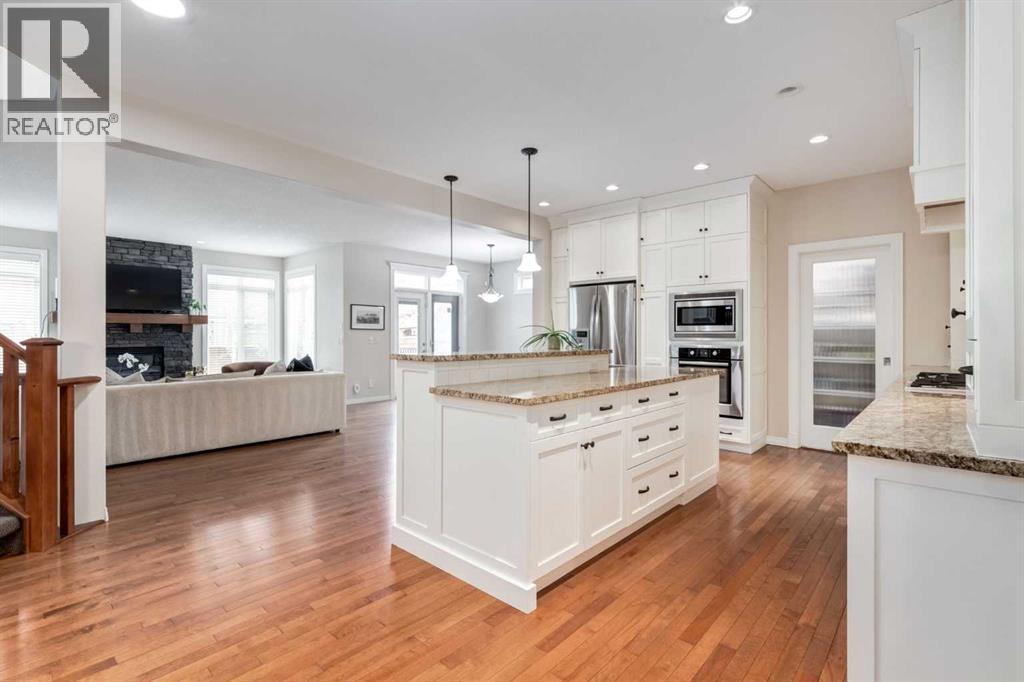
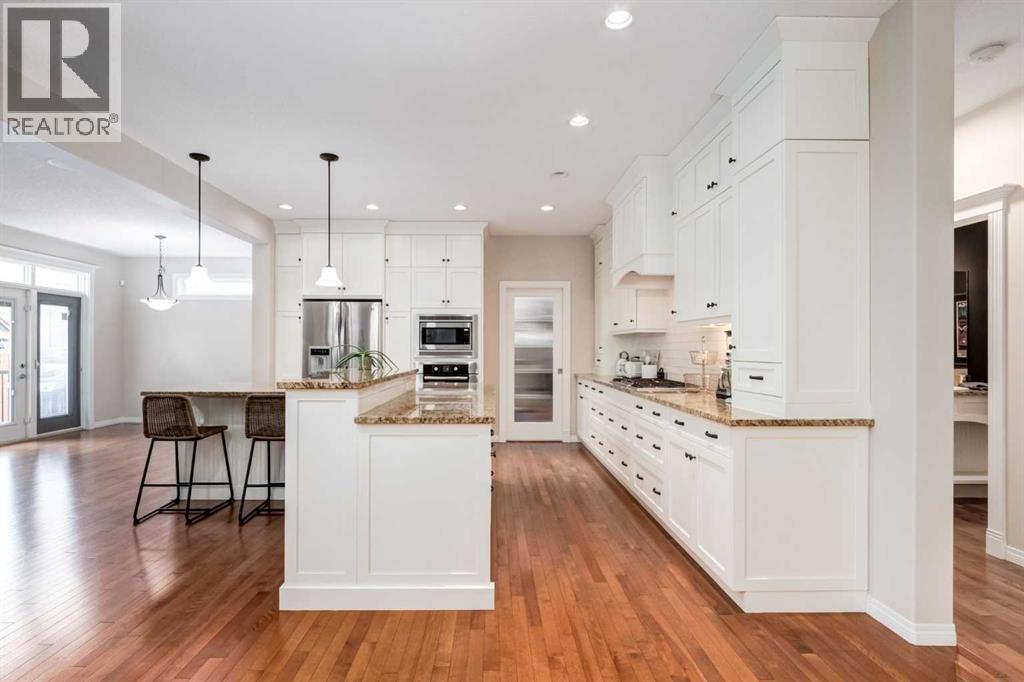
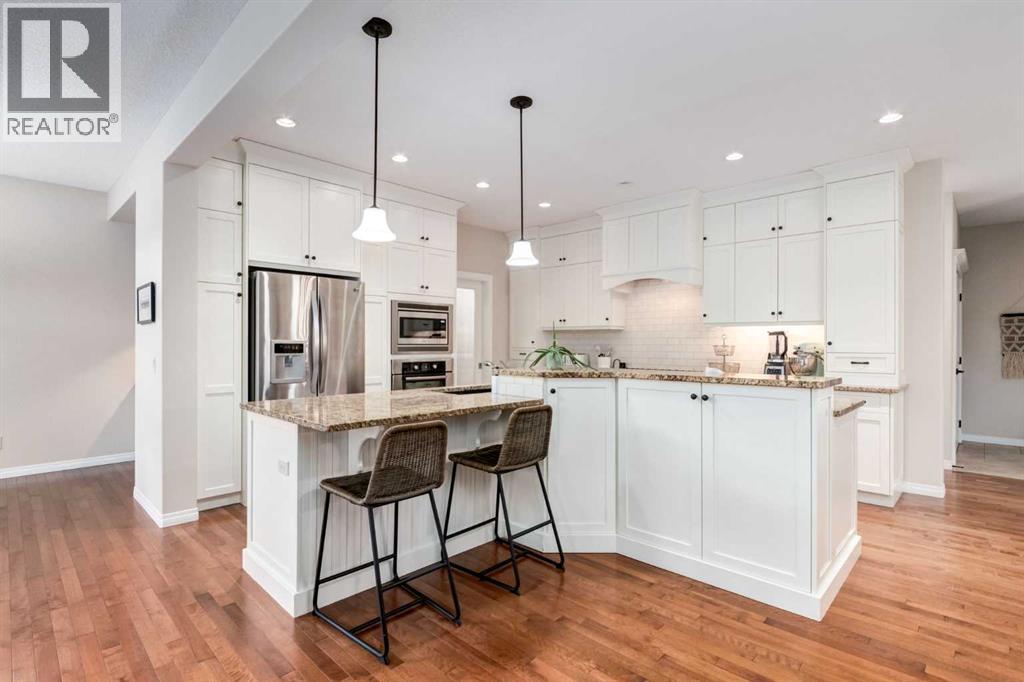
5 Bedroom Home in Tuscany Estates!!!. Located on one of Tuscany's most prestigious streets, steps away from the ravine, this home has it all for the growing family! This pristine property offers over 4100 sq ft of thoughtfully-designed living space, with 5 bedrooms and extensive upgrades and the stone and stucco exterior adds to the attractive curb appeal. You will be immediately impressed by the spacious open concept layout, high ceilings, gleaming hardwood floors and plentiful, west-facing windows. Awaken the chef and entertainer in yourself, in the gourmet kitchen! Please note the astounding amount of cabinet space, granite countertops and 5-burner gas range. Simply walk through the large pantry, to the laundry room and oversized double car garage. An exquisite open riser staircase leads up to the second story which offers 4 great-sized bedrooms, including an elegant primary suite. This exceptional retreat won't disappoint, with a double door entrance, airy vaulted ceilings and fully custom walk-in closet with extensive built-ins and a vanity. The luxurious 5 pc en-suite features double sinks, a spacious glass shower and a deep soaker tub. Enjoy hanging in the basement beside the awesome wet bar and cozy rec room with a projector, a 5th bedroom and a 4-piece bathroom complete the lower level. The sunny west-facing backyard boasts a deck with a gas BBQ line, stamped concrete patio and lush private landscaping. Stay comfortable all year long with two gas fireplaces and two AC units. Some noteworthy extras include: infra-red gas heater in the garage, ceiling speakers, central vacuum, irrigation system, newly painted, new bar fridge and wine fridge, new lighting and new washer & dryer. Tuscany is one of Calgary's most upscale and sought-after NW communities, known for its scenic beauty and family oriented lifestyle. Enjoy the 170-acre natural ravine, mountain views, extensive pathways, ball fields, splash park and neighbourhood pub. This is that "Estate" house you ha ve been looking for on one of the best streets in Tuscany!!! OPEN HOUSE SUNDAY, MAY 24TH 1:30-4:00!! (id:31684)
| 3 days ago | Listing updated with changes from the MLS® | |
| 6 days ago | Listing first seen on site |



The trademarks MLS®, Multiple Listing Service® and the associated logos are owned by The Canadian Real Estate Association (CREA) and identify the quality of services provided by real estate professionals who are members of CREA. Used under license.
The trademarks REALTOR®, REALTORS®, and the REALTOR® logo are controlled by The Canadian Real Estate Association (CREA) and identify real estate professionals who are members of CREA. These trademarks are owned or controlled by The Canadian Real Estate Association (CREA) and identify real estate professionals who are members of CREA (REALTOR®) and/or the quality of services they provide (MLS®).
This REALTOR.ca listing content is owned and licensed by REALTOR® members of The Canadian Real Estate Association.