


9, 630 3rd StreetCanmore, AB T1W2J5
Due to the health concerns created by Coronavirus we are offering personal 1-1 online video walkthough tours where possible.
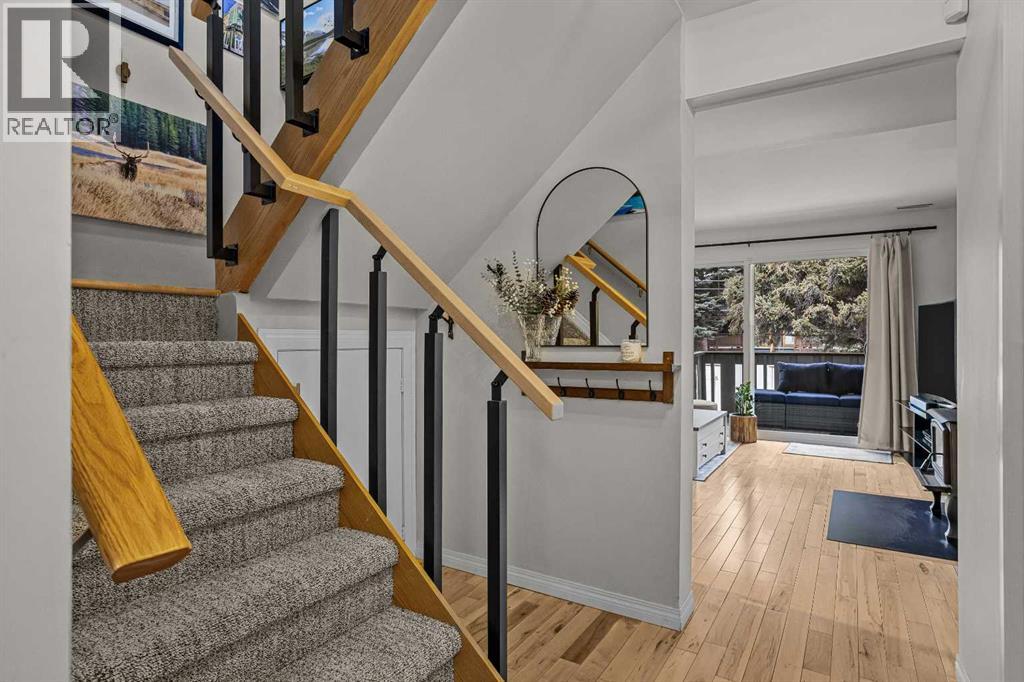
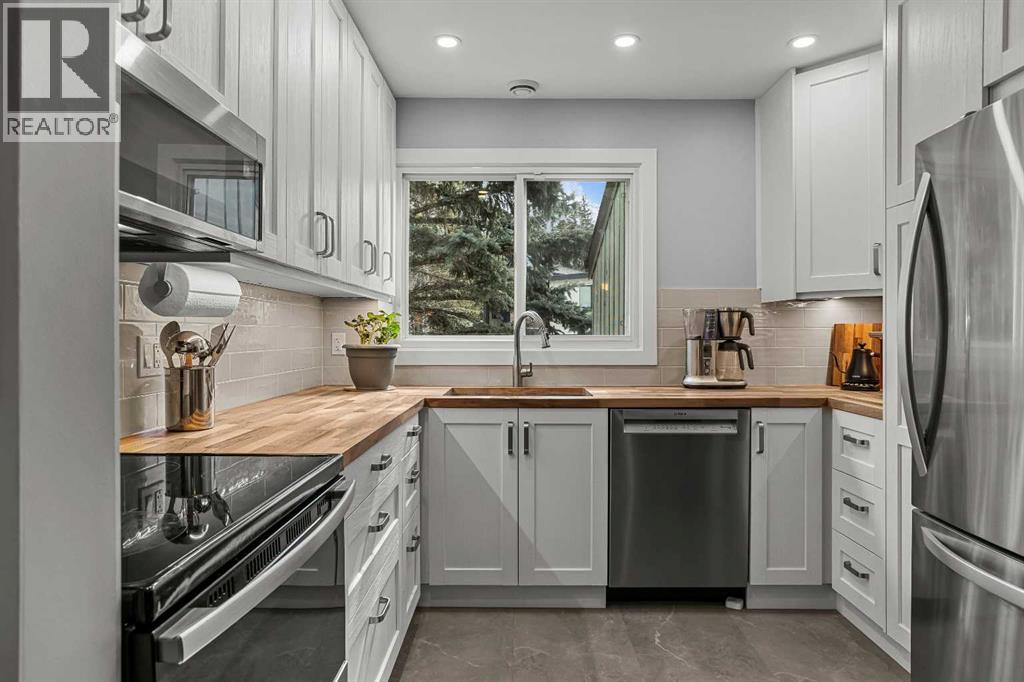
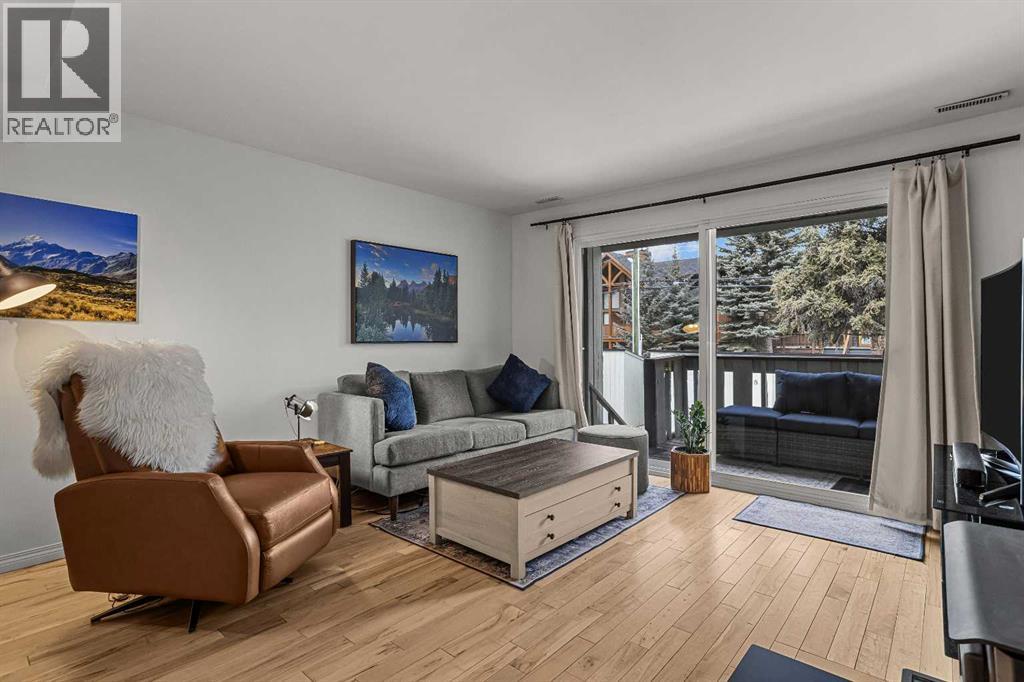
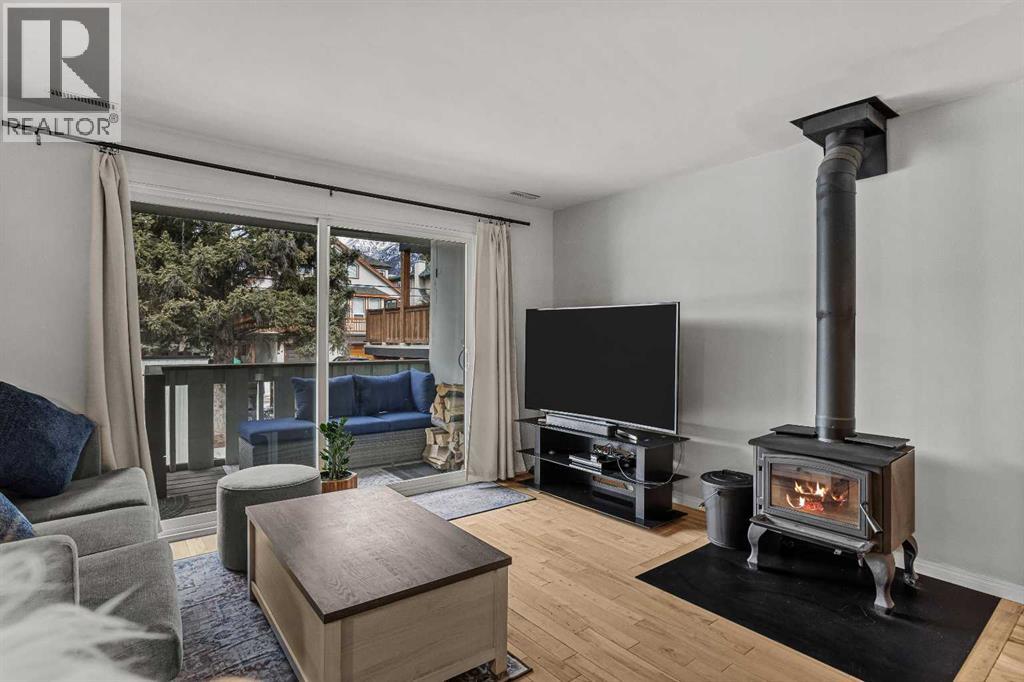
On a quiet street, only blocks from the Bow River as well as the enticing sights & sounds of Canmore’s vibrant Main St, this mechanically & cosmetically, fully renovated 2 bed top level end unit townhome is a “turnkey” stand-out. Entering from ground level, the landing leads up to a spacious & completely re-modelled eat-in kitchen. Light & bright finishes gleam as sun pours in through recently replaced south-facing windows. New flooring & smooth, “paint grade” ceilings transition to the living room in a seamless fashion. Here, an airtight wood-burning stove is a major upgrade from the original fireplace & is a wonderful focal point in this restful space. Through new sliding doors, a covered deck adds outdoor living space where convenient stairs take you to the rear yard of the complex. Up stairs flanked in new handrails, you arrive at a broad landing complete with side-by-side laundry, storage & a convenient laundry folding area. The mechanical room contains a new furnace & hot water tank. The bedrooms are a hallmark of a time when developers built more generous floor plans, where the primary bedroom size rivals those in far more costly homes. The second bedroom is also comfortably proportioned. Both share a 4-pc bathroom with designer touches. One off street parking space, a sizable storage shed, all in a well-managed corporation offers value second to none. (id:31684)
| 6 days ago | Listing updated with changes from the MLS® | |
| 6 days ago | Listing first seen on site |



The trademarks MLS®, Multiple Listing Service® and the associated logos are owned by The Canadian Real Estate Association (CREA) and identify the quality of services provided by real estate professionals who are members of CREA. Used under license.
The trademarks REALTOR®, REALTORS®, and the REALTOR® logo are controlled by The Canadian Real Estate Association (CREA) and identify real estate professionals who are members of CREA. These trademarks are owned or controlled by The Canadian Real Estate Association (CREA) and identify real estate professionals who are members of CREA (REALTOR®) and/or the quality of services they provide (MLS®).
This REALTOR.ca listing content is owned and licensed by REALTOR® members of The Canadian Real Estate Association.