


140 Sunrise Terrace NEHigh River, AB T1V0C2
Due to the health concerns created by Coronavirus we are offering personal 1-1 online video walkthough tours where possible.
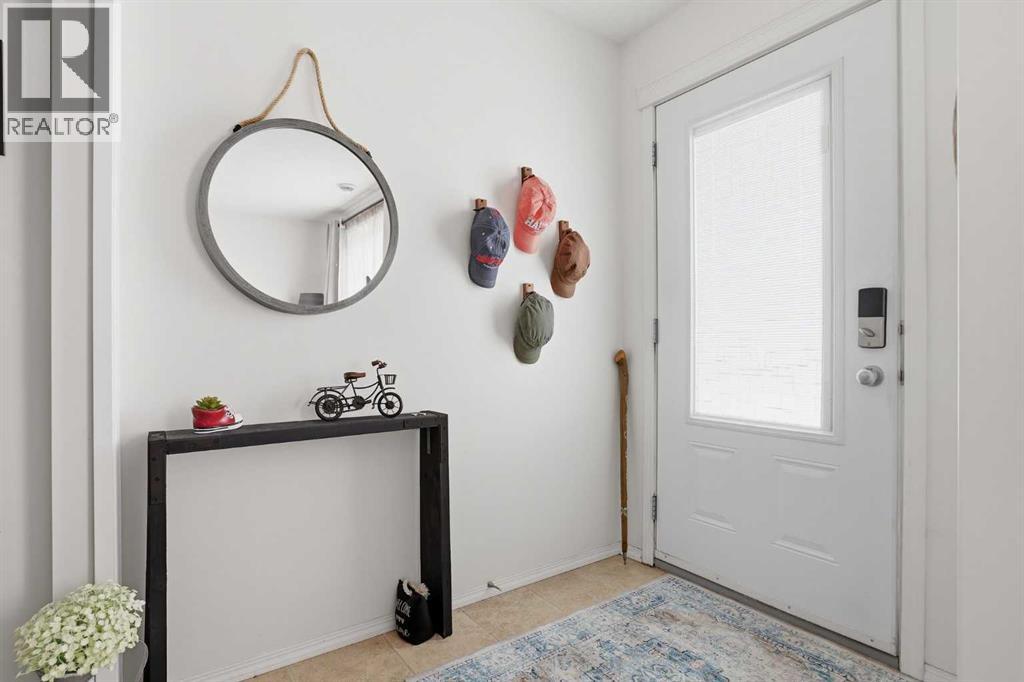
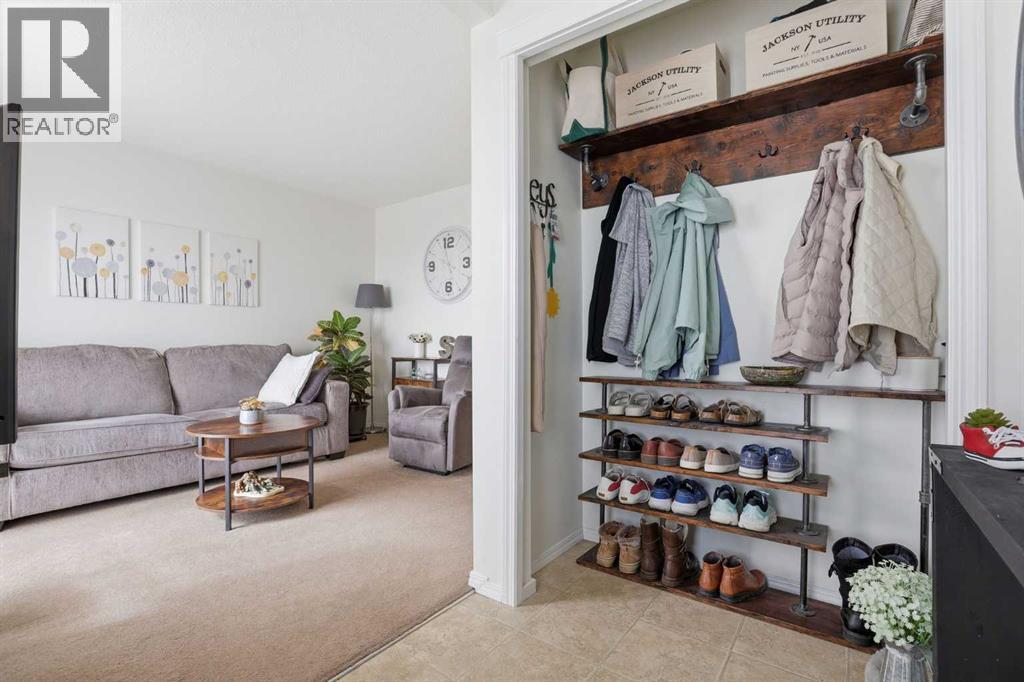

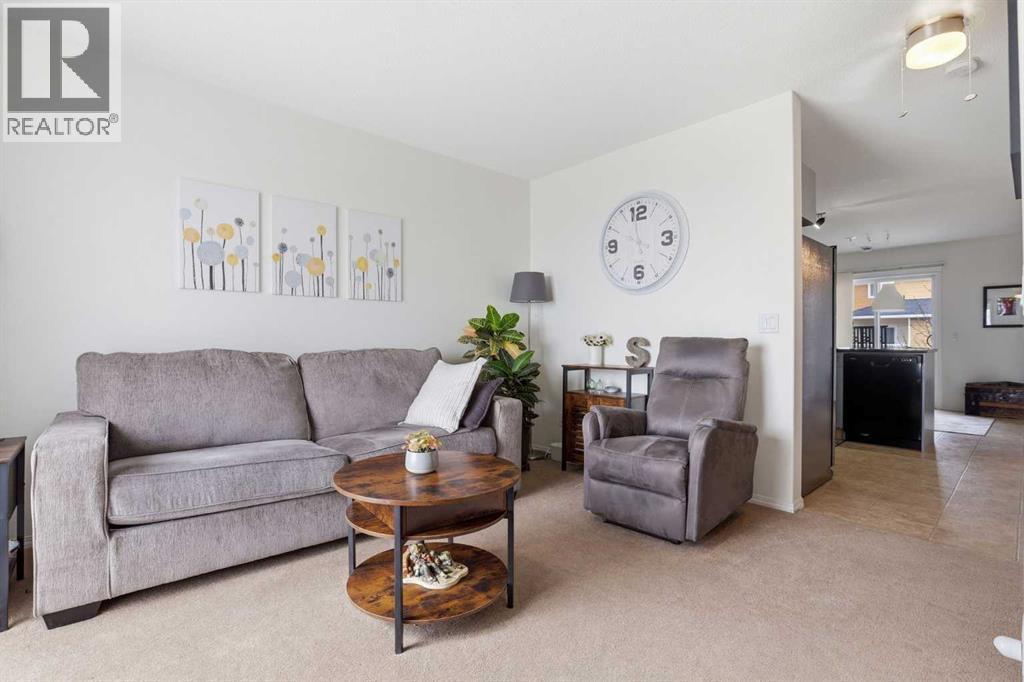
Welcome to 140 Sunrise Terrace in the desirable Sunrise Terrace Villas—a charming 2-bedroom, 1.5-bath townhome offering comfort, functionality, and a peaceful outdoor retreat in the heart of High River. Thoughtfully designed for easy everyday living, this bright and inviting home features a functional layout with welcoming living spaces and plenty of natural light throughout. The kitchen offers ample cabinetry and workspace, complete with a brand new fridge (2026), newer dishwasher (2024), while the adjoining dining and living areas create an ideal setup for relaxing or entertaining. A convenient 2-pc powder room completes the main level. Upstairs, you’ll find two comfortable bedrooms and a full spacious 4-pc bathroom with newer upstairs laundry (2022), creating a practical and cozy upper-level retreat. Step outside to enjoy the cute private patio space, beautifully framed by a large mature tree that provides both shade and privacy—perfect for morning coffee or quiet summer evenings. Additional highlights include two parking stalls and a well-maintained complex setting. Located close to walking paths, parks, shopping, schools, and everyday amenities, this home offers easy access of Hwy 2 and is an excellent value for first-time buyers, downsizers, or investors alike. Book your showing today! (id:31684)
| 4 days ago | Listing updated with changes from the MLS® | |
| 4 days ago | Listing first seen on site |



The trademarks MLS®, Multiple Listing Service® and the associated logos are owned by The Canadian Real Estate Association (CREA) and identify the quality of services provided by real estate professionals who are members of CREA. Used under license.
The trademarks REALTOR®, REALTORS®, and the REALTOR® logo are controlled by The Canadian Real Estate Association (CREA) and identify real estate professionals who are members of CREA. These trademarks are owned or controlled by The Canadian Real Estate Association (CREA) and identify real estate professionals who are members of CREA (REALTOR®) and/or the quality of services they provide (MLS®).
This REALTOR.ca listing content is owned and licensed by REALTOR® members of The Canadian Real Estate Association.