


525, 602 7 AvenueCanmore, AB T1W2L5
Due to the health concerns created by Coronavirus we are offering personal 1-1 online video walkthough tours where possible.
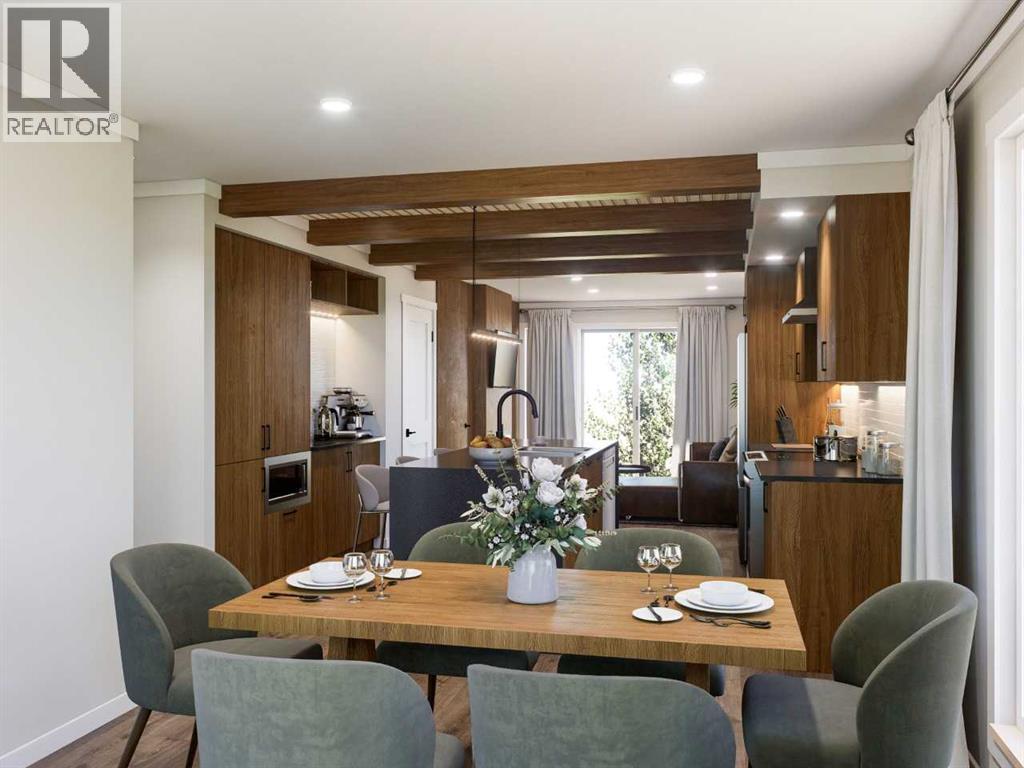
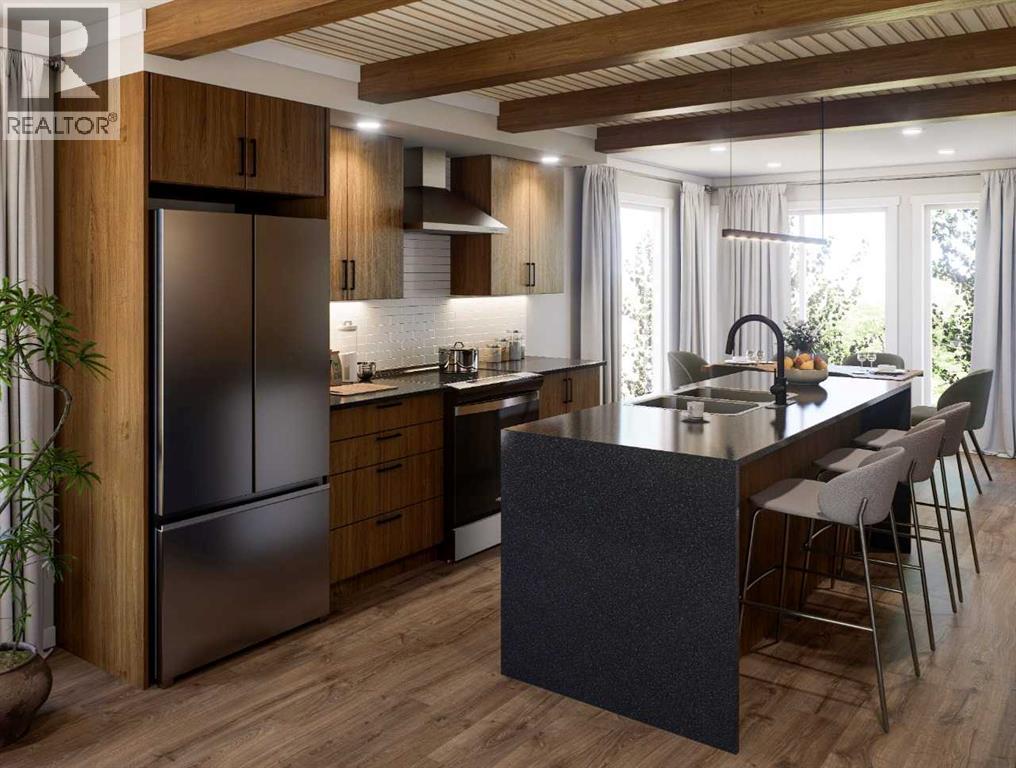
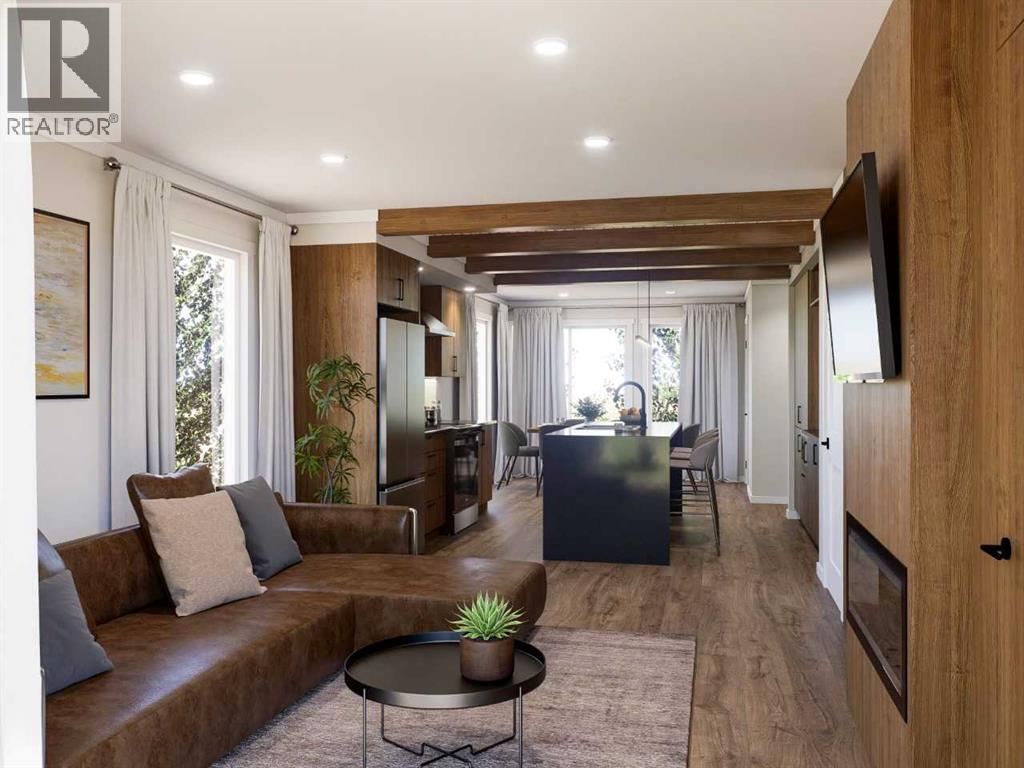
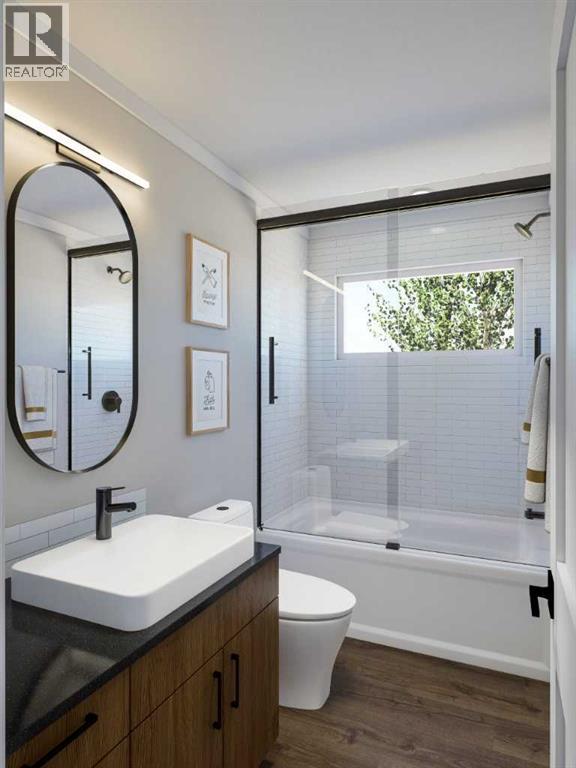
Finding a well-designed 3-bedroom home in downtown Canmore is rare — especially one that combines modern mountain living with everyday functionality. This townhome at Colliery Parc offers over 1,300 sq ft of thoughtfully designed space just blocks from Main Street, trails, cafés, the Bow River, and the Nordic Centre. The open-concept main level connects the kitchen, dining, and living areas into one bright, comfortable space with access to a private east-facing deck with mountain views. Finished in the Ha Ling dark colour palette, the kitchen features Night Tebas quartz countertops, island seating, modern cabinetry, and a layout built for real day-to-day living. Upstairs offers 3 bedrooms on one level, including a spacious primary with ensuite, upper laundry, and flexible space for guests, family, or a home office. Built to a Net Zero Ready standard with integrated air conditioning, allocated solar panels, assigned parking, and private bike storage included. Photos representative. (id:31684)
| 3 days ago | Listing updated with changes from the MLS® | |
| 5 days ago | Price changed to $960,000 | |
| 6 days ago | Listing first seen on site |



The trademarks MLS®, Multiple Listing Service® and the associated logos are owned by The Canadian Real Estate Association (CREA) and identify the quality of services provided by real estate professionals who are members of CREA. Used under license.
The trademarks REALTOR®, REALTORS®, and the REALTOR® logo are controlled by The Canadian Real Estate Association (CREA) and identify real estate professionals who are members of CREA. These trademarks are owned or controlled by The Canadian Real Estate Association (CREA) and identify real estate professionals who are members of CREA (REALTOR®) and/or the quality of services they provide (MLS®).
This REALTOR.ca listing content is owned and licensed by REALTOR® members of The Canadian Real Estate Association.